


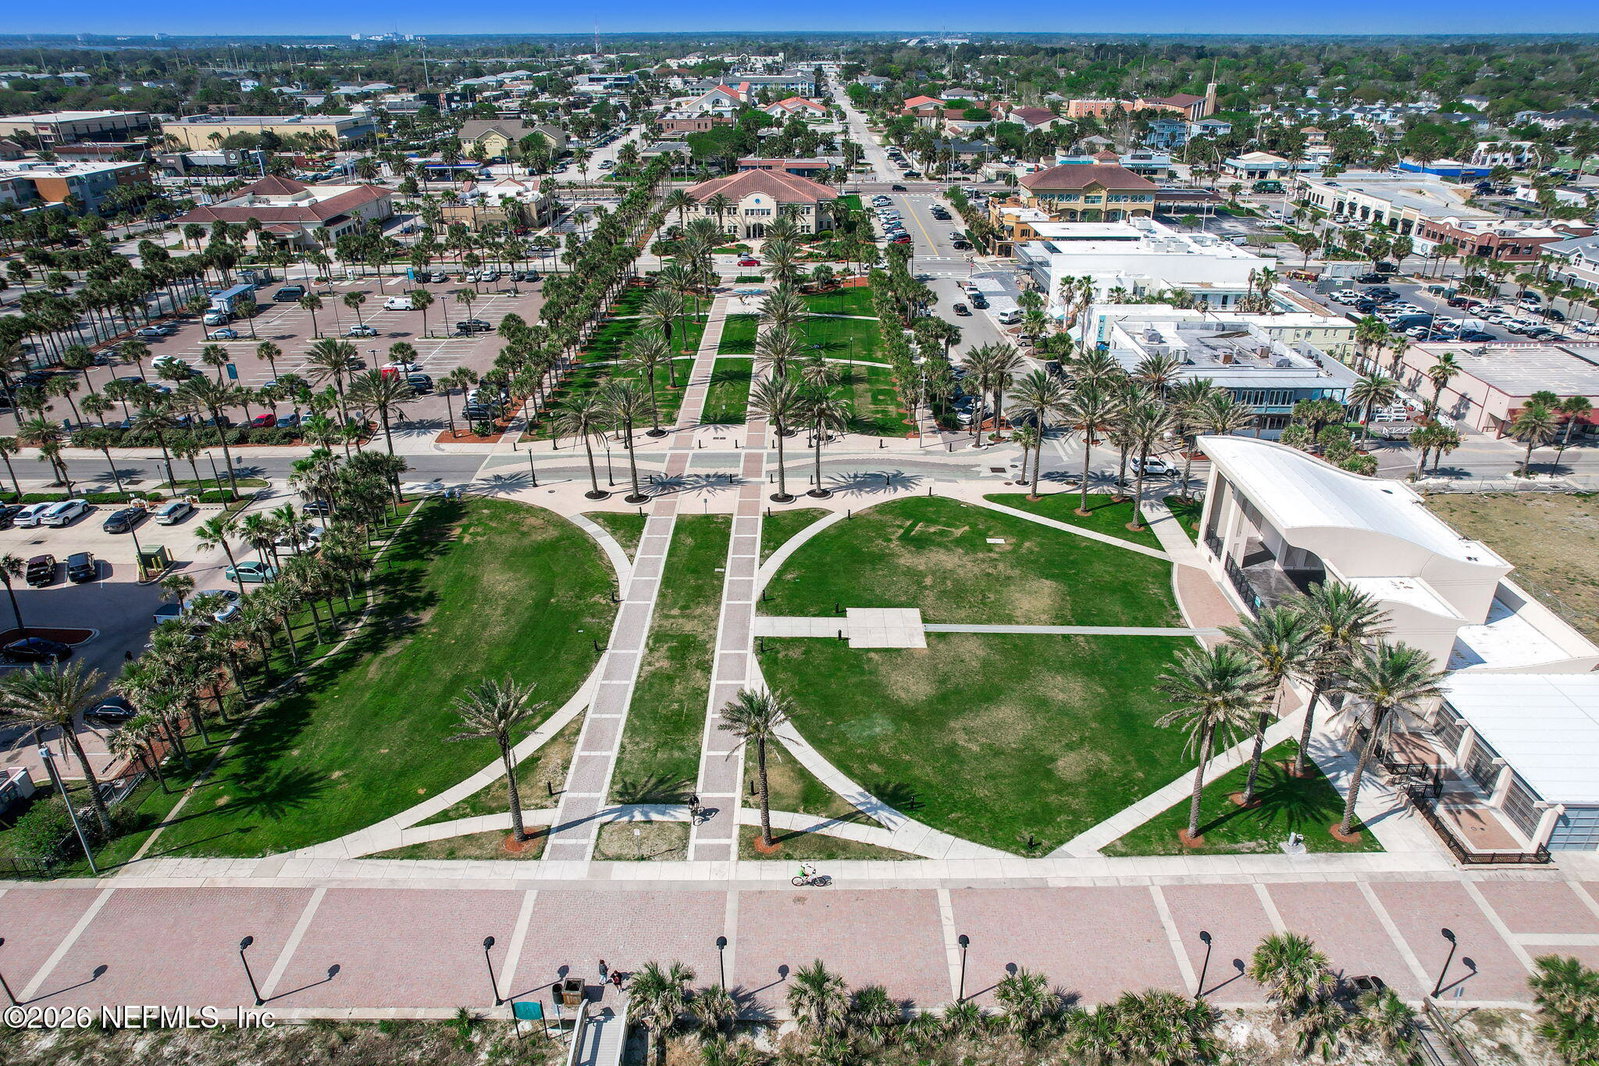


This Coastal Retreat offers a great opportunity to live and play in the vibrant South Jacksonville Beach neighborhood. This fabulous Pool home features three bedrooms and two and ½ baths, including an open kitchen with white cabinetry, a gas cooktop, beverage cooler, French door refrigerator, warmer drawer, wine storage, a large island for prep work and walk in pantry. The kitchen also opens to a large dining space with room for a farmhouse table for entertaining and family gatherings. The adjacent great room features soaring ceiling with exposed beams, cozy fireplace and great natural light. French doors from the great room and kitchen opens to a covered lanai with summer kitchen and pergola with retractable awning to enjoy time in or out of the sun by the refreshing (heated) pool and spa with tranquil waterfall. Upstairs you'll find a large owners suite with wood look tile flooring, remodeled owners' bath with luxurious marble shower, coastal vanity & linen closet. Two mores pacious bedrooms and hall bath complete this relaxed beachside property. Additional highlights include a 2-car garage, indoor laundry space and a flex area on the first floor near the entry. Zeroscape for easy lawn maintenance. Well on site for irrigation, but has not been used for some time. A few of the 2nd floor windows have hurricane shutters. No HOA or CDD fees. Start your mornings with barefoot strolls and end your days with relaxing dips in the pool. 33rd Ave offers direct beach access East of the home for a variety the ocean sports, while the surrounding neighborhood is active with jogging and biking etc. Boutique shopping, Whole Foods, Local Coffee Hangouts and a variety of restaurants are all nearby. Big & Small Kids love Sunshine park for skateboarding and more. The Ponte Vedra Inn & Club are minutes to the South, as is The Players Course offering world-class golf, tennis, spa facilities and dining.
Listing courtesy of RE/MAX SPECIALISTS PV. Selling Office: .

/u.realgeeks.media/pontevedrabeachluxuryhomes/Lois_Marr_s_Logo_2.png)