


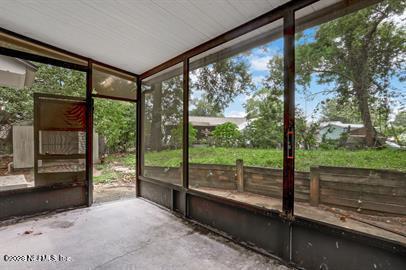
Completely Renovated in 2024 - Move-In Ready! This home has been upgraded throughout, featuring a fully remodeled kitchen, new flooring, and a complete electrical rewire and upgrade. The bathroom has also been beautifully updated with modern finishes. Roof replaced in 2001 per permits and has been maintained. Bright, open living spaces create a comfortable flow for everyday living and entertaining. With major updates already completed, this home offers low maintenance and long-term value. Located close to shopping, dining, and major roadways. Homes with this level of renovation are in high demand--don't miss your opportunity. Schedule your showing today! Homes at this price point and location sell fast -- schedule your private showing today before it's gone. Fully updated and move-in ready! This charming Westside home features a bright open layout, spacious living and dining areas, and a functional kitchen perfect for everyday living and entertaining. Comfortable bedrooms offer flexibility for guests, home office, or growing families. Enjoy a large backyard with plenty of room for gatherings, pets, gardening, or future additions. Ample driveway parking and no HOA provide freedom and convenience. Located just minutes from major highways, shopping, dining, NAS Jax, and Downtown Jacksonville, this home combines accessibility with neighborhood charm. Ideal for first-time buyers, VA buyers, or investors seeking strong rental potential. Homes at this price point and location sell fast -- schedule your private showing today before it's gone.
Listing courtesy of EXP REALTY LLC.

/u.realgeeks.media/pontevedrabeachluxuryhomes/Lois_Marr_s_Logo_2.png)