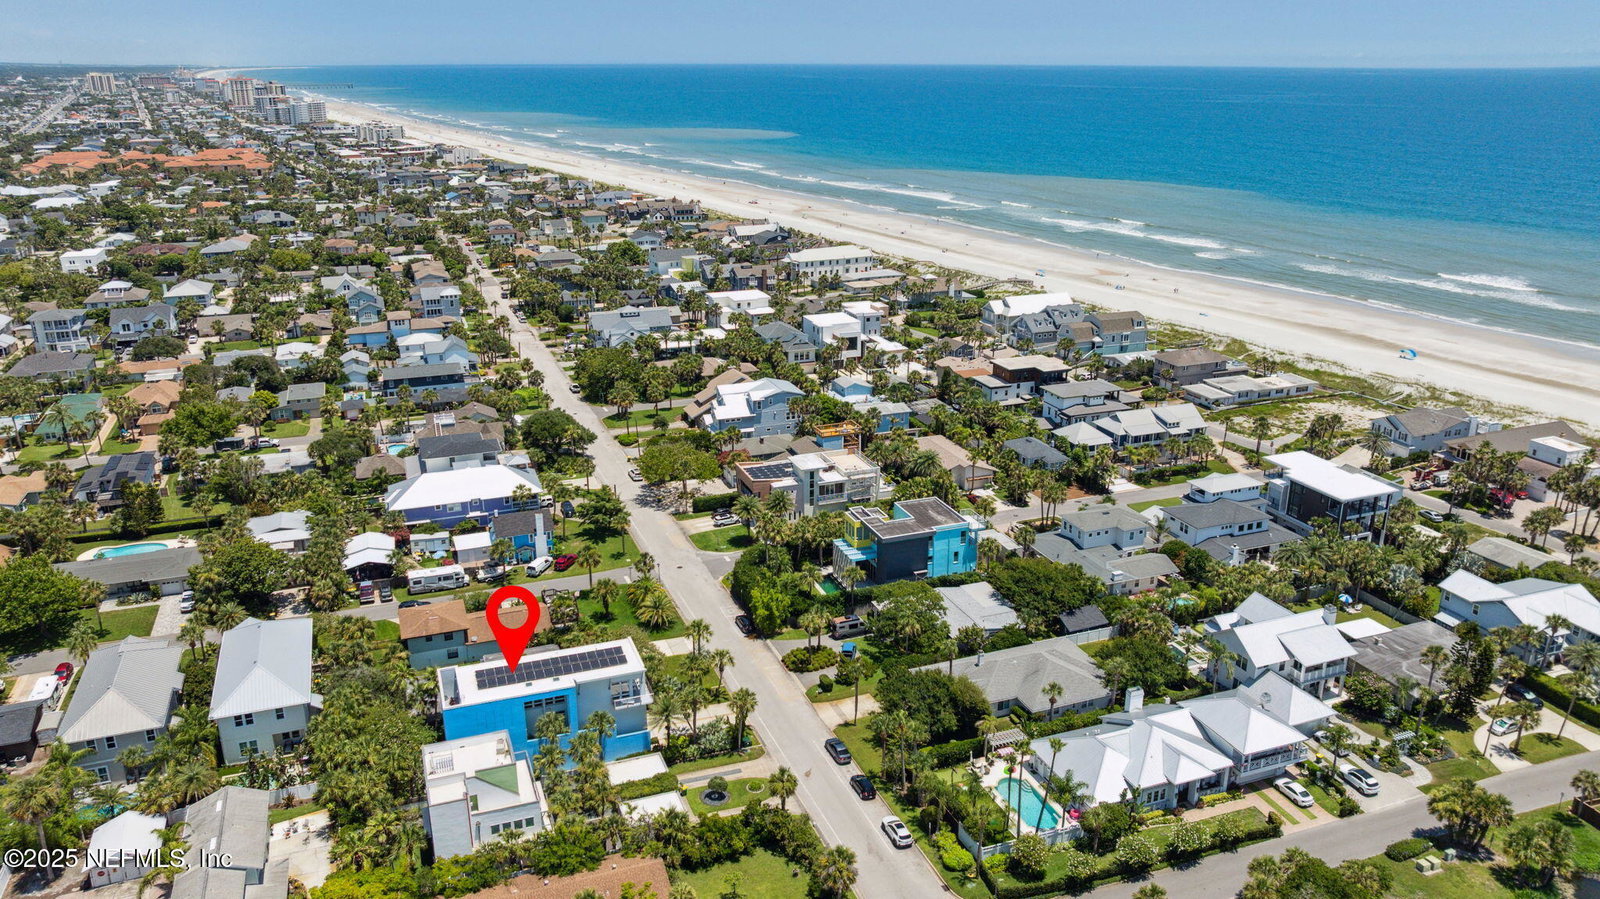
3618 1st Street S, Jacksonville Beach, FL 32250
- $2,700,000
- 3
- BD
- 4
- BA
- 4,545
- SqFt


- Sold Price
- $2,700,000
- List Price
- $2,895,000
- Closing Date
- Mar 19, 2026
- MLS#
- 2131138
- Status
- CLOSED
- Type
- Single Family Residential
- County
- Duval
- City
- Jacksonville Beach
- Neighborhood
- 212-Jacksonville Beach-SE
- Subdivision
- Atlantic Shores
- Bedrooms
- 3
- Bathrooms
- 4
- Half-baths
- 2
- Living Area
- 4,545
- Acres
- 0.16
- Days on Market
- 27
Property Description
Step into elevated coastal luxury with this striking three-story contemporary masterpiece nestled oceanside in South Jacksonville Beach. A Custom Stainless Steel Entry Gate creates a secure, yet memorable Welcome. Built with enduring concrete ''ICF'' construction and fortified with impact windows & shutters, this home blends modern sophistication with peace of mind. Light-filled interiors showcase expansive walls of glass, enhancing the serenity of the luxurious indoors. A stunning free-floating staircase anchors the open layout, effortlessly connecting all three floors with sculptural elegance. The gourmet kitchen is a chef's dream -equipped with top-tier Sub-Zero, Bosch, and GE Monogram appliances, plus a sleek dumbwaiter for effortless entertaining across levels. With three spacious bedrooms, two full baths and two stylish powder baths, each space reflects a curated balance of form and function. A versatile First Floor Retreat offers endless possibilities; ideal as a home office, media lounge, inspiring hobby studio or future suite, this space offers privacy, serenity, and blends seamlessly indoor comfort with the beauty of the outdoors. Outside, your private backyard oasis awaits: a modern water feature hums in the background of a lush tropical enclosed garden, where a compacted stone lounge and walking path offer the perfect escape. Enjoy substantial energy savings by harnessing the sun's power from the home's rooftop integrated solar panel system that reduces electricity and utility bills year-round. This is more than a home, it's a refined coastal retreat designed to captivate and cocoon.
/u.realgeeks.media/pontevedrabeachluxuryhomes/Lois_Marr_s_Logo_2.png)
Additional Information
- Year Built
- 2002
- Style
- Contemporary
- Stories
- 3
- Lot Dimensions
- 50 x 140
- Interior Features
- Built-in Features, Ceiling Fan(s), Central Vacuum, Entrance Foyer, Eat-in Kitchen, His and Hers Closets, Open Floorplan, Walk-In Closet(s), Split Bedrooms, Jack and Jill Bath
- Fireplace Description
- Gas
- Utilities
- Cable Connected, Electricity Connected, Sewer Connected, Water Available, Water Connected
- Major Appliances
- Convection Oven, Dryer, Disposal, Dishwasher, Electric Cooktop, Electric Oven, Electric Water Heater, Microwave, Refrigerator, Washer, Water Softener Owned
- Cooling
- Central Air, Electric
- Exterior Features
- Balcony, Storm Shutters, Impact Windows
- Roof
- Other
- Elementary School
- Seabreeze
- Middle School
- Duncan Fletcher
- High School
- Duncan Fletcher
Listing courtesy of RE/MAX SPECIALISTS PV. Selling Office: .