8119 Seven Mile Drive, Ponte Vedra Beach, FL 32082
- $1,775,000
- 6
- BD
- 4
- BA
- 4,807
- SqFt




- Sold Price
- $1,775,000
- List Price
- $1,850,000
- Closing Date
- May 08, 2026
- MLS#
- 2130983
- Status
- CLOSED
- Type
- Single Family Residential
- County
- St. Johns
- City
- Ponte Vedra Beach
- Neighborhood
- 262-Ponte Vedra Beach-W Of A1A-S Of Solana Rd
- Subdivision
- Sawgrass Players Club
- Bedrooms
- 6
- Bathrooms
- 4
- Living Area
- 4,807
- Acres
- 0.43
- Days on Market
- 42
Property Description
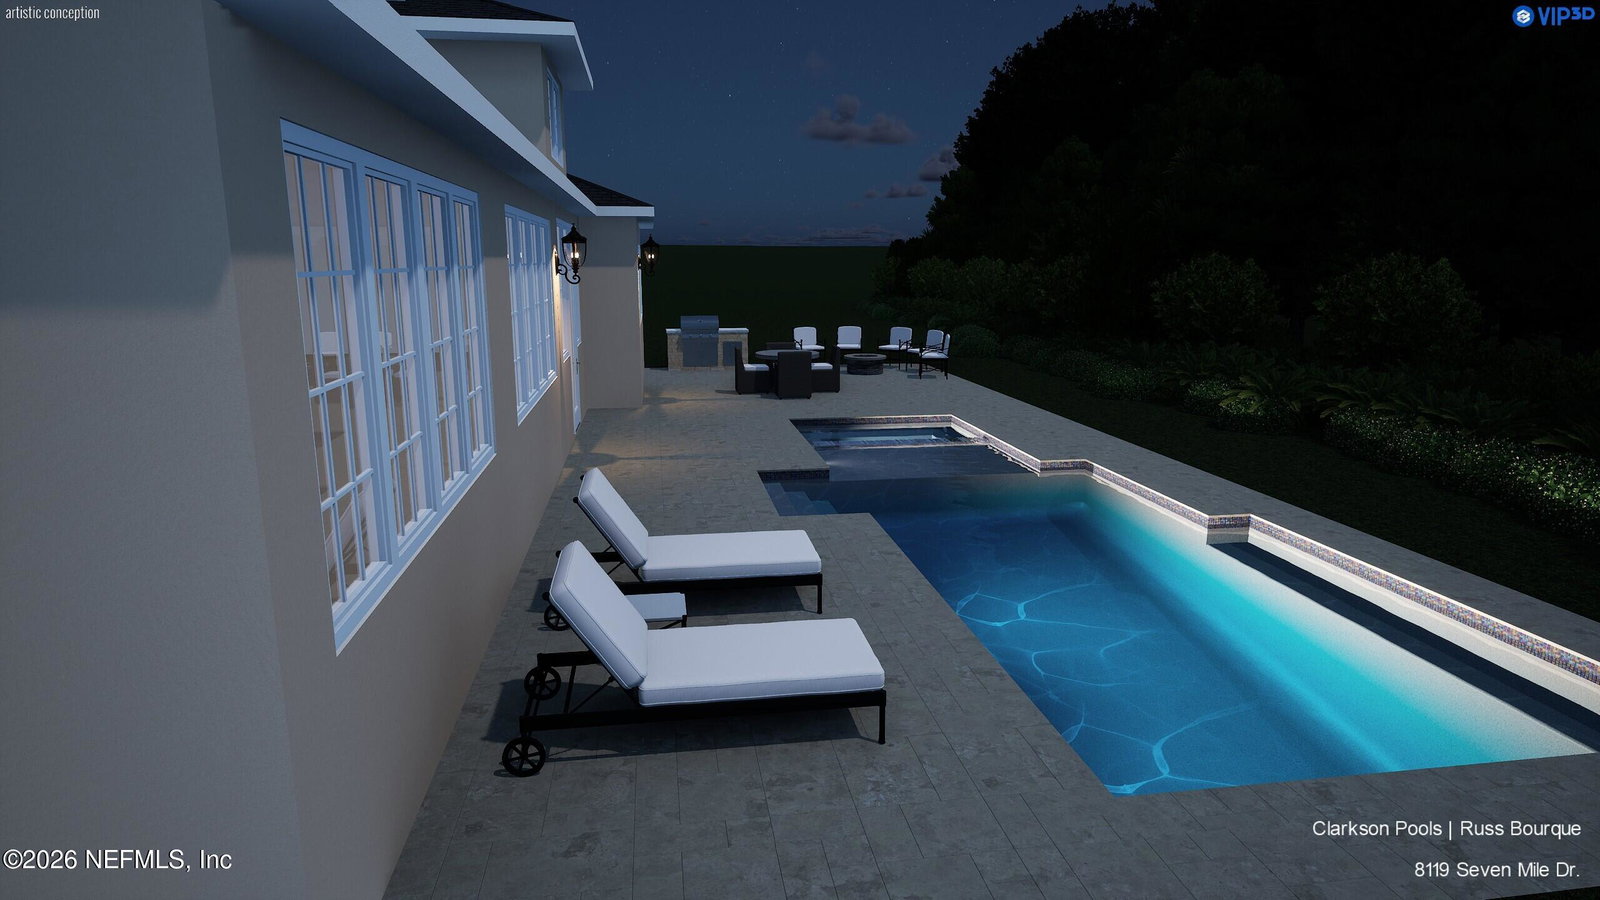
Beautifully renovated and meticulously maintained home in the heart of TPC Sawgrass offering exceptional space, flexibility, and major updates. This bright and airy 6BR home (or 5+ office) features a traditional layout with formal dining and living rooms, a spacious sunroom, and an open-concept family room and kitchen at the heart of the home. The main floor includes the primary suite with a stunning brand-new spa-like bath, a dedicated office, and an attached in-law suite with private entrance, bedroom, living area, and kitchenette--ideal for multi-generational living. Upstairs offers three additional bedrooms (one perfect as a bonus room) and another bath. Enjoy a large, private fenced backyard with an expansive patio and room for a pool - see renderings. Schedule a visit today this one won't last long. Ask about our Preferred Membership opportunities at The Ponte Vedra Inn & Club and The Lodge & Club. Please note the list of improvements under the documents tab. In addition the sellers have: added a whole house generator with fully transferable warranty added Gutters around the whole house added smart house technology added exterior lighting added a Grohe whole house water sensor
/u.realgeeks.media/pontevedrabeachluxuryhomes/Lois_Marr_s_Logo_2.png)
Additional Information
- Year Built
- 1995
- Stories
- 2
- Community Amenities
- Basketball Court, Gated, Jogging Path, Maintenance Grounds, Park, Playground, Security, Pool
- HOA
- 2953
- Interior Features
- Breakfast Bar, Built-in Features, Ceiling Fan(s), Entrance Foyer, Eat-in Kitchen, His and Hers Closets, In-Law Floorplan, Kitchen Island, Pantry, Primary Downstairs, Walk-In Closet(s), Primary Bathroom -Tub with Separate Shower, Split Bedrooms, Guest Suite, Jack and Jill Bath
- Utilities
- Cable Connected, Electricity Connected, Propane, Sewer Connected, Water Connected
- Major Appliances
- Disposal, Dishwasher, Refrigerator, Wine Cooler, Water Softener Owned
- Cooling
- Central Air
- Exterior Features
- Fire Pit
- Roof
- Shingle
- Elementary School
- Ponte Vedra Rawlings
- Middle School
- Alice B. Landrum
- High School
- Ponte Vedra
Listing courtesy of PONTE VEDRA CLUB REALTY, INC.. Selling Office: .