47 Hiller Lane, Ponte Vedra, FL 32081
- $450,000
- 3
- BD
- 2
- BA
- 1,514
- SqFt




- Sold Price
- $450,000
- List Price
- $450,000
- Closing Date
- Apr 17, 2026
- MLS#
- 2129726
- Status
- CLOSED
- Type
- Single Family Residential
- County
- St. Johns
- City
- Ponte Vedra
- Neighborhood
- 272-Nocatee South
- Subdivision
- Greenleaf Lakes
- Bedrooms
- 3
- Bathrooms
- 2
- Living Area
- 1,514
- Acres
- 0.13
- Days on Market
- 23
Property Description
This beautiful, one-story home in the Greenleaf Lakes community of Nocatee offers comfortable living with thoughtful updates throughout. Located within walking distance to a top-rated K-8 school and nearby parks, the home also enjoys a convenient location close to US-1, Lowe's, BJ's, and nearby shops and restaurants, while still being close to all of Nocatee's sought-after amenities. A newly built Publix near Greenleaf adds even more everyday convenience. Inside, the open floor plan connects the kitchen, dining, and living areas, creating an easy flow for everyday living. The kitchen features a center island with seating, updated appliances (2024), and opens to a bright living space with tray ceilings, updated light fixtures, and a ceiling fan. Sliding glass doors lead to a covered lanai and an extended paver patio--perfect for enjoying the fully fenced backyard. The primary suite is filled with natural light and includes a tray ceiling, large windows, a walk-in closet, soaking tub, and separate shower. Two additional bedrooms and a full bath provide flexibility for guests or family. A convenient drop zone near the garage adds everyday functionality, and the two-car garage offers ample storage along with an installed Tesla EV Charger. Recent upgrades include freshly painted interior and exterior, a 2024 HVAC system, 2024 water softener and filtration system, a 2026 tankless water heater, and a 2026 garbage disposal -making this home truly move-in ready.
/u.realgeeks.media/pontevedrabeachluxuryhomes/Lois_Marr_s_Logo_2.png)
Additional Information
- Year Built
- 2014
- Style
- Ranch
- Stories
- 1
- Community Amenities
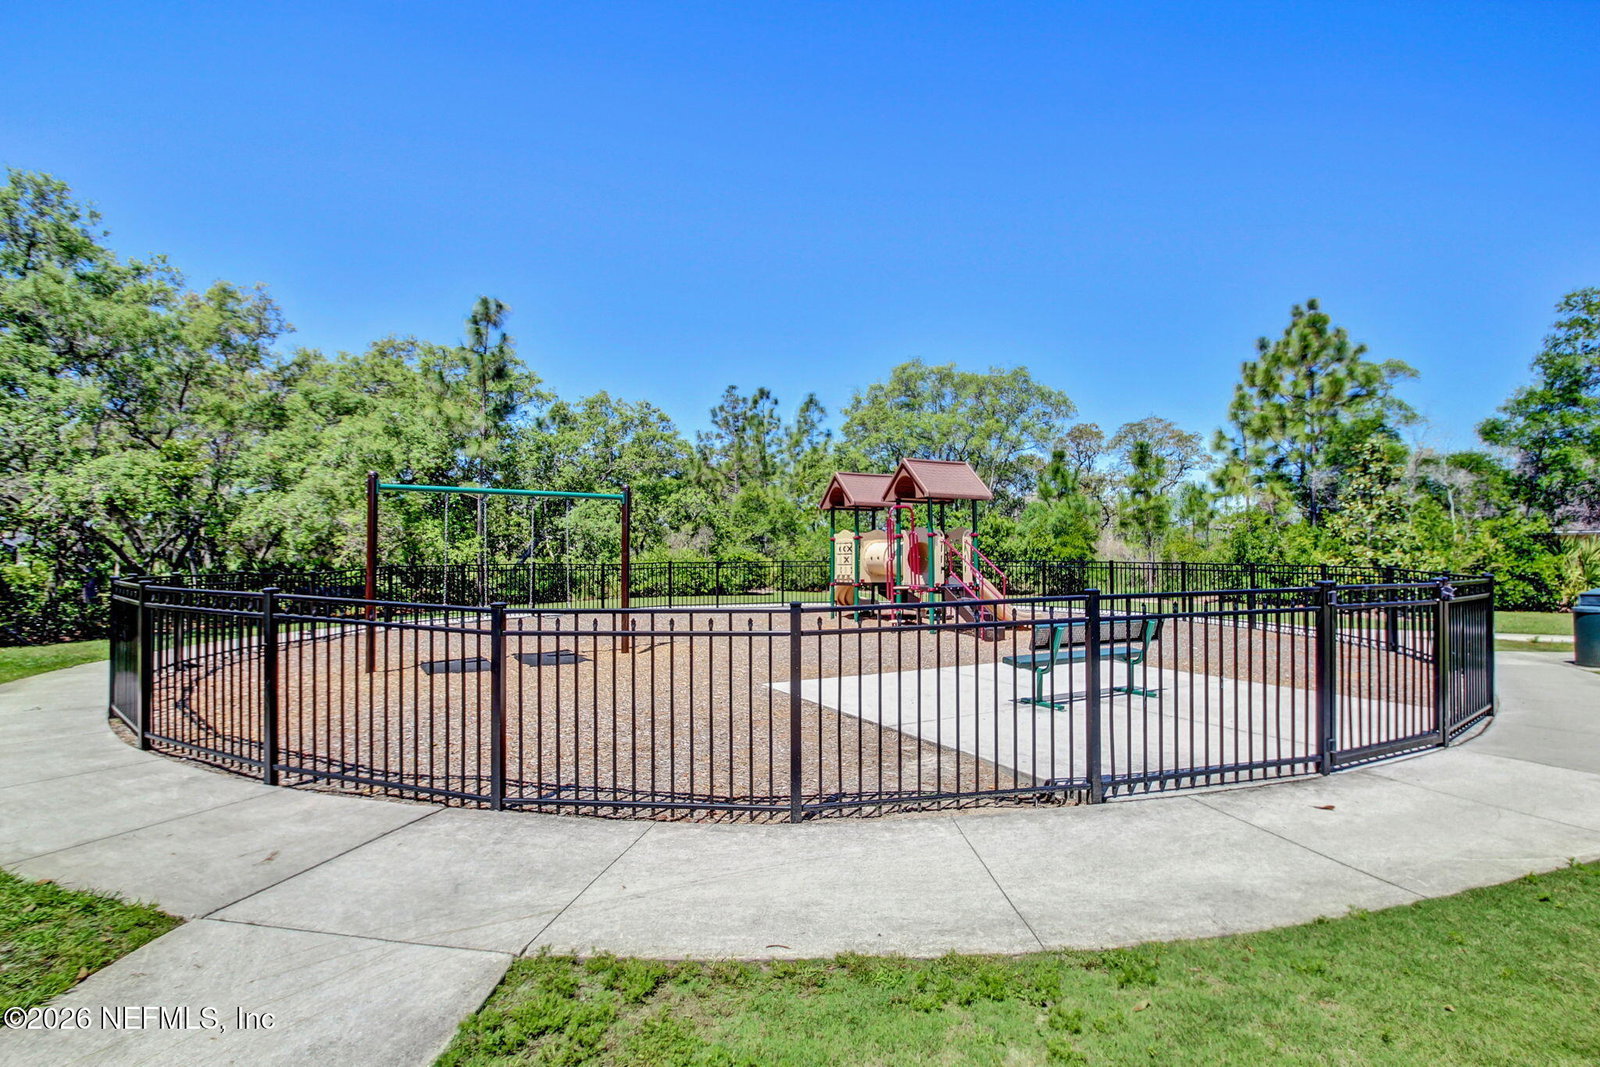
- Basketball Court, Dog Park, Fitness Center, Jogging Path, Park, Playground, Tennis Court(s), Pickleball, Children's Pool, Pool
- HOA
- 480
- CDD
- Yes
- CDD Fee
- 1751.37
- Lot Description
- Sprinklers In Front, Sprinklers In Rear
- Interior Features
- Ceiling Fan(s), Entrance Foyer, Eat-in Kitchen, Kitchen Island, Open Floorplan, Pantry, Smart Thermostat, Walk-In Closet(s), Primary Bathroom -Tub with Separate Shower
- Utilities
- Cable Available, Electricity Connected, Natural Gas Connected, Sewer Connected, Water Connected
- Major Appliances
- Convection Oven, Dryer, Disposal, Dishwasher, Gas Cooktop, Gas Oven, Gas Range, Microwave, Refrigerator, Tankless Water Heater, Washer
- Cooling
- Central Air
- Exterior Features
- Fire Pit
- Roof
- Shingle
Listing courtesy of COMPASS FLORIDA LLC. Selling Office: .