341 Caspia Lane, Ponte Vedra, FL 32081
- $425,000
- 3
- BD
- 2
- BA
- 1,425
- SqFt




- Sold Price
- $425,000
- List Price
- $439,000
- Closing Date
- Apr 10, 2026
- MLS#
- 2129714
- Status
- CLOSED
- Type
- Single Family Residential
- County
- St. Johns
- City
- Ponte Vedra
- Neighborhood
- 272-Nocatee South
- Subdivision
- Del Webb Ponte Vedra
- Bedrooms
- 3
- Bathrooms
- 2
- Living Area
- 1,425
- Acres
- 0.12
- Days on Market
- 16
Property Description
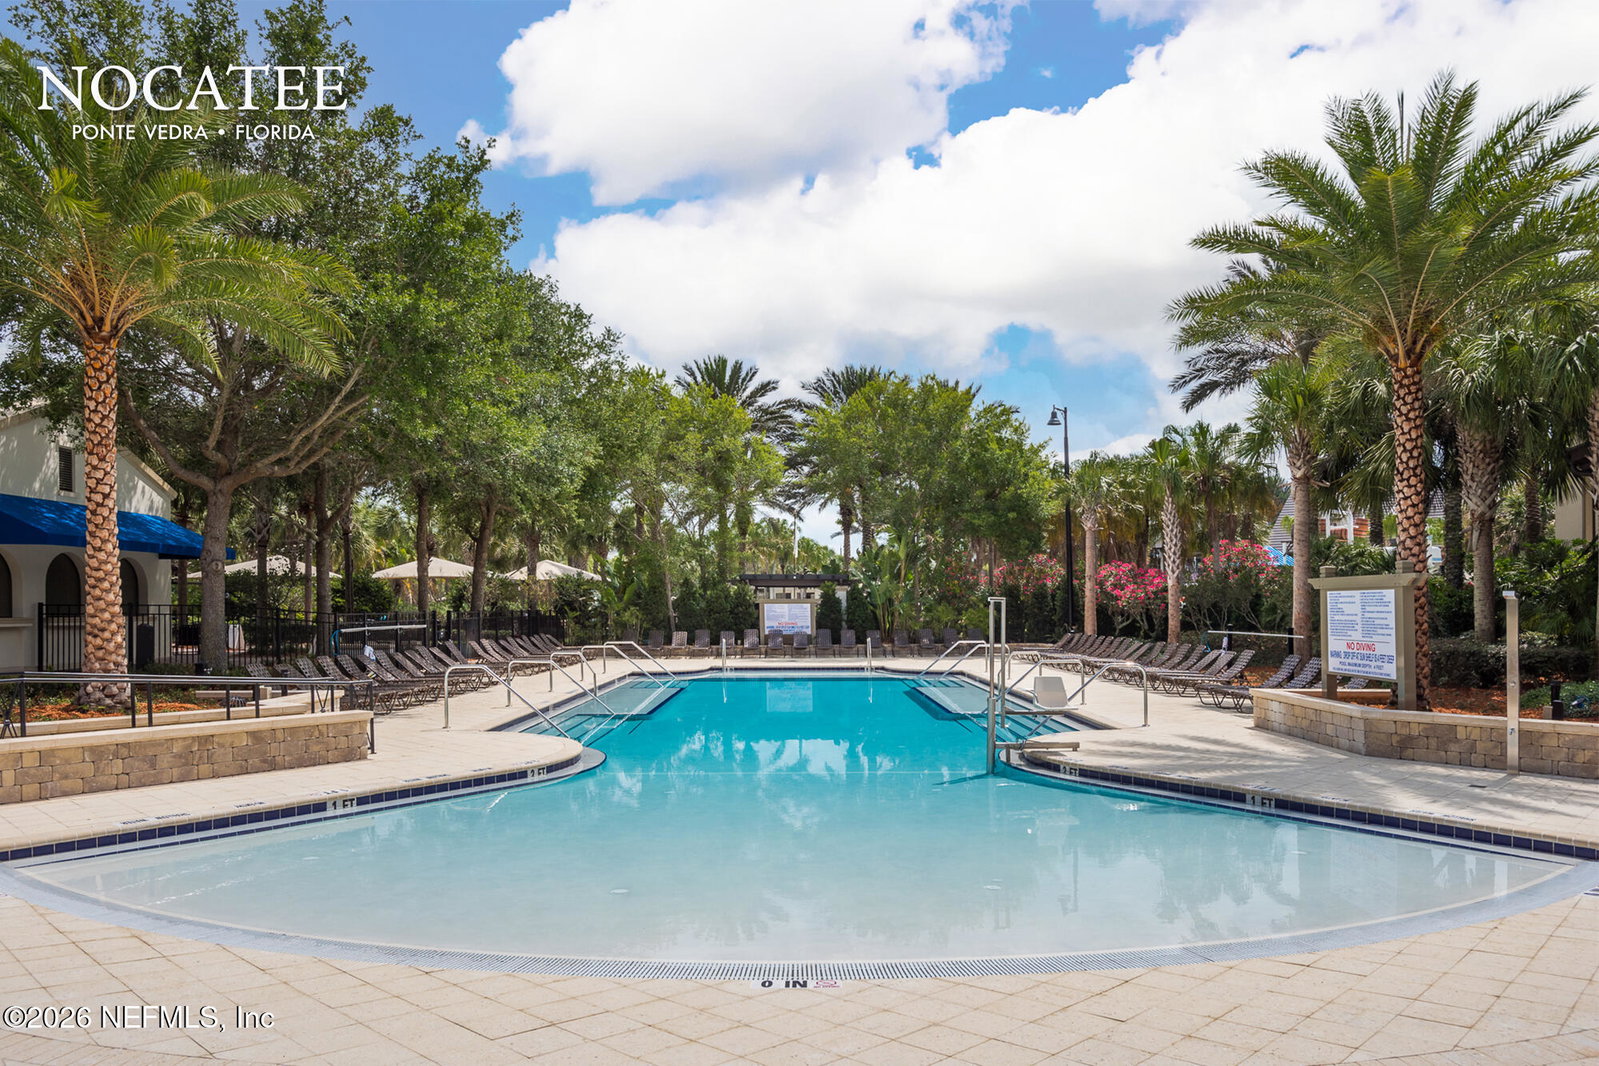
Move-in ready Taft model featuring 3 bedrooms and 2 baths, beautifully maintained and loaded with thoughtful upgrades. The extended 4-ft garage includes ceiling-mounted storage racks and a utility sink, offering exceptional functionality. Inside, enjoy 9-ft ceilings, plantation shutters, and luxury vinyl plank flooring throughout ''no carpet''. The kitchen shines with 42'' white Shaker cabinets with pull-out shelving, granite countertops, subway tile backsplash, single-bowl sink, upgraded stainless-steel appliances, reverse osmosis system, and a water softener. The living area is anchored by an electric fireplace with mantle and heater, creating a warm, inviting space. Additional upgrades include a steam washer and dryer with pedestal bases. Outdoors, the home is enhanced by lush, professionally landscaped grounds and a privacy hedge in the backyard, perfect for relaxing or entertaining. Owners enjoy all Del Webb PV privileges at the Anastasia Club including indoor and outdoor pools & spas, pickle ball, bocce, tennis, fitness center, numerous clubs, a full-time activity director plus access to the Nocatee Water Parks & Amenities Close to Publix & the town center, restaurants & shopping. Just 10 minutes to the beach & golfing
/u.realgeeks.media/pontevedrabeachluxuryhomes/Lois_Marr_s_Logo_2.png)
Additional Information
- Year Built
- 2017
- Style
- Traditional
- Stories
- 1
- Community Amenities
- Clubhouse, Fitness Center, Jogging Path, Sauna, Shuffleboard Court, Security, Spa/Hot Tub, Tennis Court(s), Pickleball
- HOA
- 245
- CDD
- Yes
- CDD Fee
- 1315.42
- Interior Features
- Ceiling Fan(s), Entrance Foyer, Eat-in Kitchen, Kitchen Island, Primary Downstairs, Walk-In Closet(s), Primary Bathroom - Shower No Tub, Split Bedrooms
- Fireplace Description
- Electric
- Utilities
- Cable Available, Electricity Connected, Sewer Connected, Water Connected
- Major Appliances
- Dryer, Disposal, Dishwasher, Electric Range, Electric Water Heater, Microwave, Washer, Water Softener Owned
- Cooling
- Central Air, Electric
- Roof
- Shingle
Listing courtesy of BETTER HOMES & GARDENS REAL ESTATE LIFESTYLES REALTY. Selling Office: .