36 Woodgate Drive, Ponte Vedra, FL 32081
- $925,000
- 3
- BD
- 4
- BA
- 2,761
- SqFt





- Sold Price
- $925,000
- List Price
- $944,900
- Closing Date
- Mar 24, 2026
- MLS#
- 2128445
- Status
- CLOSED
- Type
- Single Family Residential
- County
- St. Johns
- City
- Ponte Vedra
- Neighborhood
- 272-Nocatee South
- Subdivision
- Del Webb Nocatee
- Bedrooms
- 3
- Bathrooms
- 4
- Half-baths
- 1
- Living Area
- 2,761
- Acres
- 0.21
- Days on Market
- 21
Property Description
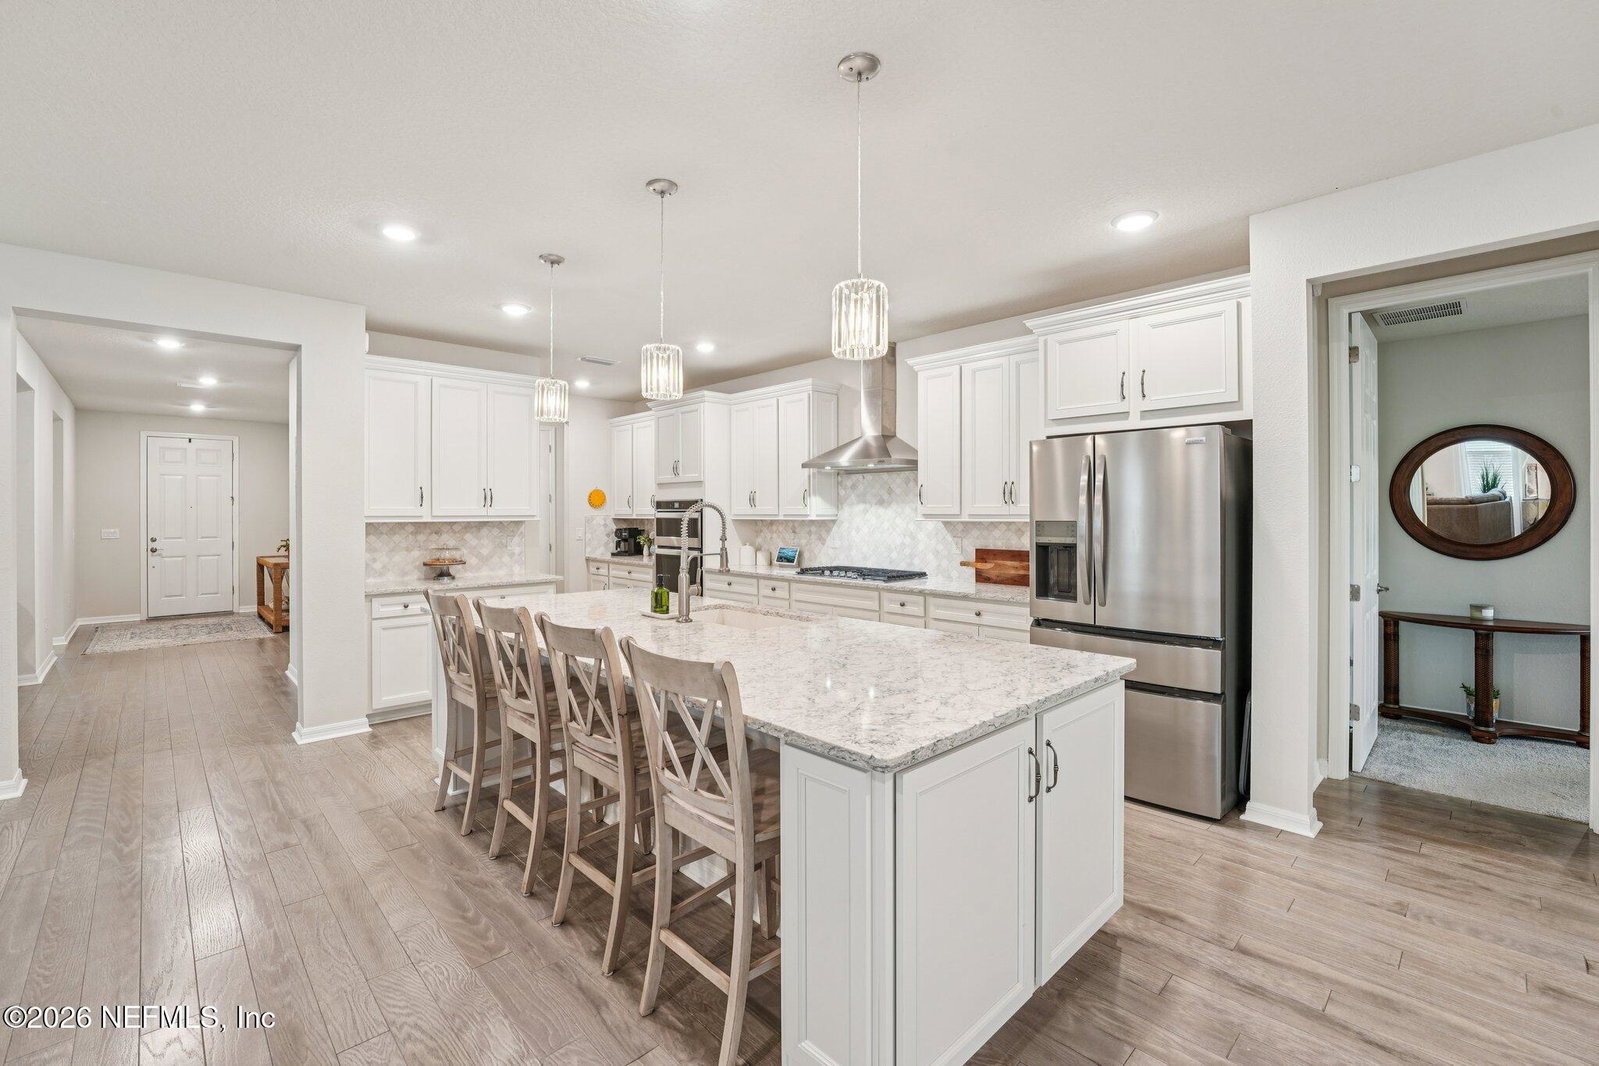
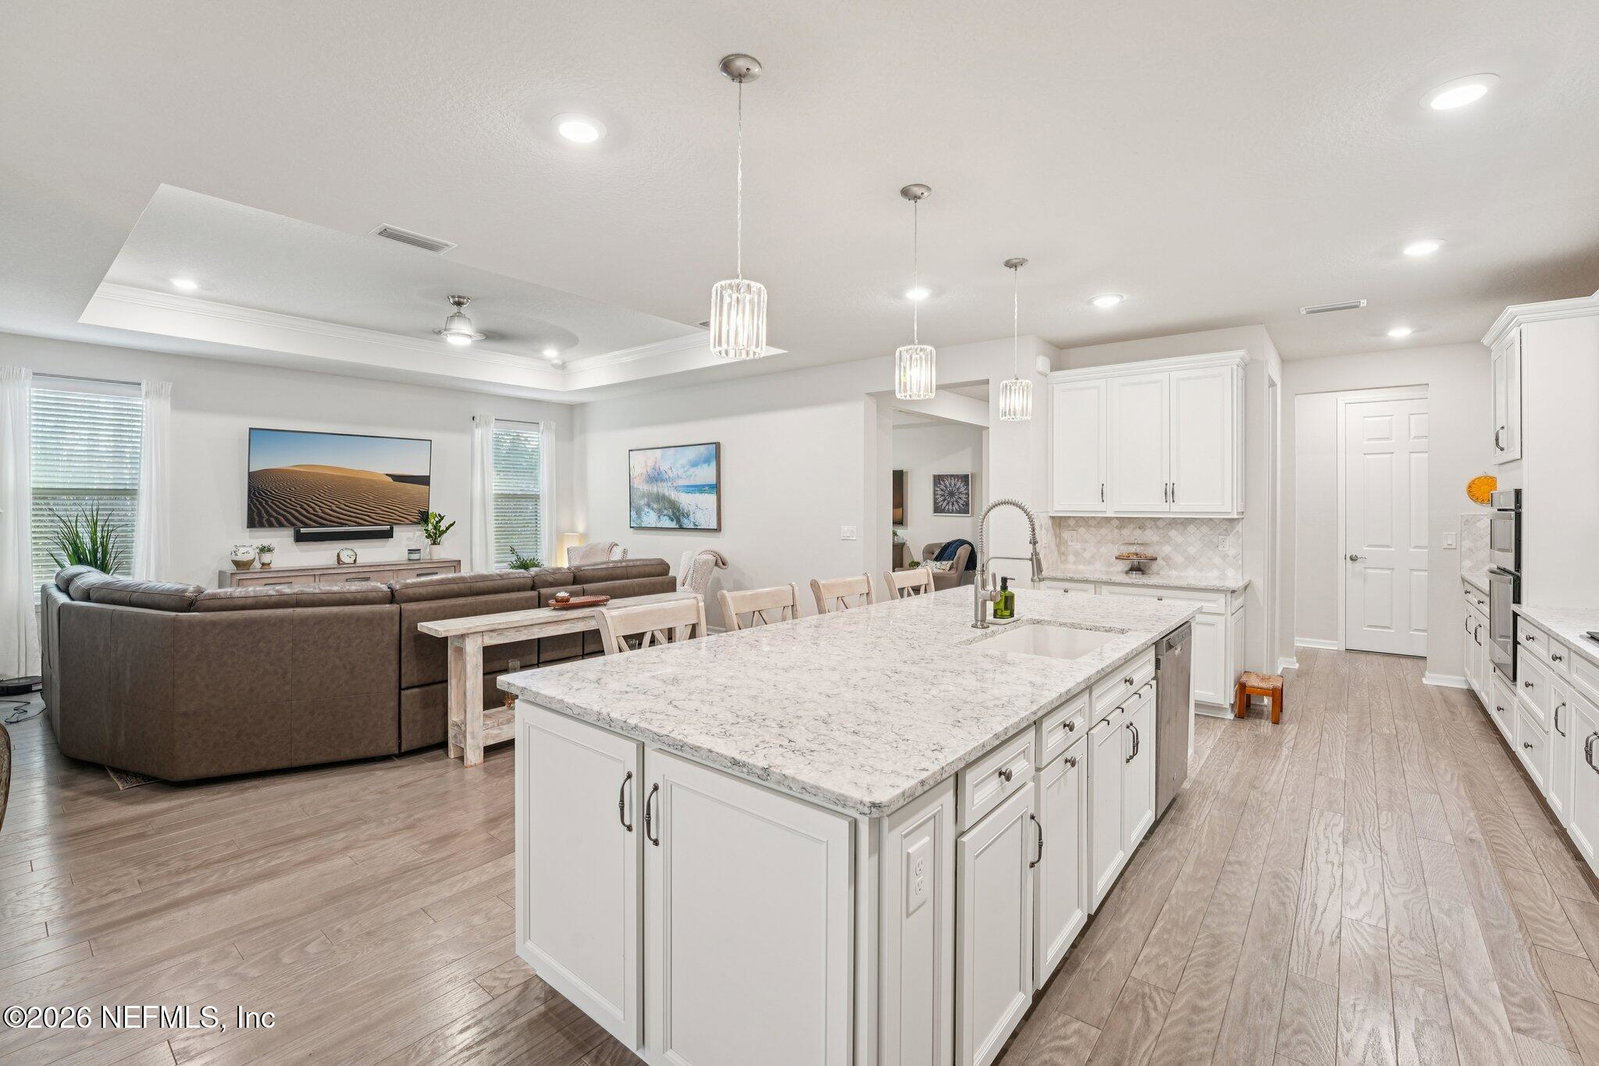
Downsize Without Compromise in Del Webb Nocatee!! This popular Renown model offers generous space, abundant storage, and true single-story living in one of Northeast Florida's most desirable communities. This thoughtfully designed home features 3 bedrooms plus a flex space, 3 full baths, and a desirable split floor plan that lives large while remaining easy to maintain. Hardwood floors highlight the main living areas, and the upgraded gourmet kitchen includes a gas cooktop, extensive cabinetry, and excellent storage, ideal for both everyday living and entertaining. A rare 3-car garage adds even more flexibility for vehicles, hobbies, or organization. Outdoors, relax on the east facing extended screened patio with hot tub overlooking a private preserve. Residents enjoy exclusive Del Webb amenities along with everything Nocatee has to offer, including resort-style pools, trails, dining, shopping, and easy access to Ponte Vedra Beach.
/u.realgeeks.media/pontevedrabeachluxuryhomes/Lois_Marr_s_Logo_2.png)
Additional Information
- Year Built
- 2021
- Style
- Contemporary, Ranch
- Stories
- 1
- Community Amenities
- Clubhouse, Fitness Center, Gated, Jogging Path, Park, Racquetball, Sauna, Security, Spa/Hot Tub, Tennis Court(s), Pickleball, Pool
- HOA
- 344
- CDD
- Yes
- CDD Fee
- 2472.32
- Lot Description
- Corner Lot, Sprinklers In Front, Sprinklers In Rear
- Interior Features
- Breakfast Bar, Ceiling Fan(s), Entrance Foyer, His and Hers Closets, Kitchen Island, Open Floorplan, Pantry, Primary Downstairs, Walk-In Closet(s), Primary Bathroom - Shower No Tub, Split Bedrooms
- Fireplace Description
- Outside, Wood Burning
- Utilities
- Electricity Connected, Sewer Connected, Water Connected
- Major Appliances
- Disposal, Dishwasher, Electric Oven, Gas Cooktop, Microwave, Refrigerator, Water Softener Owned
- Cooling
- Central Air
- Roof
- Shingle
- Elementary School
- Pine Island Academy
- Middle School
- Pine Island Academy
- High School
- Allen D. Nease
Listing courtesy of REAL BROKER LLC. Selling Office: .