417 Eagle Rock Drive, Ponte Vedra, FL 32081
- $854,000
- 4
- BD
- 3
- BA
- 2,763
- SqFt






- Sold Price
- $854,000
- List Price
- $865,000
- Closing Date
- May 06, 2026
- MLS#
- 2127486
- Status
- CLOSED
- Type
- Single Family Residential
- County
- St. Johns
- City
- Ponte Vedra
- Neighborhood
- 271-Nocatee North
- Subdivision
- Twenty Mile Village
- Bedrooms
- 4
- Bathrooms
- 3
- Living Area
- 2,763
- Acres
- 0.23
- Days on Market
- 64
Property Description
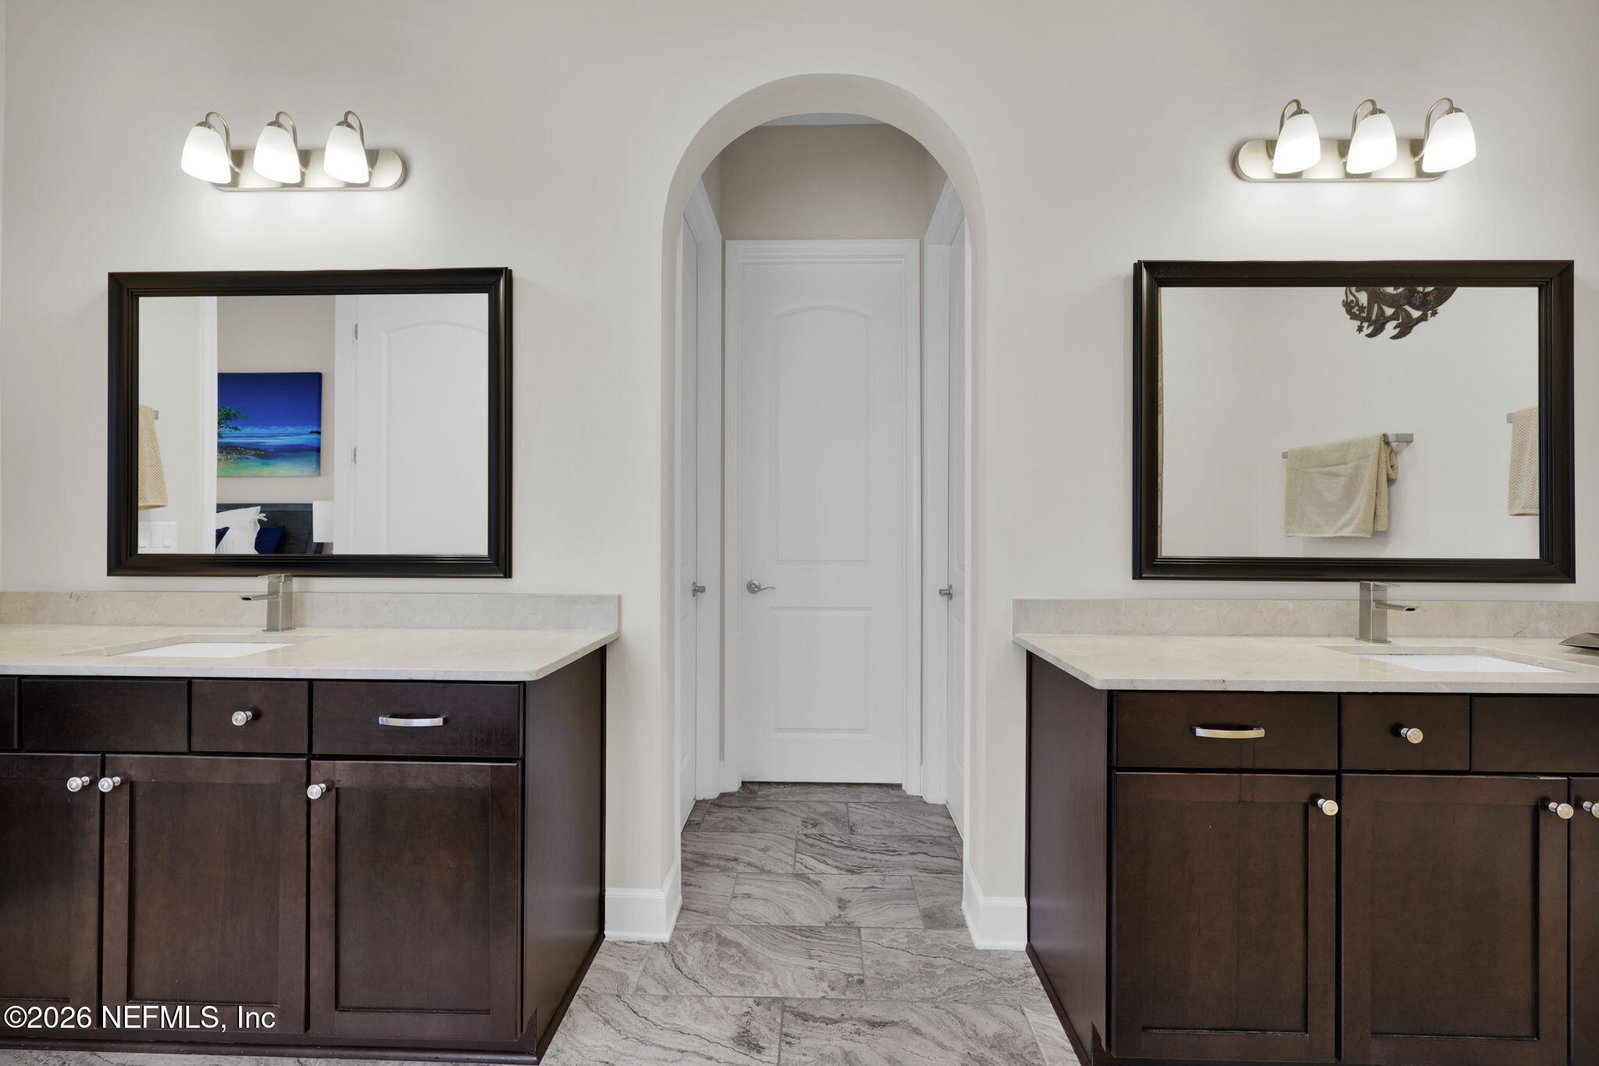
Live the Dream in Nocatee's Sought-After Grove Section of Twenty Mile Village! Welcome home to this impeccably maintained, move-in-ready residence perfectly positioned on a serene preserve lot with custom, professionally designed native landscaping—a true private retreat. This home blends comfort, elegance, and effortless entertaining in one of Northeast Florida's most desirable master-planned communities. The open and inviting floorplan offers 4 spacious bedrooms and 3 full baths, with a formal dining area that seamlessly flows into the kitchen and everyday dining nook—perfect for hosting gatherings large or small. The light-filled family room and dining nook open to an extended, screened travertine lanai, where you can relax and unwind while enjoying peaceful preserve views and lush Florida native plants. At the heart of the home, the chef-inspired kitchen features crisp white cabinetry, a large prep and entertaining island, gas cooktop, a custom pantry, and quality KitchenAid appliances ideal for both daily living and entertaining. Retreat to the spacious and sun-drenched Owner's Suite, highlighted by four oversized windows, double vanities, a luxurious garden tub, oversized walk-in shower, and dual custom walk-in closets your personal sanctuary. Additional highlights include a well-appointed laundry room with washer, dryer, sink, and reclaimed wood countertop, plus a convenient drop zone off the garage entry to keep life organized. Premium upgrades abound, including: ~ 3 Car Garage- 2 separate bays. One with a 2 car opening & the other with a one car opening. Great for your golf cart! ~ 10-foot ceilings & 8-foot doors throughout ~ Tile flooring throughout the home ~ Custom closets in secondary bedrooms in addition to the primary bedroom ~ Garage Shelving for great storage plus kayak and bike racks ~ Whole-house gutters ~ Whole-house water softener ~ NEW SEER 18 HVAC system (2025) with UV infrared light and air scrubber ~ Attic insulation increased to R38 ~ Alarm system ~ Lanai wired for speakers for indoor-outdoor living ~ Summer Kitchen & SO MUCH MORE! This home delivers the best of the Nocatee lifestyle luxury, functionality, and tranquility all in one exceptional package. Homes like this on a preserve lot don't last schedule your private tour today! Nocatee offers an unparalleled lifestyle with a wide range of amenities designed for all ages and interests. Highlights include: Splash Water Park featuring the thrilling Rip Tide Slide, Lazy Tides River, Splash Cove, lagoon pool, a 330-foot zip line, and a swim club pool. Fitness Club with state-of-the-art cardio and weight equipment, free weights, and fitness classes. Greenway Trails, perfect for hiking and biking, spanning approximately 2,400 acres of stunning natural beauty along a 3.5-mile stretch of the Intracoastal Waterway. Dog Parks catering to your furry friends. Spray Park located behind the Nocatee Swim Club, offering even more water-filled fun for all. Nocatee continues to grow and enhance its offerings, with recent updates and expansions to the Splash and Spray Parks. With countless activities, stunning natural surroundings, and a strong sense of community, Nocatee is truly a wonderful place to call home.
/u.realgeeks.media/pontevedrabeachluxuryhomes/Lois_Marr_s_Logo_2.png)
Additional Information
- Year Built
- 2016
- Style
- Ranch
- Stories
- 1
- Community Amenities
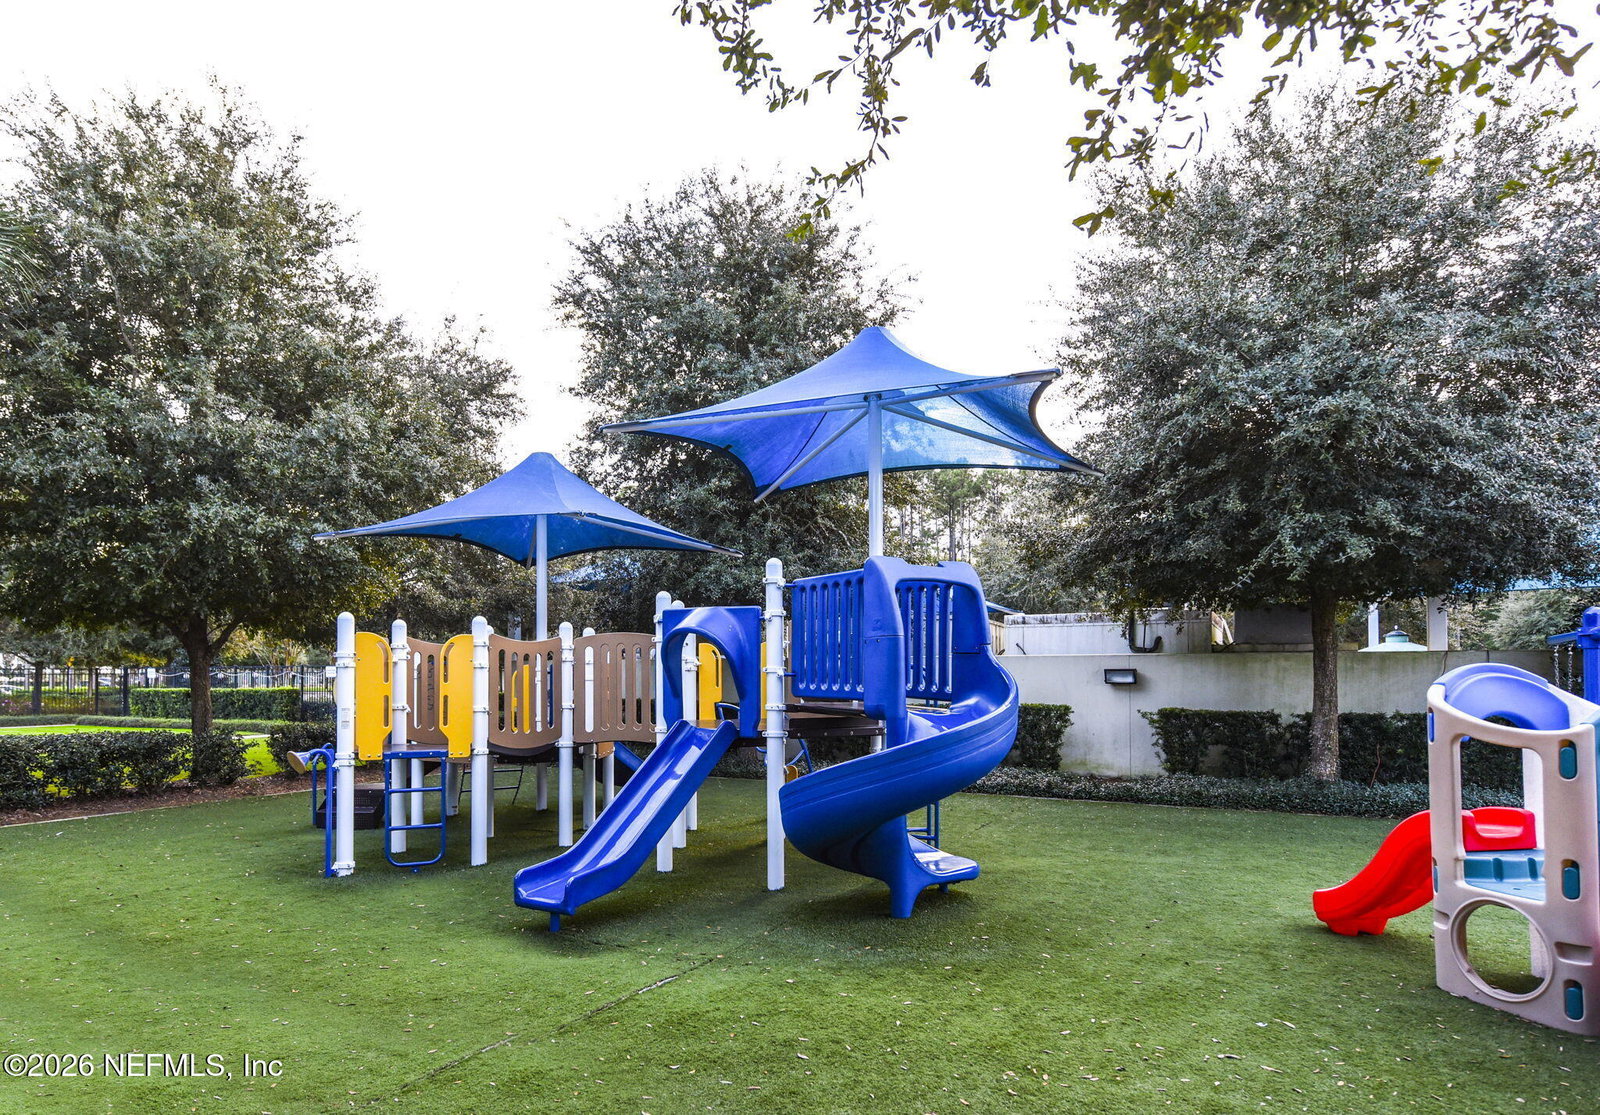
- Basketball Court, Dog Park, Fitness Center, Jogging Path, Park, Playground, Tennis Court(s), Pickleball, Children's Pool, Pool
- HOA
- 550
- CDD
- Yes
- CDD Fee
- 2330.65
- Lot Dimensions
- 61x141x72x141
- Lot Description
- Sprinklers In Front, Sprinklers In Rear
- Interior Features
- Breakfast Bar, Ceiling Fan(s), Entrance Foyer, Eat-in Kitchen, His and Hers Closets, Kitchen Island, Open Floorplan, Pantry, Walk-In Closet(s), Primary Bathroom -Tub with Separate Shower, Breakfast Nook
- Utilities
- Cable Connected, Electricity Connected, Natural Gas Connected, Sewer Connected, Water Connected
- Major Appliances
- Dryer, Disposal, Dishwasher, Electric Oven, Gas Cooktop, Gas Water Heater, Microwave, Refrigerator, Tankless Water Heater, Washer, Water Softener Owned
- Cooling
- Central Air, Electric
- Roof
- Shingle
- Elementary School
- Palm Valley Academy
- Middle School
- Palm Valley Academy
- High School
- Allen D. Nease
Listing courtesy of RE/MAX UNLIMITED. Selling Office: .