661 Palm Crest Drive, Ponte Vedra, FL 32081
- $1,165,000
- 4
- BD
- 4
- BA
- 2,992
- SqFt




- Sold Price
- $1,165,000
- List Price
- $1,200,000
- Closing Date
- Mar 09, 2026
- MLS#
- 2124457
- Status
- CLOSED
- Type
- Single Family Residential
- County
- St. Johns
- City
- Ponte Vedra
- Neighborhood
- 272-Nocatee South
- Subdivision
- Palm Crest At Nocatee
- Bedrooms
- 4
- Bathrooms
- 4
- Living Area
- 2,992
- Acres
- 0.26
- Days on Market
- 15
Property Description
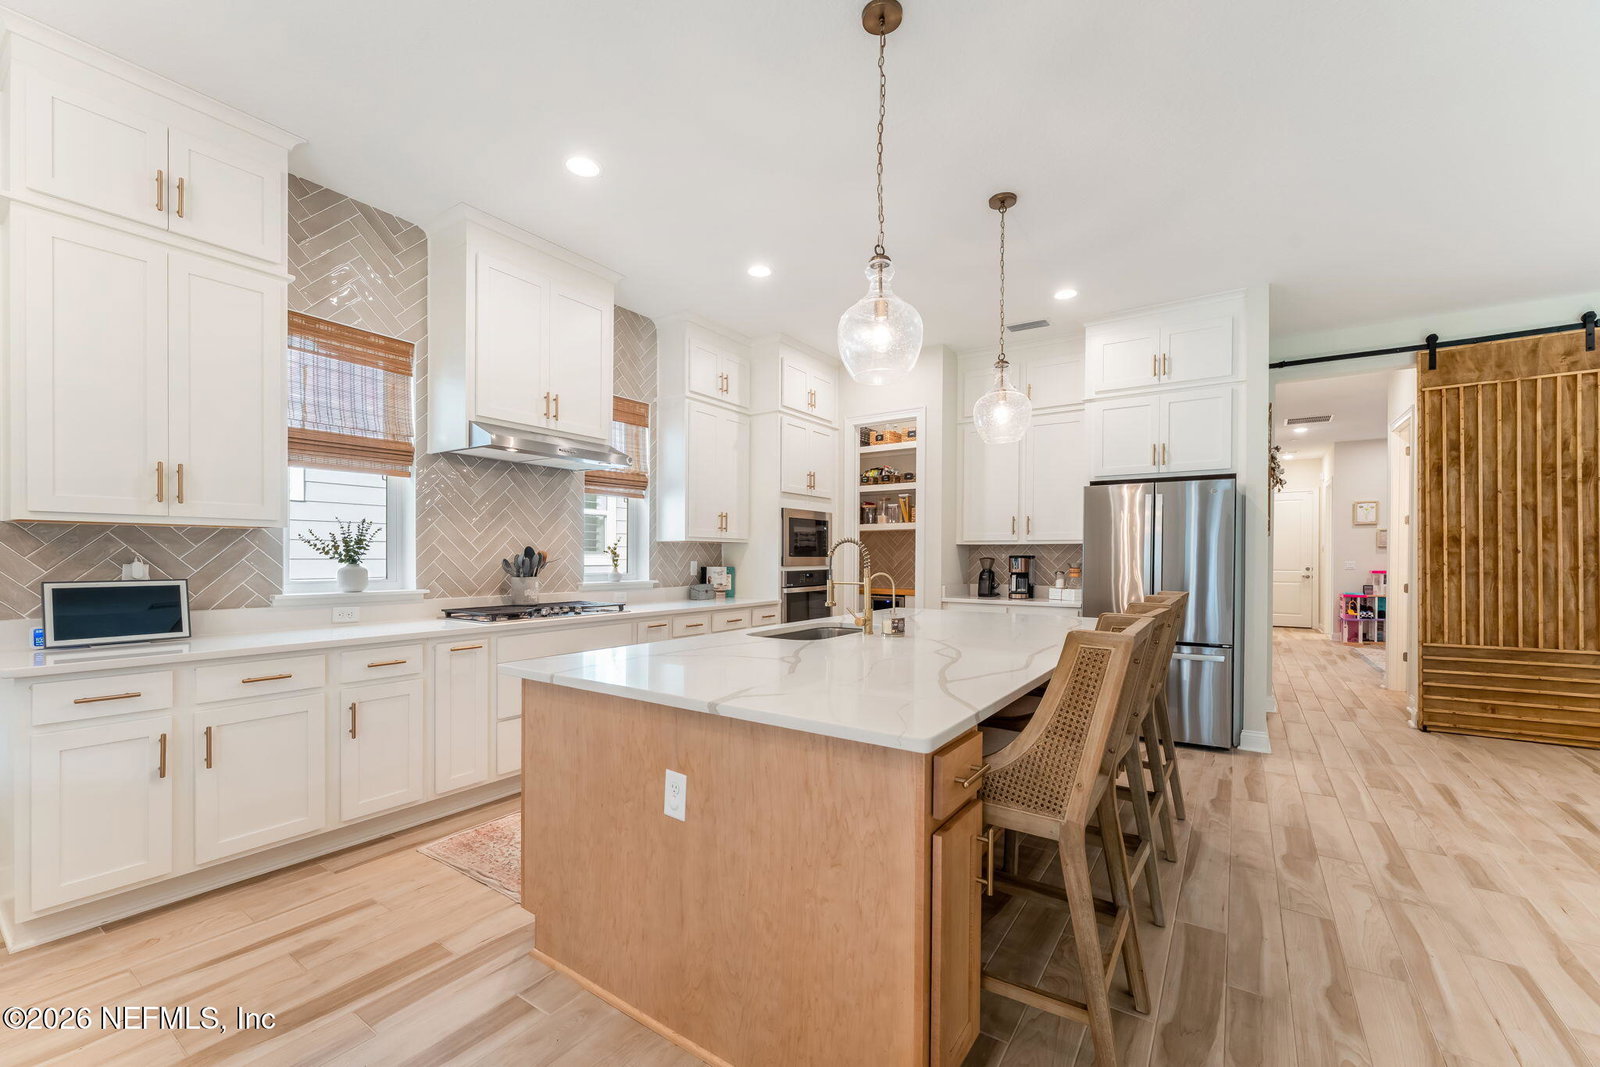
Welcome to this beautifully designed Dostie Acadia model in the sought-after Nocatee Palm Crest community! This 4BR, 4 BA, 3-car garage in the popular seaside elevation and is situated on a spacious 60-foot lot near a quiet cul-de-sac and neighborhood playground. This home seamlessly blends comfort, convenience, and thoughtful design. The beautifully designed kitchen is positioned between the gathering room and dining area, offering tranquil views of the covered lanai. A custom walk-in pantry with wine refrigerator adds both functionality and a refined touch of luxury, while 42-inch cabinetry, expanded perimeter cabinets, and quartz countertops complete the space. The spacious owner's suite features 2 custom walk-in closets, providing exceptional storage and comfort. An additional flex space offers versatility while a private office with elegant French doors creates an ideal work-from-home retreat. Interior details elevate the home throughout, including smooth walls, custom built-ins, and stained oak ceiling beams in the family room that add warmth and architectural character.Expansive 16-foot sliding glass doors open to a private lanai and outdoor kitchen overlooking a fully fenced backyard with serene, wooded views. A detached cabana with a full bathroom creates a comfortable retreat for guests, in-laws, or young adults. Additional upgrades include a whole-home water softener and gutters, completing this thoughtfully designed residence. Enjoy the exceptional Nocatee lifestyle with resort-style amenities, scenic trails, parks, and pools just minutes away. Ideally located near top-rated schools, shopping, dining, and major roadways, this home offers a connected lifestyle with everyday convenience and a true sense of community.
/u.realgeeks.media/pontevedrabeachluxuryhomes/Lois_Marr_s_Logo_2.png)
Additional Information
- Year Built
- 2023
- Stories
- 1
- Community Amenities
- Basketball Court, Clubhouse, Fitness Center, Jogging Path, Other, Trash, Children's Pool, Management - Off Site, Pool
- HOA
- 1500
- CDD
- Yes
- CDD Fee
- 2362.4
- Lot Description
- Cul-De-Sac
- Interior Features
- Breakfast Bar, Built-in Features, Entrance Foyer, Eat-in Kitchen, In-Law Floorplan, Kitchen Island, Pantry, Smart Thermostat, Walk-In Closet(s), Primary Bathroom - Shower No Tub, Split Bedrooms, Other
- Utilities
- Electricity Available, Natural Gas Available, Sewer Available, Water Available
- Major Appliances
- Disposal, Dishwasher, Gas Cooktop, Gas Water Heater, Microwave, Tankless Water Heater, Other
- Cooling
- Central Air
- Roof
- Shingle
- Elementary School
- Pine Island Academy
- Middle School
- Pine Island Academy
- High School
- Allen D. Nease
Listing courtesy of KELLER WILLIAMS REALTY ATLANTIC PARTNERS. Selling Office: .