160 Beachside Drive, Ponte Vedra Beach, FL 32082
- $835,000
- 4
- BD
- 3
- BA
- 2,096
- SqFt






- Sold Price
- $835,000
- List Price
- $884,700
- Closing Date
- Feb 20, 2026
- MLS#
- 2122098
- Status
- CLOSED
- Type
- Single Family Residential
- County
- St. Johns
- City
- Ponte Vedra Beach
- Neighborhood
- 264-South Ponte Vedra Beach
- Subdivision
- Beachside
- Bedrooms
- 4
- Bathrooms
- 3
- Half-baths
- 1
- Living Area
- 2,096
- Acres
- 0.34
- Days on Market
- 27
Property Description
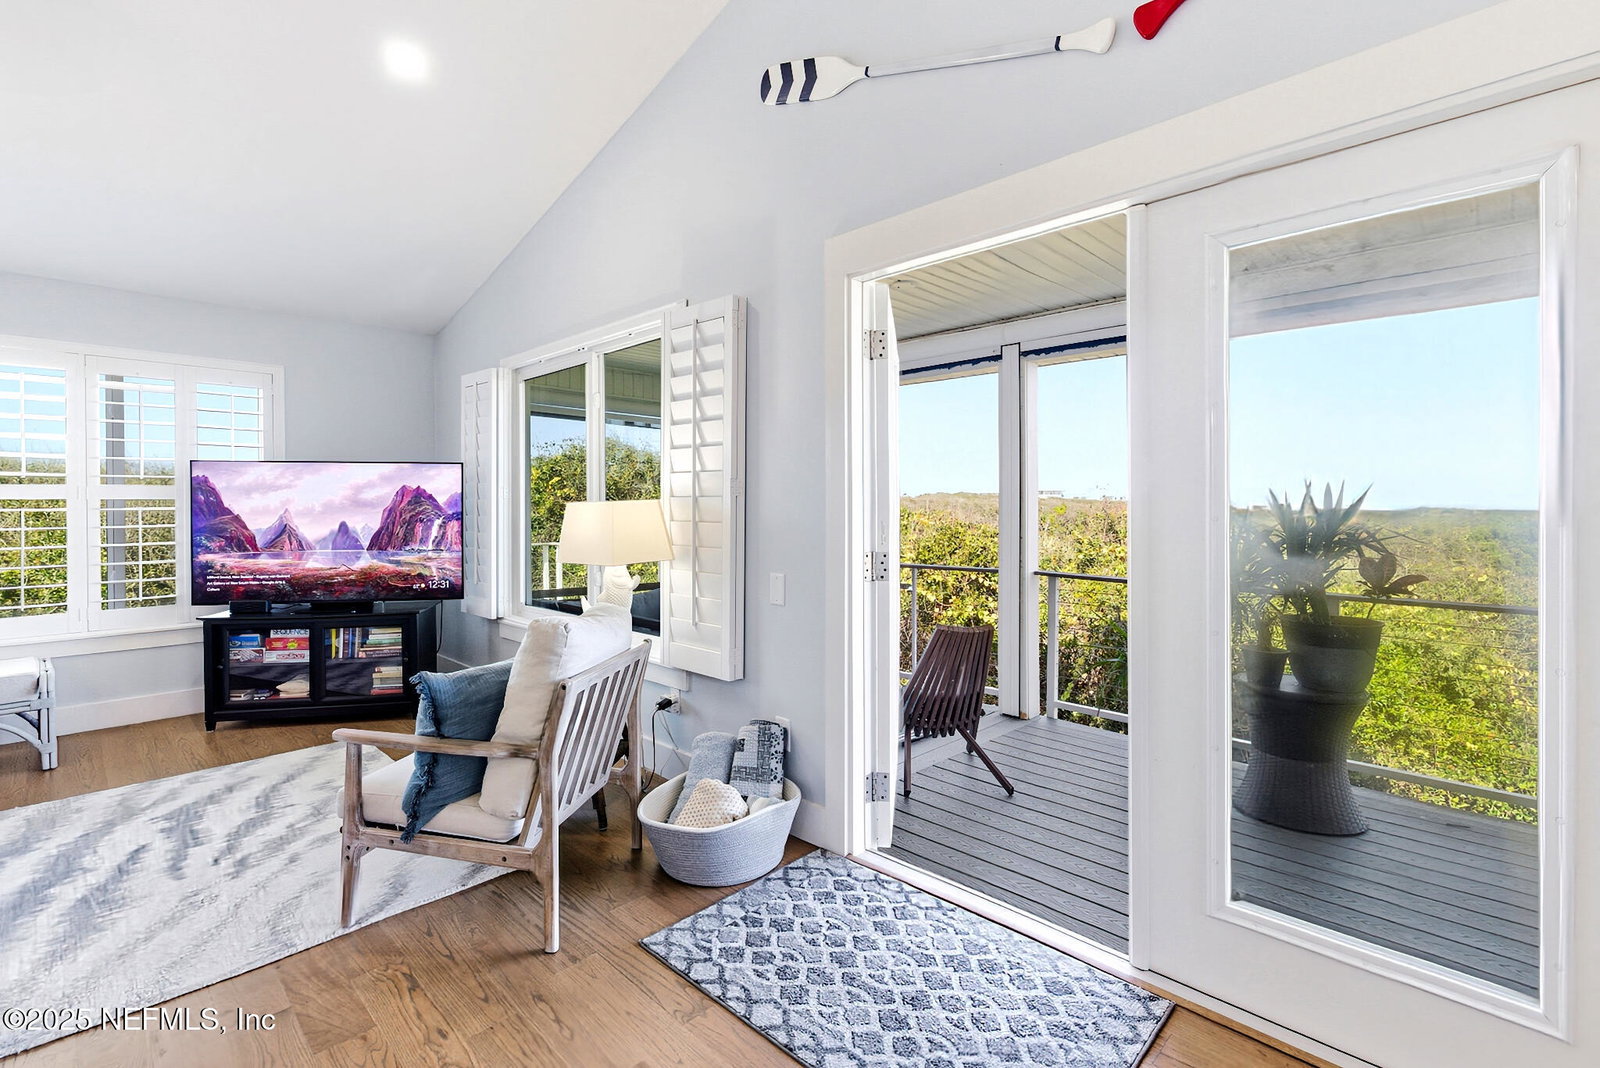
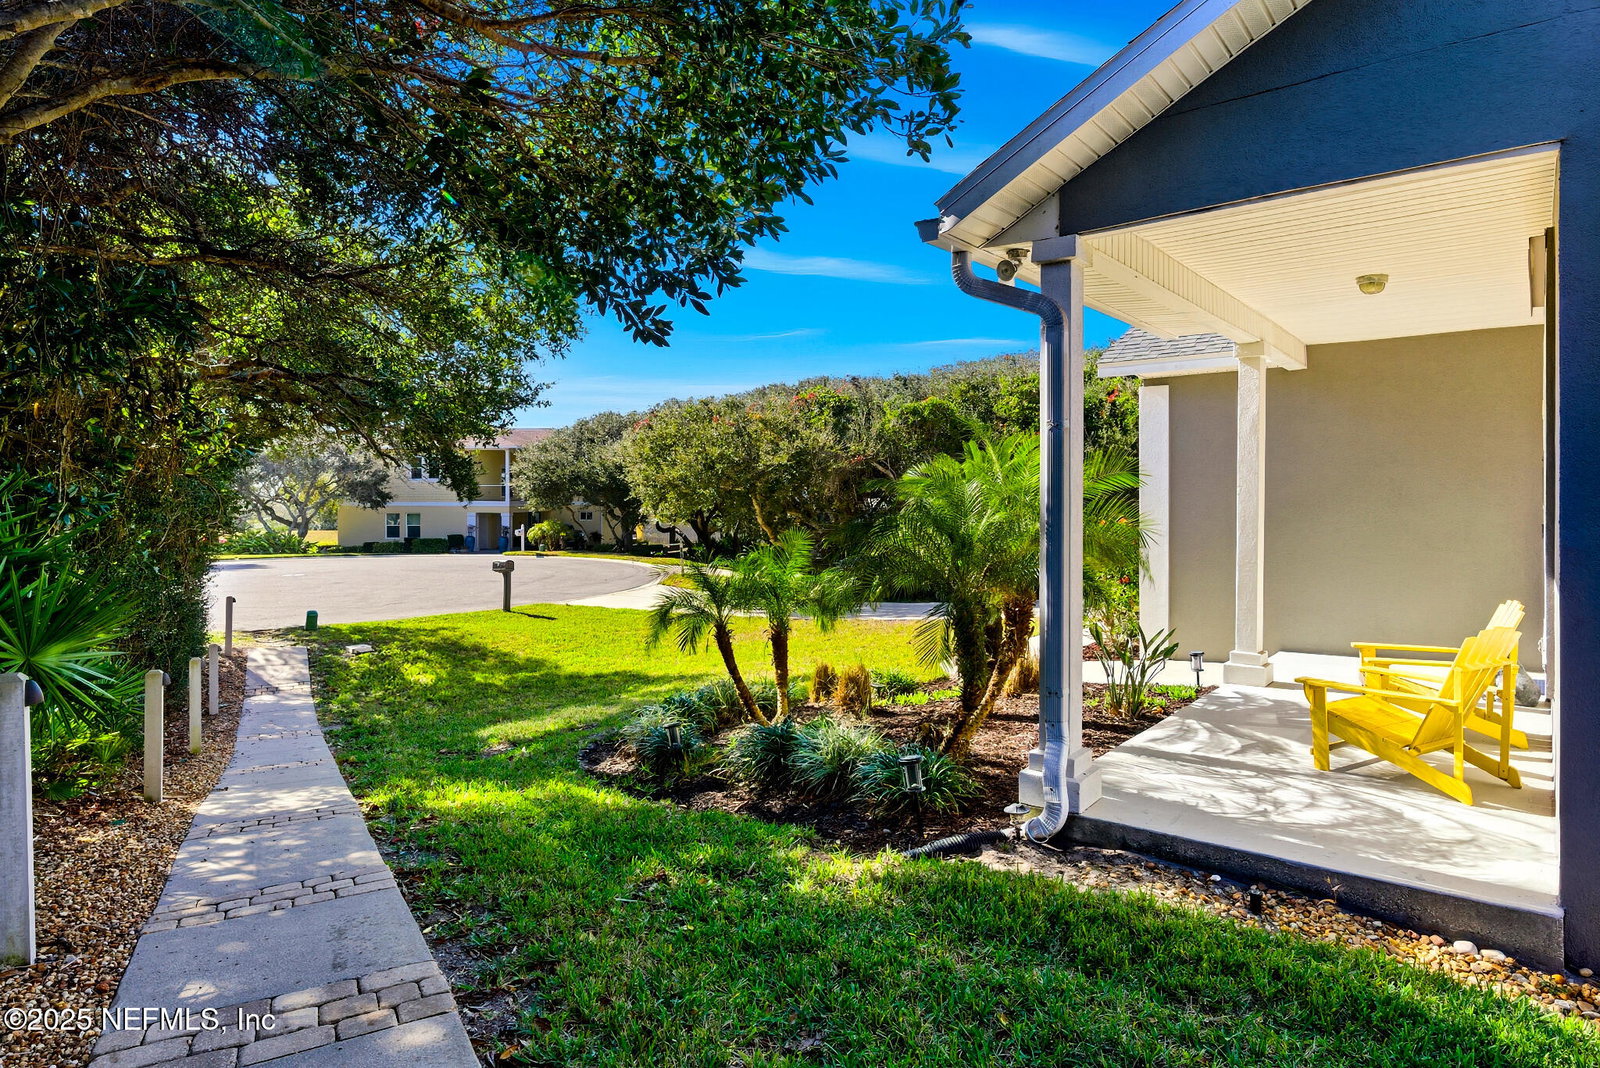
Rarely available and truly exceptional, this coastal retreat presents a unique opportunity to own a refined seaside residence with sweeping ocean views and panoramic Guana Reserve vistas just steps from miles of pristine beach. Completely updated and thoughtfully upgraded, the home features a light-filled, open-concept living, dining, and kitchen layout ideal for everyday comfort and entertaining. An expansive Trex deck with power screens provides the perfect space to enjoy ocean breezes and tranquil surroundings. Notable improvements include impact-rated windows and doors, Rhino Shield exterior coating, a newer roof (2016), and 2023 A/C system. The modern kitchen is appointed with quartz countertops and stainless appliances, while the spa-inspired bathrooms showcase custom cabinets and designer tile. A whole-house water softener. HOA is just $100 per month. South Ponte Vedra Beach is just 5 miles to the Vilano bridge and St. Augustine Key Home Improvements for 160 Beachside Drive " Rhino Shield applied (twice) " Impact Glass Windows and Doors " Plantation Shutters throughout the house " Replaced all interior doors, trim, 5 ½" baseboards, and hardware " Fully rebuilt second floor deck with Trex decking and new railing " Power screens on the second floor deck " Trex decking on first floor deck " Fully renovated baths with custom cabinetry in primary bath and secondary bath, custom tile " Hardwood floors stained in place in living room, dining room, and stairs " New garage doors " Slate tile and quartz countertops in kitchen and half bath " Whole house water softener " Replaced heat pump and added humidity control " Added trim to the kitchen cabinets and freshly painted with new hardware, new faucet " Rebuilt irrigation system Smooth ceilings in living area
/u.realgeeks.media/pontevedrabeachluxuryhomes/Lois_Marr_s_Logo_2.png)
Additional Information
- Year Built
- 1999
- Stories
- 2
- Community Amenities
- Beach Access
- HOA
- 300
- Lot Dimensions
- 48x169x193x121
- Lot Description
- Cul-De-Sac, Irregular Lot, Dead End Street, Easement Access
- Interior Features
- Breakfast Bar, Ceiling Fan(s), Entrance Foyer, Open Floorplan, Vaulted Ceiling(s), Walk-In Closet(s), Primary Bathroom - Shower No Tub
- Utilities
- Cable Available, Electricity Connected, Sewer Connected, Water Connected
- Major Appliances
- Dryer, Disposal, Dishwasher, Electric Range, Electric Water Heater, Microwave, Refrigerator, Washer, Water Softener Owned
- Cooling
- Central Air
- Exterior Features
- Balcony, Outdoor Shower, Storm Shutters, Impact Windows
- Roof
- Shingle
- Elementary School
- Ketterlinus
- Middle School
- Sebastian
- High School
- St. Augustine
Listing courtesy of RE/MAX UNLIMITED. Selling Office: .