195 Sand Harbor Drive, Ponte Vedra, FL 32081
- $707,500
- 2
- BD
- 3
- BA
- 2,180
- SqFt








- Sold Price
- $707,500
- List Price
- $759,000
- Closing Date
- Feb 10, 2026
- MLS#
- 2121352
- Status
- CLOSED
- Type
- Single Family Residential
- County
- St. Johns
- City
- Ponte Vedra
- Neighborhood
- 272-Nocatee South
- Subdivision
- Del Webb Nocatee
- Bedrooms
- 2
- Bathrooms
- 3
- Half-baths
- 1
- Living Area
- 2,180
- Acres
- 0.21
- Days on Market
- 0
Property Description
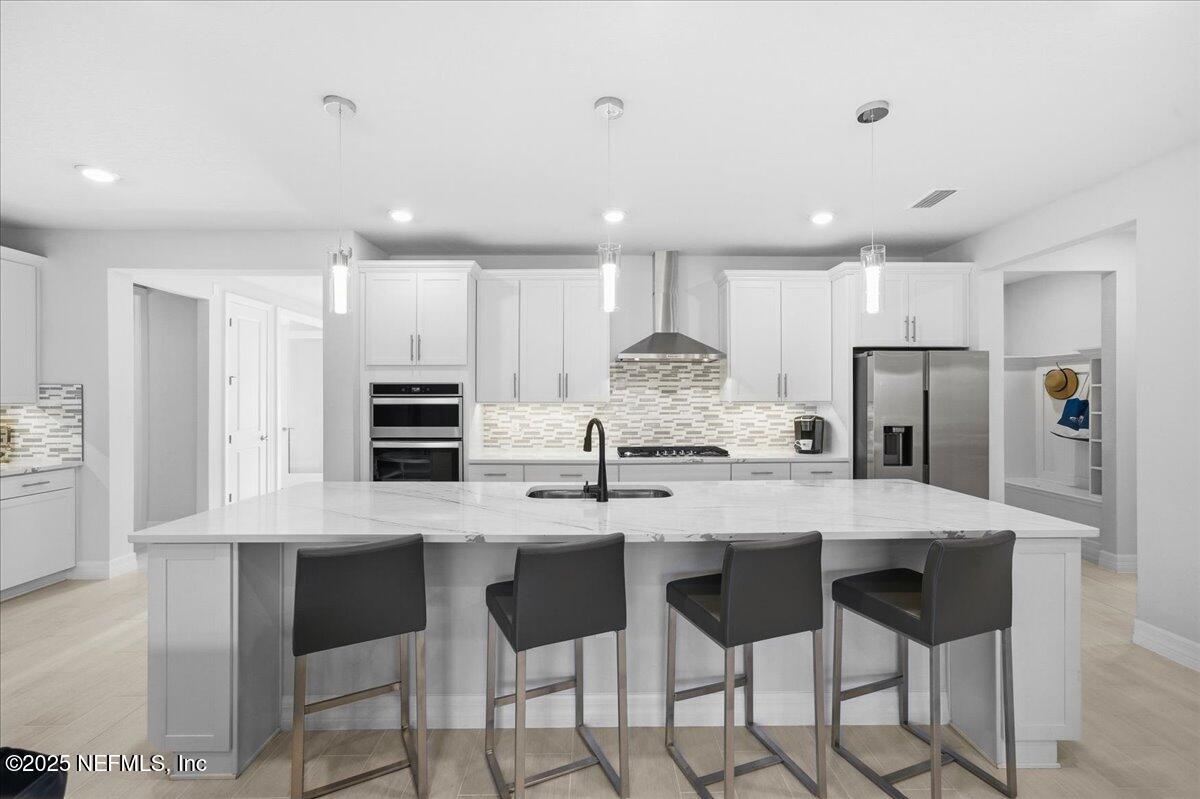
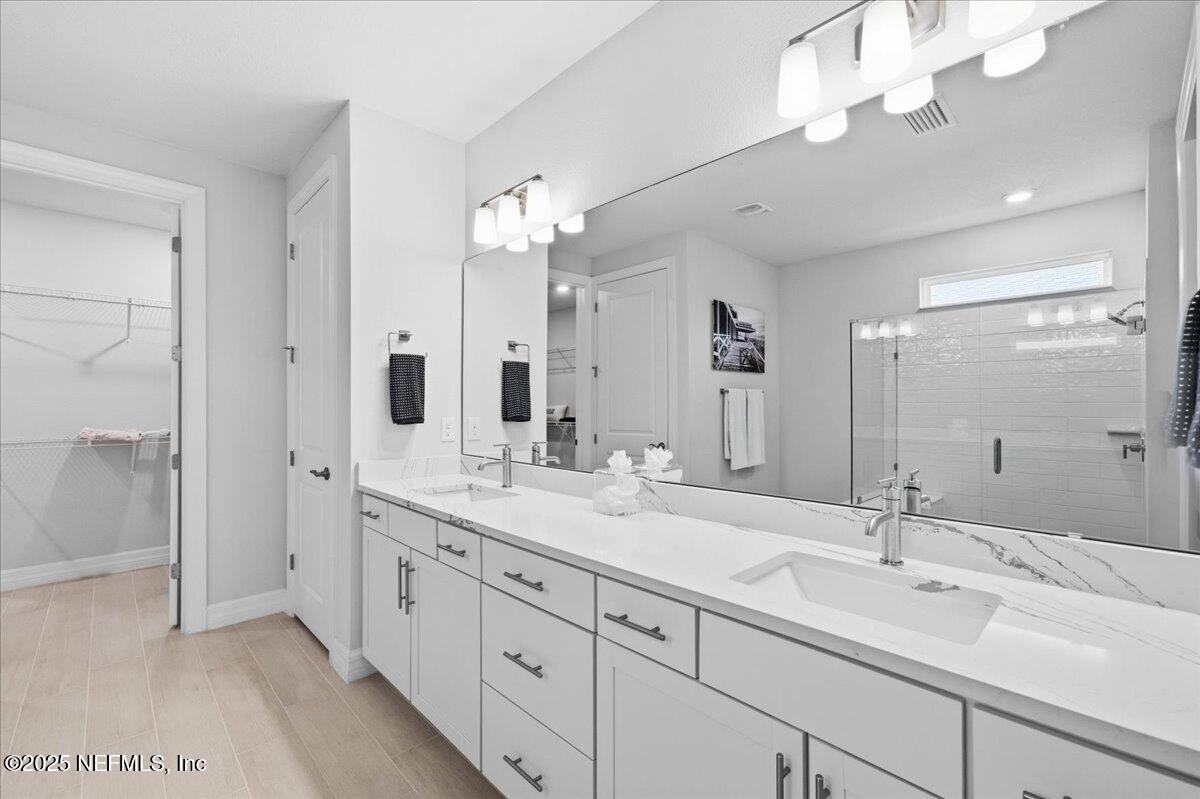
Exceptional luxury and resort-style living in this exquisite, barely lived-in Del Webb Nocatee 55+ community estate home. Pulte's sought-after ''Stardom'' floor plan, situated on an estate lot, presents an extraordinary blend of elegance and comfort. This home features 2 large primary ensuites, 2.5 generiously sized baths, an office, & over $110K in premium upgrades. Highlights include a gourmet kitchen with an 11-foot island, separate bar area, coastal plank tile floors, and designer lighting. Seamless indoor-outdoor entertainment is effortless with stacking thermal sliding doors opening to the outdoor living area-- large screened lanai, complete with a gas firepit & pre-plumbed for a future outdoor kitchen. The property offers a 2-1/2 car garage, oversized laundry room, and a private backyard with tropical landscaping—perfect for a future pool. Enjoy world-class resort amenities and the vibrant Nocatee lifestyle. Move-in ready and pristine, this is Florida 55+ living at its finest
/u.realgeeks.media/pontevedrabeachluxuryhomes/Lois_Marr_s_Logo_2.png)
Additional Information
- Year Built
- 2022
- Style
- Contemporary, Craftsman
- Stories
- 1
- Community Amenities
- Barbecue, Clubhouse, Dog Park, Fitness Center, Gated, Jogging Path, Maintenance Grounds, Other, Park, Security, Tennis Court(s), Trash, Pickleball, Management - Off Site, Pool
- HOA
- 344
- CDD
- Yes
- CDD Fee
- 2402.61
- Lot Description
- Sprinklers In Front, Sprinklers In Rear, Other
- Interior Features
- Breakfast Bar, Entrance Foyer, Kitchen Island, Open Floorplan, Pantry, Walk-In Closet(s), Primary Bathroom - Shower No Tub, Split Bedrooms
- Utilities
- Cable Connected, Electricity Connected, Natural Gas Connected, Sewer Connected, Water Connected
- Major Appliances
- Dryer, Disposal, Dishwasher, Gas Cooktop, Gas Oven, Gas Water Heater, Ice Maker, Microwave, Refrigerator, Tankless Water Heater, Washer, Wine Cooler
- Cooling
- Central Air, Electric
- Exterior Features
- Fire Pit
- Roof
- Shingle
Listing courtesy of WATSON REALTY CORP. Selling Office: .