53 Tallwood Road, Jacksonville Beach, FL 32250
- $902,500
- 4
- BD
- 3
- BA
- 2,545
- SqFt




- Sold Price
- $902,500
- List Price
- $975,000
- Closing Date
- Apr 14, 2026
- MLS#
- 2120034
- Status
- CLOSED
- Type
- Single Family Residential
- County
- Duval
- City
- Jacksonville Beach
- Neighborhood
- 213-Jacksonville Beach-NW
- Subdivision
- Ocean Forest
- Bedrooms
- 4
- Bathrooms
- 3
- Half-baths
- 1
- Living Area
- 2,545
- Days on Market
- 97
Property Description
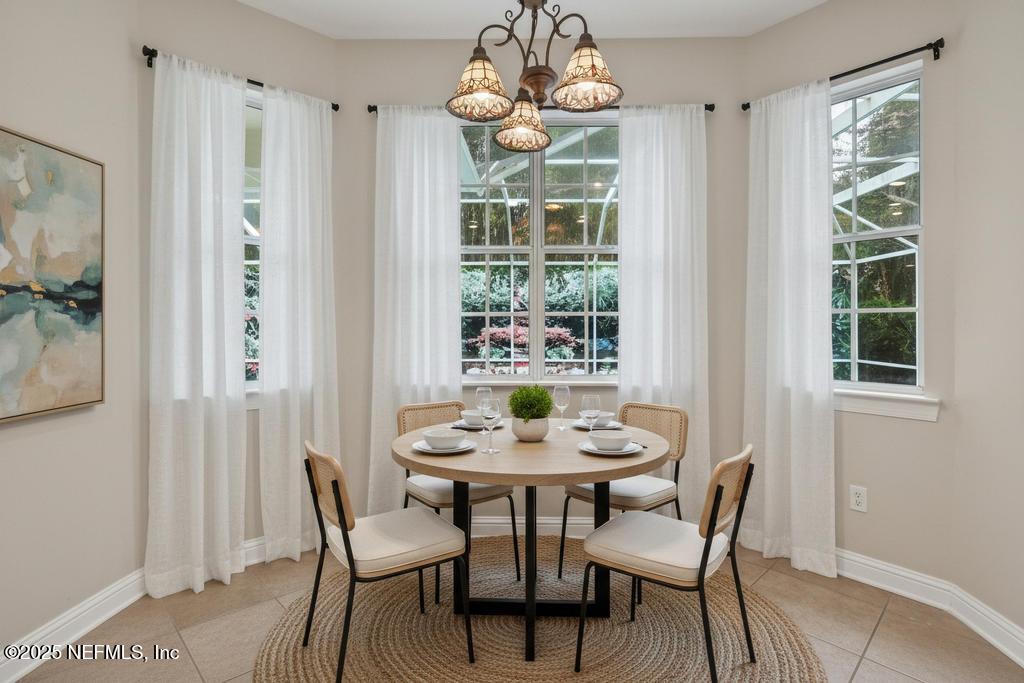
Enjoy the best of beachside living in this secluded Intracoastal neighborhood. This charming coastal pool home offers generous space with 4 bedrooms and 2.5 bathrooms, perfect for both relaxation and entertaining. Warm cherry oak wood floors flow through the family room, living room, and formal dining room, adding timeless character throughout. The kitchen is both functional and stylish, featuring a gas stove, updated cabinets, and sable stone countertops. Upstairs, retreat to the spacious primary suite, complete with a cozy sitting area and a beautifully custom-designed bathroom. Newly installed carpet adds comfort and freshness to the upper level. Step outside to your private backyard oasis. A large, covered patio overlooks the tranquil pool, creating the ideal space for hosting gatherings or unwinding with family and friends. The home also boasts excellent curb appeal with its welcoming wrap-around porch, paver driveway, and thoughtfully designed landscaping. With a newer roof, HVAC system, and water heater, this home offers peace of mind for years to come. This hidden gem in a quiet Jacksonville Beach community is the perfect blend of comfort, style, and coastal charm-ready to welcome you home!
/u.realgeeks.media/pontevedrabeachluxuryhomes/Lois_Marr_s_Logo_2.png)
Additional Information
- Year Built
- 1993
- Style
- Contemporary
- Stories
- 2
- Lot Description
- Sprinklers In Front, Wooded
- Interior Features
- Breakfast Bar, Built-in Features, Ceiling Fan(s), Entrance Foyer, Eat-in Kitchen, His and Hers Closets, Kitchen Island, Open Floorplan, Walk-In Closet(s), Primary Bathroom -Tub with Separate Shower, Breakfast Nook
- Fireplace Description
- Wood Burning
- Utilities
- Other
- Major Appliances
- Dishwasher, Gas Oven, Gas Range, Refrigerator, Water Softener Owned
- Cooling
- Central Air
- Pool
- In Ground, Screen Enclosure
- Roof
- Shingle
- Elementary School
- San Pablo
- Middle School
- Duncan Fletcher
- High School
- Duncan Fletcher
Listing courtesy of RIVER CITY REALTY. Selling Office: .