116 Belvedere Place, Ponte Vedra Beach, FL 32082
- $1,250,000
- 5
- BD
- 5
- BA
- 3,224
- SqFt




- Sold Price
- $1,250,000
- List Price
- $1,299,500
- Closing Date
- Dec 29, 2025
- MLS#
- 2117037
- Status
- CLOSED
- Type
- Single Family Residential
- County
- St. Johns
- City
- Ponte Vedra Beach
- Neighborhood
- 252-Ponte Vedra Beach-W Of A1A-N Of Solana Rd
- Subdivision
- Belvedere Place
- Bedrooms
- 5
- Bathrooms
- 5
- Half-baths
- 1
- Living Area
- 3,224
- Acres
- 0.23
- Days on Market
- 12
Property Description
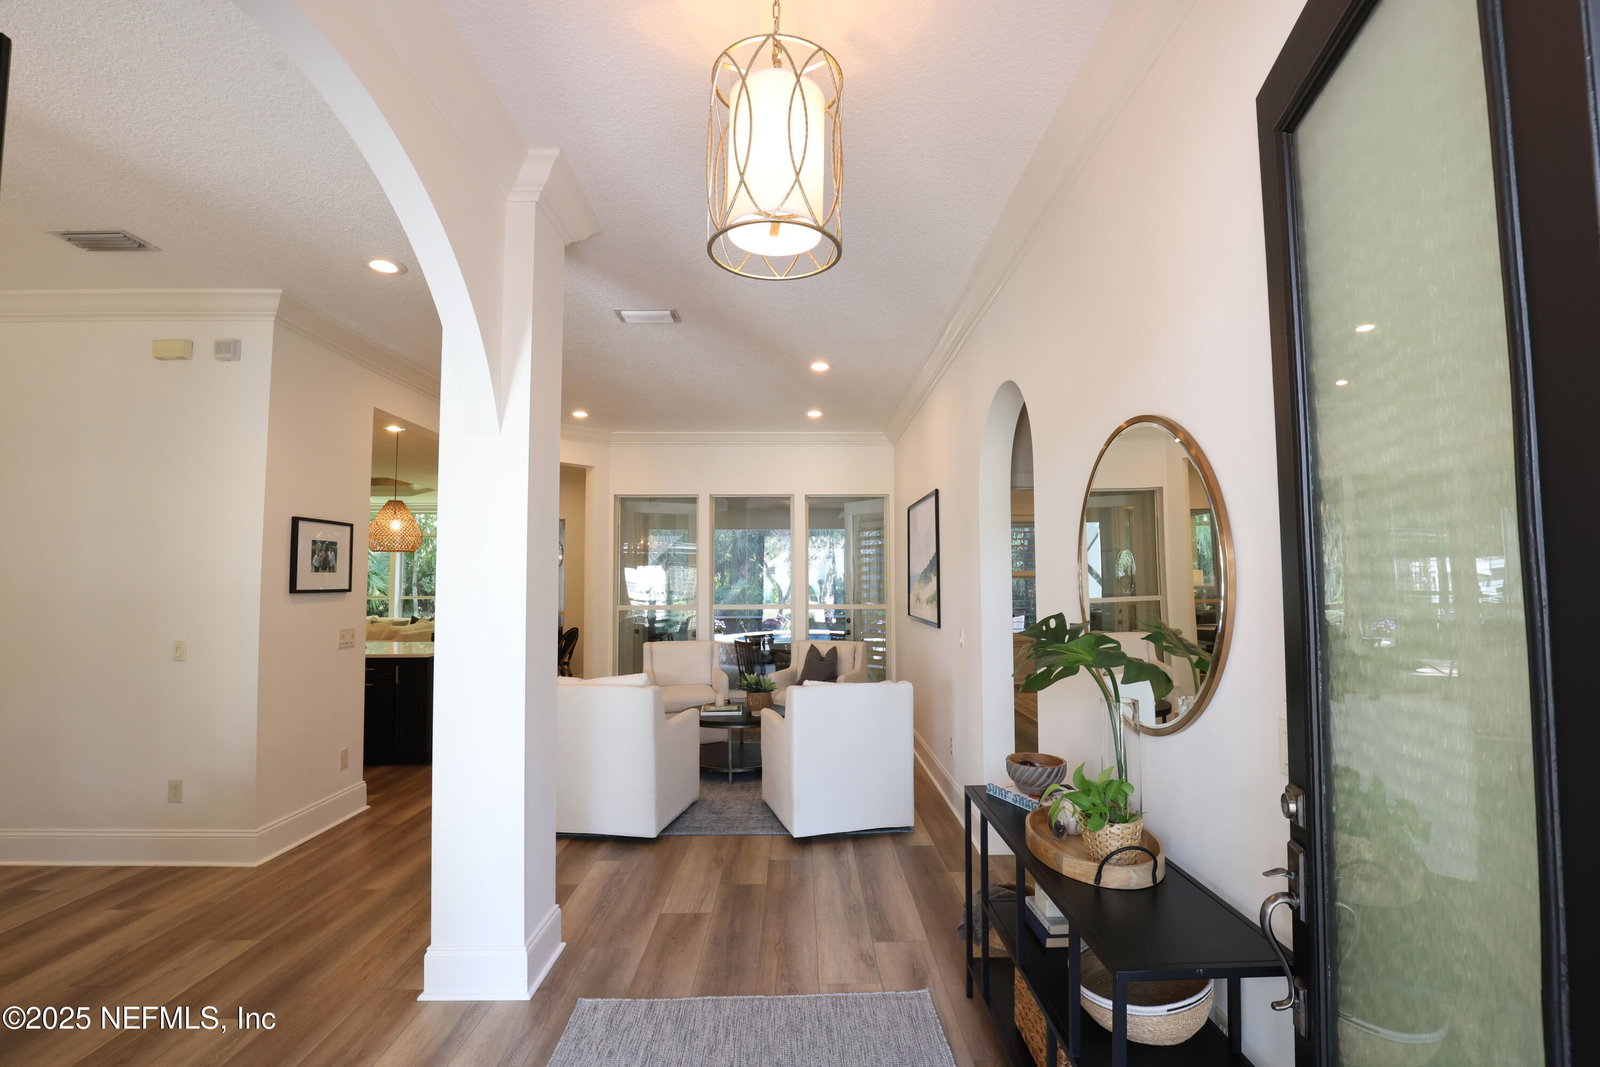
Enjoy Ponte Vedra Beach living just one mile from the ocean in this beautifully updated Belvedere Place home. Tucked on a private gated street, surrounded by tropical landscaping with the perfect blend of refined indoor and outdoor living. The backyard oasis features an extended covered lanai with screen, heated saltwater cocktail pool, gas fireplace, and fully equipped outdoor kitchen. The updated kitchen boasts quartz countertops, a large center island, five-burner gas cooktop, stainless hood, and wine cooler. The open floor plan flows into bright living and dining spaces accented by plantation shutters, custom crown moulding, tray ceilings, and built-in cabinetry. The main floor includes a primary and guest suite, each with private baths, plus an office or optional sixth bedroom. Upstairs, a large bonus suite and two additional bedrooms accessed via a split staircase. New roof (2024), HVAC (2025), pool equipment (2025). Prime location near JTB & A+ schools.
/u.realgeeks.media/pontevedrabeachluxuryhomes/Lois_Marr_s_Logo_2.png)
Additional Information
- Year Built
- 2005
- Style
- Traditional
- Stories
- 2
- Community Amenities
- Gated, Security, Trash, Management - Off Site, Management - Full Time
- HOA
- 225
- Lot Description
- Cul-De-Sac, Many Trees, Sprinklers In Front, Sprinklers In Rear, Wooded, Dead End Street
- Interior Features
- Breakfast Bar, Built-in Features, Ceiling Fan(s), Entrance Foyer, Eat-in Kitchen, His and Hers Closets, Kitchen Island, Open Floorplan, Pantry, Primary Downstairs, Walk-In Closet(s), Primary Bathroom -Tub with Separate Shower, Split Bedrooms, Breakfast Nook, Guest Suite
- Fireplace Description
- Gas
- Utilities
- Cable Connected, Electricity Connected, Propane, Sewer Connected, Water Connected
- Major Appliances
- Disposal, Dishwasher, Electric Oven, ENERGY STAR Qualified Freezer, ENERGY STAR Qualified Refrigerator, Gas Cooktop, Gas Range, Ice Maker, Microwave, Wine Cooler
- Cooling
- Central Air, Electric, Zoned
- Exterior Features
- Outdoor Kitchen, Other
- Pool
- In Ground
- Roof
- Shingle
Listing courtesy of MASH REALTY SERVICES, LLC. Selling Office: .