67 Woodbriar Road, Ponte Vedra, FL 32081
- $500,000
- 3
- BD
- 3
- BA
- 1,933
- SqFt







- Sold Price
- $500,000
- List Price
- $520,000
- Closing Date
- Jun 12, 2026
- MLS#
- 2115621
- Status
- CLOSED
- Type
- Single Family Residential
- County
- St. Johns
- City
- Ponte Vedra
- Neighborhood
- 272-Nocatee South
- Subdivision
- Riverwood By Del Webb
- Bedrooms
- 3
- Bathrooms
- 3
- Living Area
- 1,933
- Acres
- 0.11
- Days on Market
- 163
Property Description
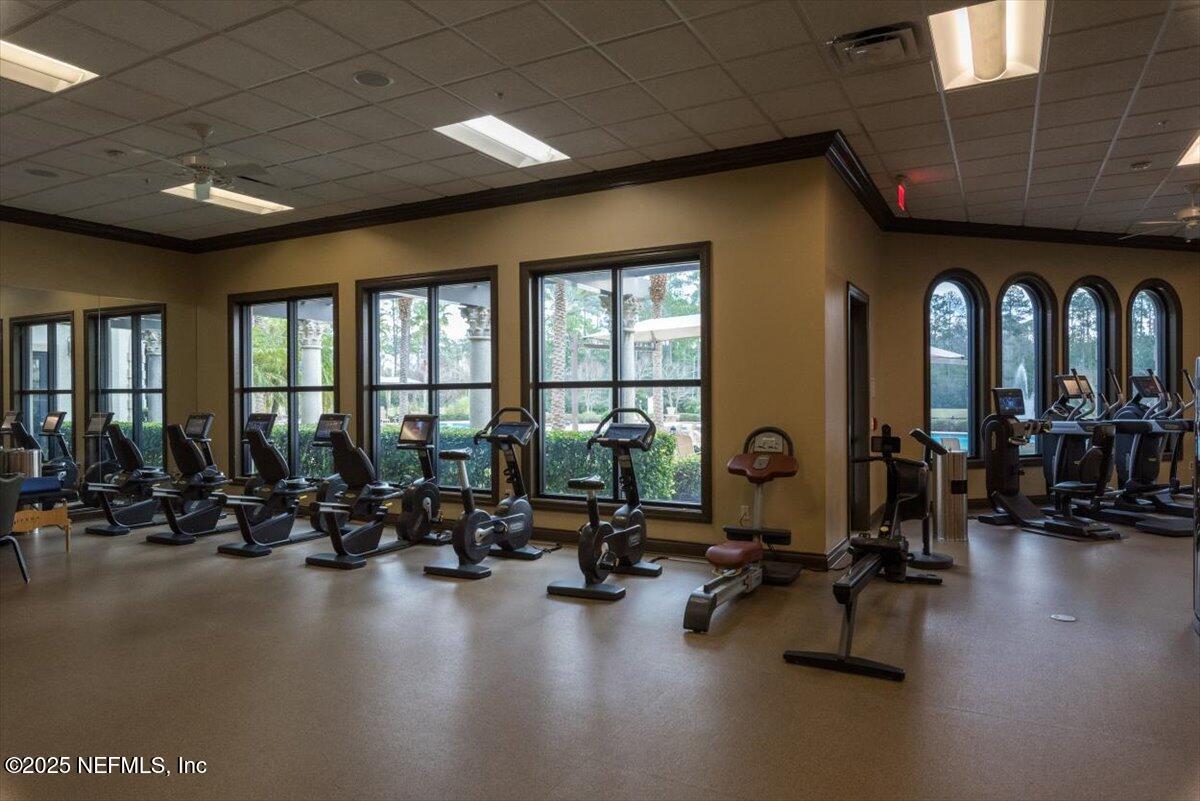
Welcome to 67 Woodbriar Road! Nestled on a quiet cul-de-sac street in the sought-after 55+ Del Webb community, this beautifully maintained home blends comfort, functionality, and elegant upgrades overlooking the pond and preserve. Enjoy new honey oak LVP flooring downstairs, brand-new carpet upstairs, and plantation shutters on every window. The open layout highlights granite countertops and 3-panel sliding doors framing peaceful views of the water and preserve, perfect for bird watching and natural light. The downstairs second bedroom features a custom Murphy bed that converts to shelving for an ideal office or guest space. Upstairs offers a loft, storage and an bedroom with full bath, great for hobbies or visitors. Relax outdoors on the expanded paver patio with a Florida privacy screen, surrounded by freshly landscaped gardens. With a water softener, three full baths, and a garage outfitted with cabinets and ceiling racks, this move-in-ready home offers resort-style living. Just steps from Del Webb's ample amenities, fitness center, and more. Custom landscape lighting welcomes you home in the evenings highlighting the year-round Florida greenery and blooms. Enjoy cool breezes in your garage with the garage rolling screen enclosure to visit with friendly neighbors while making plans for the many social clubs and activities at the Del Webb Anastasia clubhouse just a short walk or golf cart ride away. Pickleball a priority? You will love the multiple lighted pickleball courts for Del Webb residents. With 58 ponds within the gated neighborhood and just under 2,000 homes, you will find an abundance of nature and friendships!
/u.realgeeks.media/pontevedrabeachluxuryhomes/Lois_Marr_s_Logo_2.png)
Additional Information
- Year Built
- 2017
- Style
- Traditional
- Stories
- 2
- Community Amenities
- Barbecue, Clubhouse, Cable TV, Fitness Center, Gated, Jogging Path, Other, Sauna, Security, Spa/Hot Tub, Tennis Court(s), Pickleball, Pool
- HOA
- 235
- CDD
- Yes
- CDD Fee
- 1315.42
- Lot Description
- Cul-De-Sac, Sprinklers In Front, Sprinklers In Rear
- Waterfront Description
- Pond
- Interior Features
- Breakfast Bar, Ceiling Fan(s), Entrance Foyer, Eat-in Kitchen, Kitchen Island, Open Floorplan, Pantry, Primary Downstairs, Walk-In Closet(s), Primary Bathroom - Shower No Tub
- Utilities
- Cable Connected, Electricity Connected, Sewer Connected, Water Connected
- Major Appliances
- Dryer, Disposal, Dishwasher, Electric Cooktop, Electric Oven, Ice Maker, Microwave, Refrigerator, Washer, Water Softener Owned
- Cooling
- Central Air, Electric
- Roof
- Shingle
- Elementary School
- Pine Island Academy
- Middle School
- Pine Island Academy
- High School
- Allen D. Nease
Listing courtesy of REALTY ONE GROUP ELEVATE. Selling Office: .