145 Barrier Reef Drive, Ponte Vedra, FL 32081
- $1,700,000
- 4
- BD
- 5
- BA
- 3,497
- SqFt






- Sold Price
- $1,700,000
- List Price
- $1,750,000
- Closing Date
- Jan 29, 2026
- MLS#
- 2112661
- Status
- CLOSED
- Type
- Single Family Residential
- County
- St. Johns
- City
- Ponte Vedra
- Neighborhood
- 272-Nocatee South
- Subdivision
- Coral Ridge
- Bedrooms
- 4
- Bathrooms
- 5
- Half-baths
- 1
- Living Area
- 3,497
- Acres
- 0.28
- Days on Market
- 19
Property Description
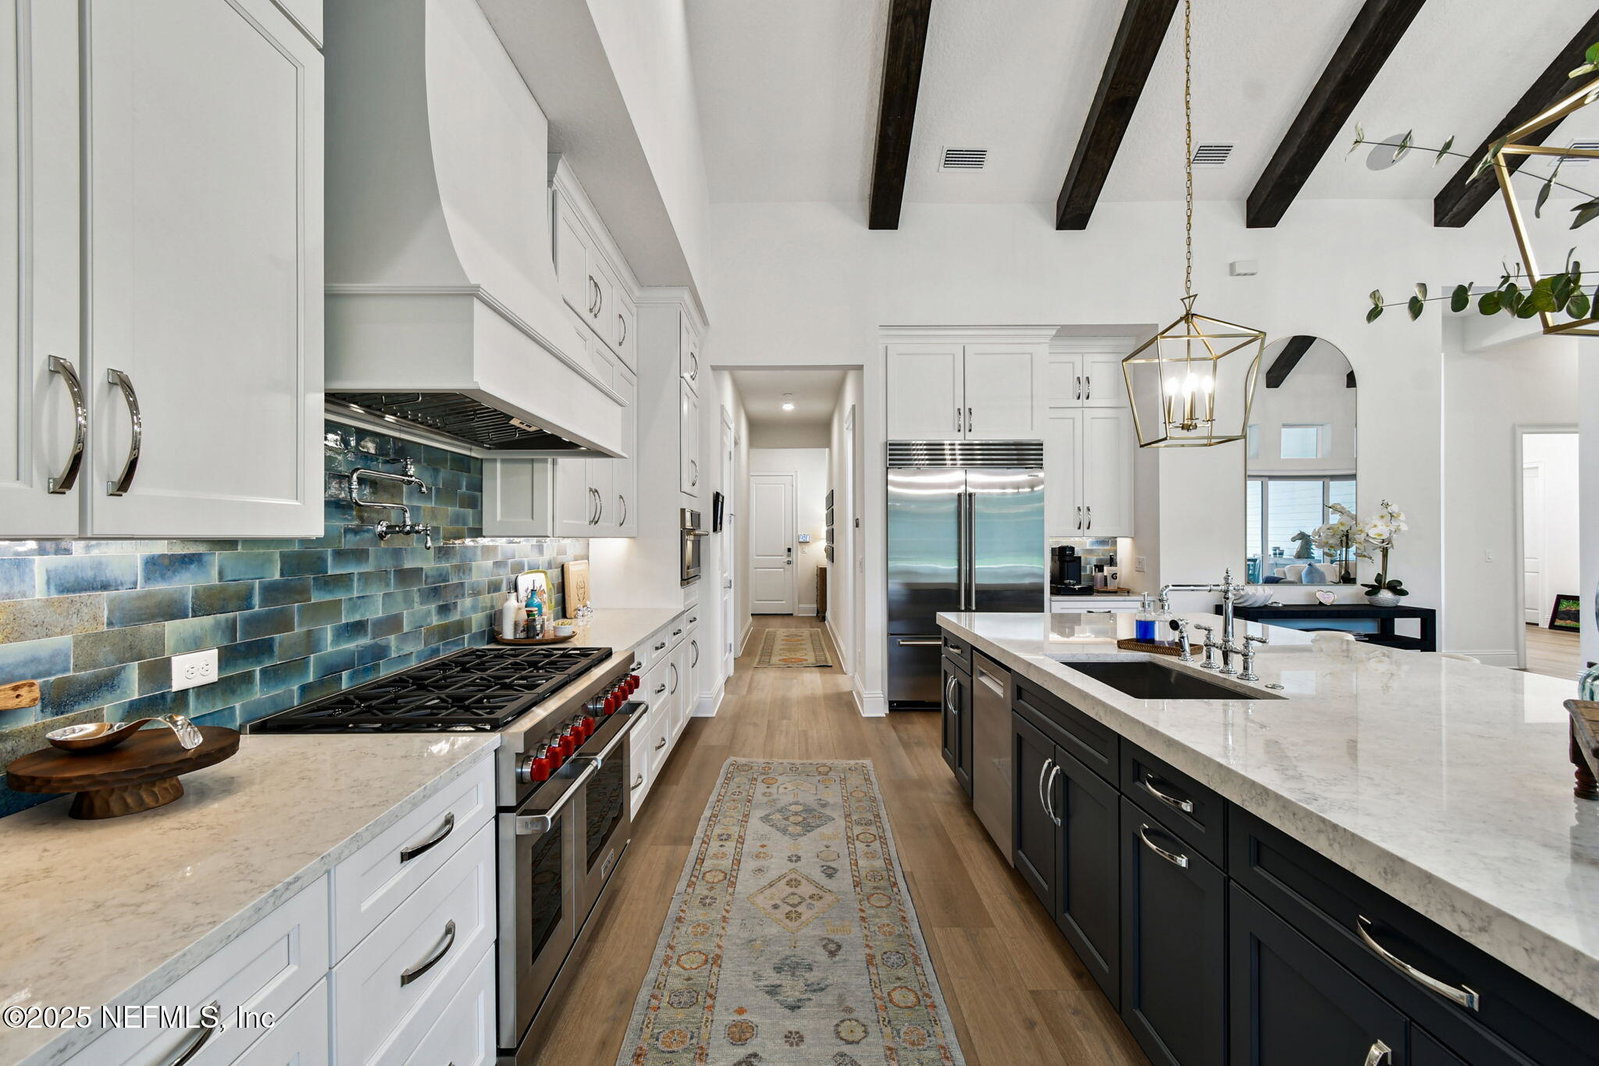
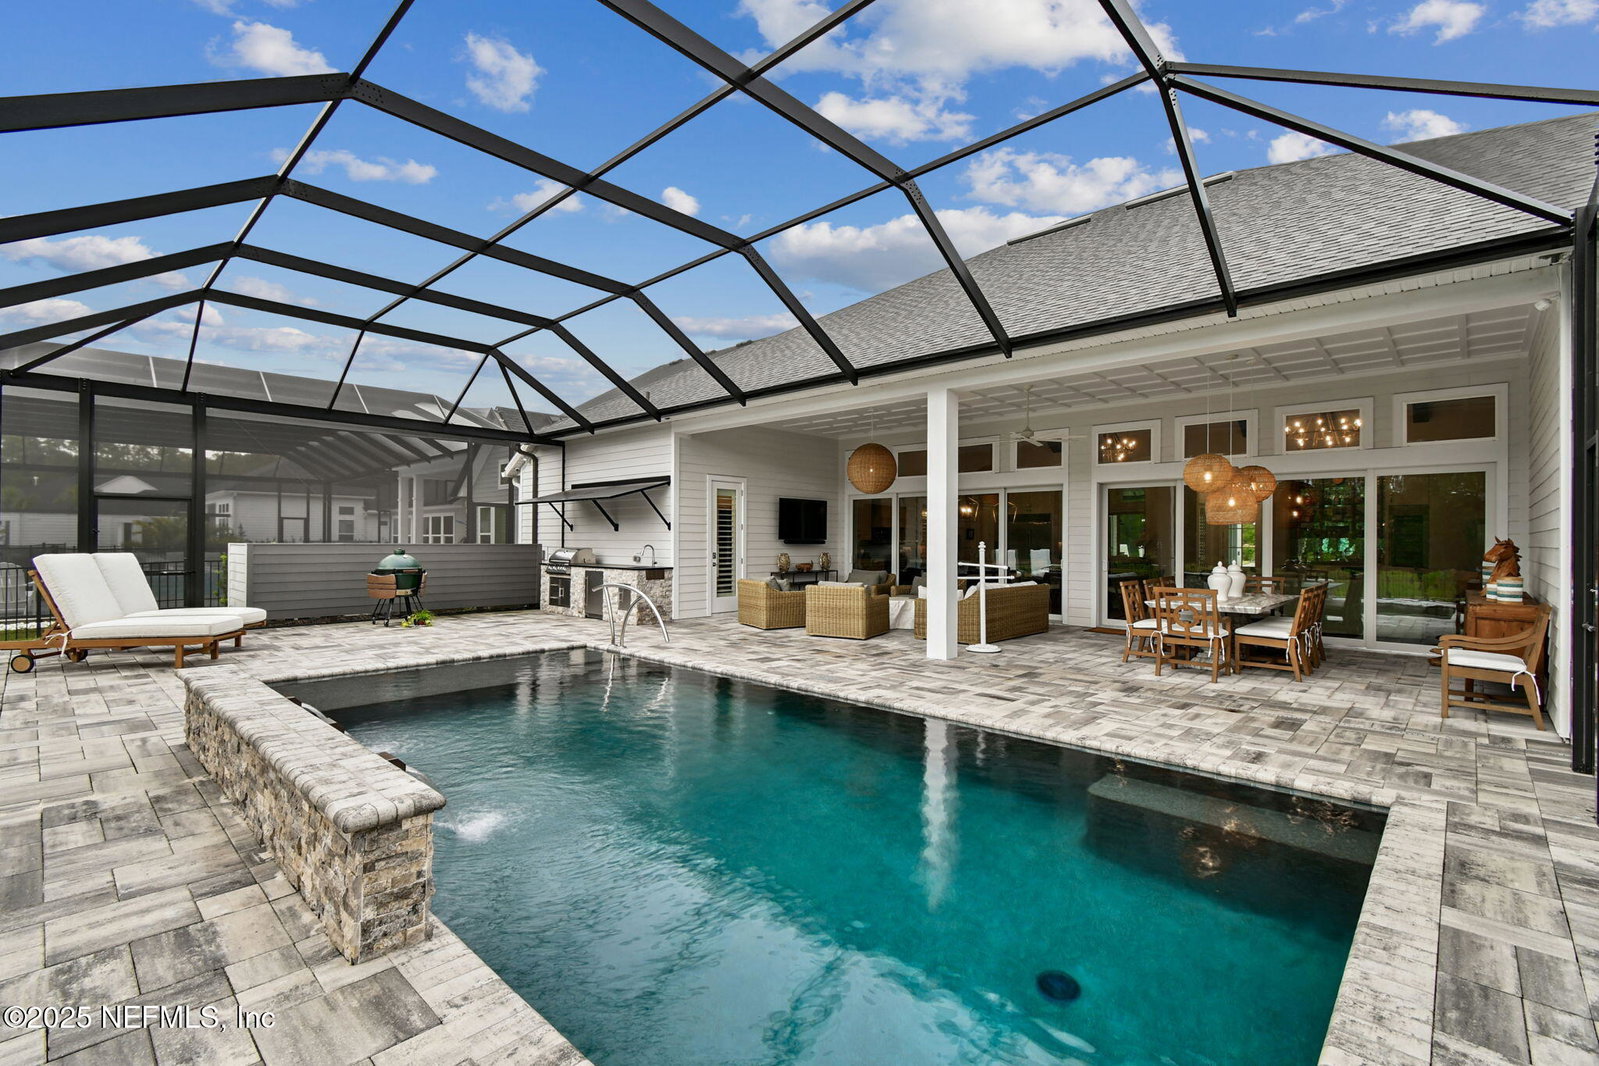
Experience refined luxury in this stunning ICI Homes Monica floor plan, where every detail was thoughtfully designed. Soaring vaulted ceilings w/ exposed wood beams create a grand first impression. Floor to ceiling gas fireplace in living area. LVT flooring flows seamlessly throughout. The gourmet kitchen boasts Subzero, Wolf range, & Bosch appliances, pot filler, easy close cabinets & drawers, pantry w/ wood shelving & quartz counters. The bourbon bar w/ wine cooler ideal for entertaining. Enjoy the FL lifestyle w/ indoor/outdoor living. Two 4-panel sliding glass doors lead to a screen enclosed heated pool w/ wtr feature & summer ktchn overlooking a serene pond to preserve. Spa-like master ste w/ a double-entry seamless glass shower w/ 6 shower heads, His & Her California closets, & dual vanities. All bdrms w/ ensuite. Add. highlights incl. office built-ins, plantation shutters, golf cart outlet, smart home technology, soffit outlets, A/V prewire, 2 hot wtr circulators & wtr softnr
/u.realgeeks.media/pontevedrabeachluxuryhomes/Lois_Marr_s_Logo_2.png)
Additional Information
- Year Built
- 2024
- Style
- Traditional
- Stories
- 1
- Community Amenities
- Basketball Court, Clubhouse, Dog Park, Fitness Center, Jogging Path, Park, Playground, Tennis Court(s), Pickleball, Children's Pool, Pool
- HOA
- 1500
- CDD
- Yes
- CDD Fee
- 2654.67
- Lot Description
- Many Trees
- Waterfront Description
- Pond
- Interior Features
- Breakfast Bar, Built-in Features, Entrance Foyer, His and Hers Closets, Kitchen Island, Open Floorplan, Pantry, Primary Downstairs, Smart Home, Vaulted Ceiling(s), Wet Bar, Walk-In Closet(s), Primary Bathroom - Shower No Tub, Split Bedrooms, Guest Suite
- Fireplace Description
- Gas
- Utilities
- Cable Available, Electricity Connected, Sewer Connected, Water Connected
- Major Appliances
- Dryer, Disposal, Dishwasher, Gas Range, Gas Water Heater, Microwave, Refrigerator, Washer, Wine Cooler, Water Softener Owned
- Cooling
- Central Air, Electric
- Exterior Features
- Outdoor Kitchen
- Pool
- Gas Heat, In Ground, Screen Enclosure, Waterfall
- Roof
- Shingle
Listing courtesy of RE/MAX SPECIALISTS PV. Selling Office: .