47 Puritan Road, Ponte Vedra, FL 32081
- $725,000
- 5
- BD
- 4
- BA
- 3,185
- SqFt




- Sold Price
- $725,000
- List Price
- $732,000
- Closing Date
- Nov 21, 2025
- MLS#
- 2110766
- Status
- CLOSED
- Type
- Single Family Residential
- County
- St. Johns
- City
- Ponte Vedra
- Neighborhood
- 272-Nocatee South
- Subdivision
- Austin Park
- Bedrooms
- 5
- Bathrooms
- 4
- Living Area
- 3,185
- Acres
- 0.20
- Days on Market
- 15
Property Description
Don't Miss This One - CDD Bond is PAID OFF! Located in North Florida's top-rated community of Nocatee, this move-in-ready home is just a short walk to Valley Ridge Academy (K-8). Built with solid concrete block construction, this home features a pavered driveway, 3-car garage, and a fenced backyard with tranquil pond views. Inside, you'll find an open and spacious layout with 3,185 sq ft, including 4 bedrooms on the main floor, den/study with custom built-ins and French doors, Formal dining room, Expansive bonus room (or 5th bedroom) upstairs with full bath The gourmet kitchen is ideal for entertaining, complete with a large center island and cozy breakfast nook. The owner's suite includes a sitting area, tray ceiling, dual walk-in closets, and a luxurious en-suite bath with a garden tub and oversized shower. Recent updates totaling over $80,000 include: New carpet, Quartz countertops, Bathroom renovations, Fresh interior paint and more! Enjoy A-rated schools, access to world-class Nocatee amenities, and nearby shopping and dining at the Town Center. Plus, you're just 10-15 minutes from the beach! Ask about our Preferred Membership to Gate Hospitality, which includes access to Ponte Vedra Inn & Club, The Lodge & Club, Epping Forest, and The River Club.
/u.realgeeks.media/pontevedrabeachluxuryhomes/Lois_Marr_s_Logo_2.png)
Additional Information
- Year Built
- 2012
- Style
- Traditional
- Stories
- 2
- Community Amenities
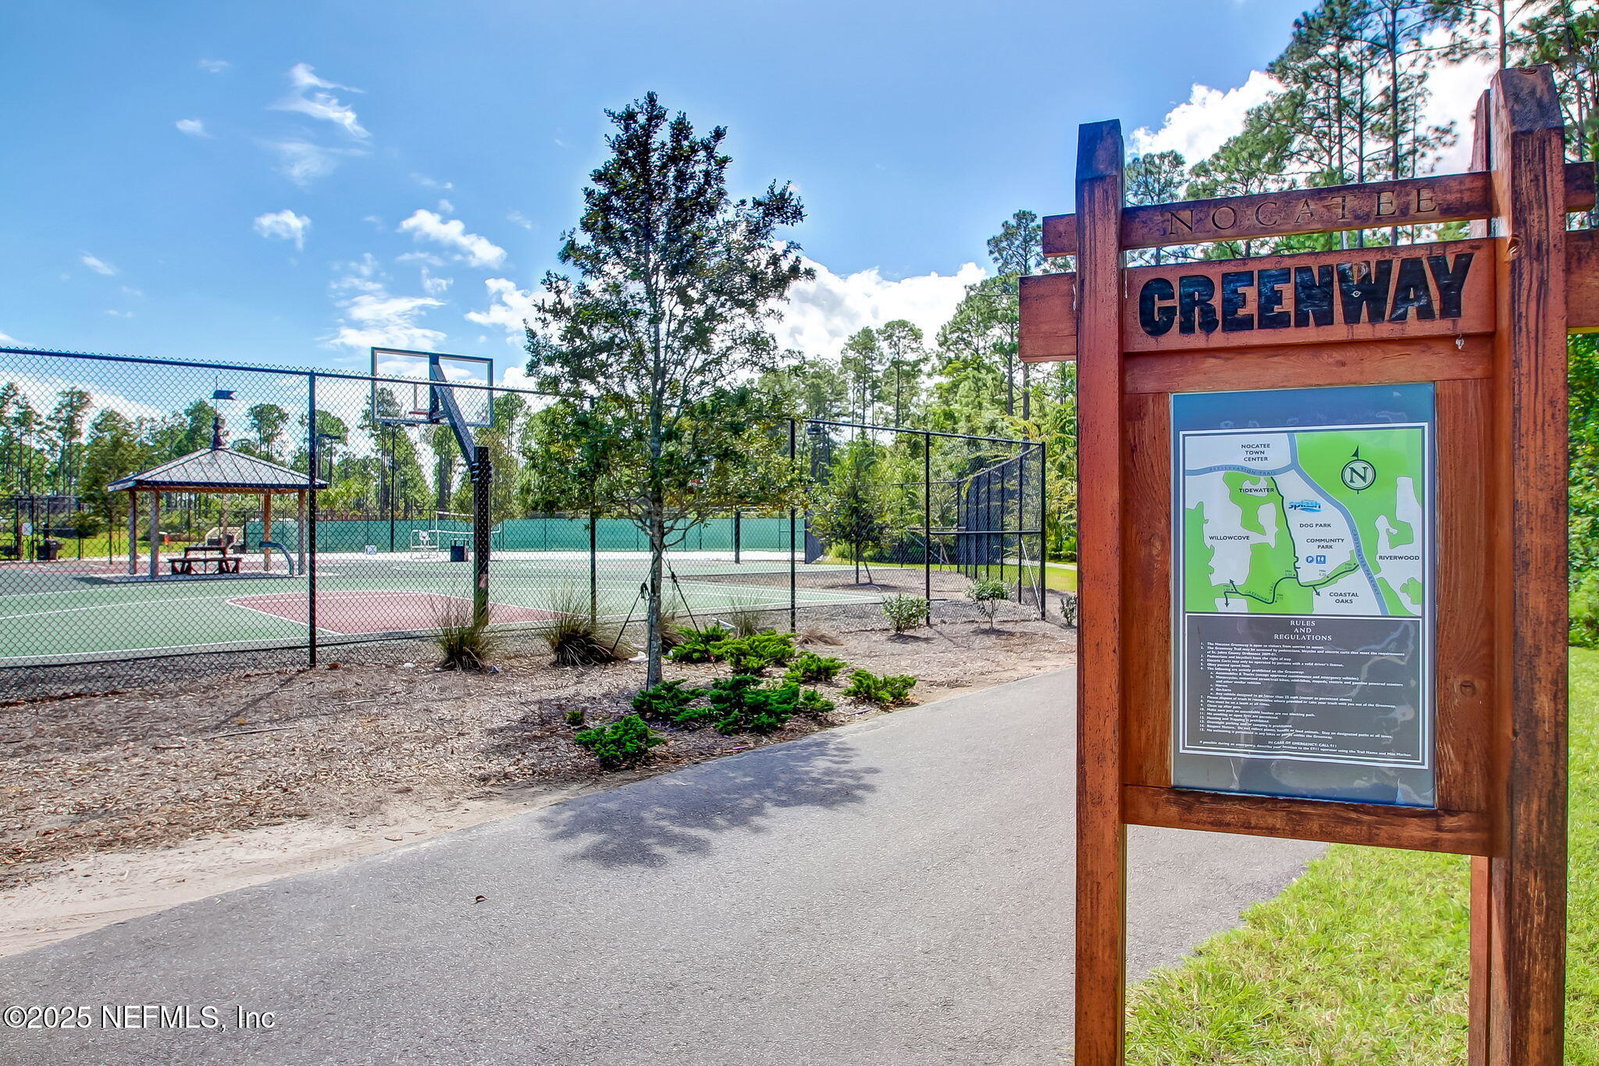
- Basketball Court, Clubhouse, Fitness Center, Jogging Path, Park, Playground, Children's Pool, Pool
- HOA
- 177
- CDD
- Yes
- CDD Fee
- 665.62
- Waterfront Description
- Lake Front
- Interior Features
- Breakfast Bar, Built-in Features, Ceiling Fan(s), Entrance Foyer, Eat-in Kitchen, Kitchen Island, Open Floorplan, Pantry, Primary Downstairs, Walk-In Closet(s), Primary Bathroom -Tub with Separate Shower, Split Bedrooms
- Utilities
- Cable Connected
- Major Appliances
- Dishwasher, Electric Range, Microwave, Refrigerator
- Heating
- Central
- Cooling
- Central Air
- Fencing
- Back Yard, Full, Wrought Iron
- Parking
- Attached, Garage
Listing courtesy of PONTE VEDRA CLUB REALTY, INC.. Selling Office: .