3929 Duval Drive, Jacksonville Beach, FL 32250
- $8,000,000
- 5
- BD
- 6
- BA
- 5,296
- SqFt




- Sold Price
- $8,000,000
- List Price
- $8,500,000
- Closing Date
- Oct 21, 2025
- MLS#
- 2110210
- Status
- CLOSED
- Type
- Single Family Residential
- County
- Duval
- City
- Jacksonville Beach
- Neighborhood
- 212-Jacksonville Beach-SE
- Subdivision
- Ponte Vedra
- Bedrooms
- 5
- Bathrooms
- 6
- Half-baths
- 2
- Living Area
- 5,296
- Acres
- 0.25
- Days on Market
- 15
Property Description
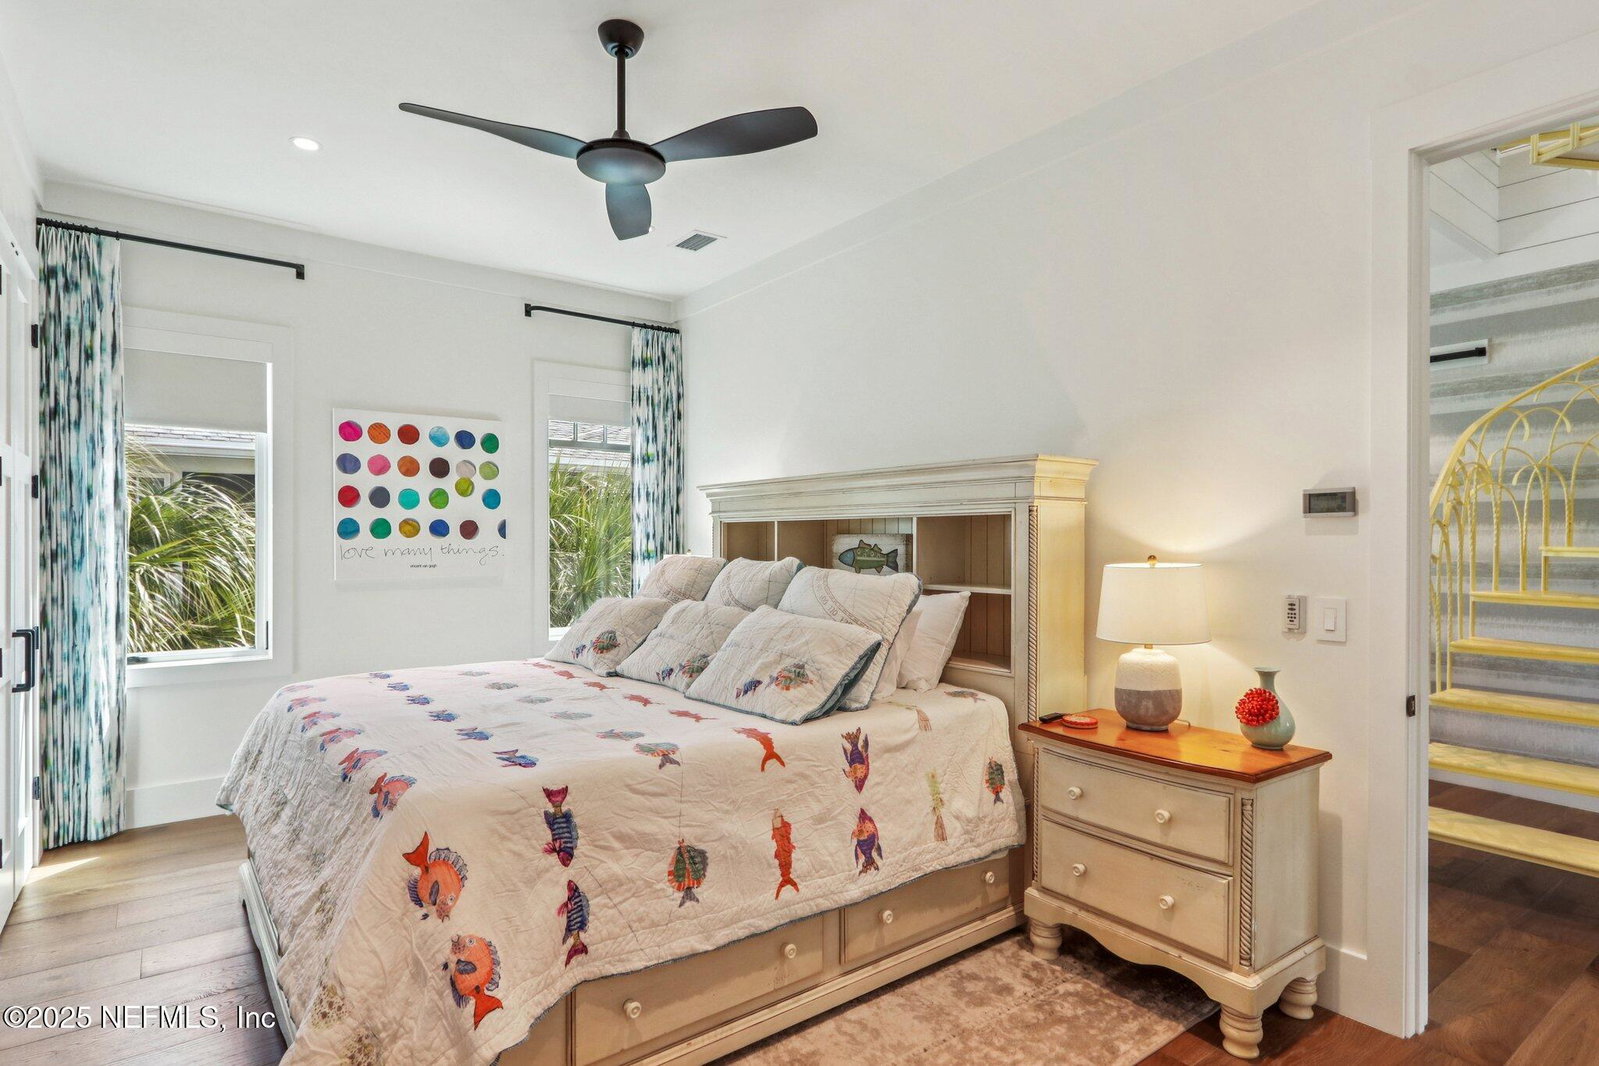
Living Elegance: this fully renovated oceanfront estate presents a rare opportunity to experience Florida living at its finest! Expertly rebuilt in 2019, the jacuzzi and heated pool welcome you as you enter and provide easy access to the well-appointed indoor and outdoor kitchens, family room and beachside patio. This ingenious design is perfect for entertaining family and friends! The interior includes spectacular views via hurricane-grade impact windows, soaring ceilings, hardwood floors, Lutron lighting/shades, and a unique 3rd story ''crow's nest.' The ocean-side primary bedroom includes your own private balcony, gas fireplace, and amazing bathroom! Your private boardwalk provides picturesque access to the beach and ocean. Duval Drive is one of the most sought-after luxury neighborhoods in all of NE Florida due to its convenient access to A1A/JTB, The Ponte Vedra Inn & Club, the Mayo Clinic, & all Jax Beach has to offer! FEATURES: INTERIOR -soaring ceilings -coastal ship lap throughout -Lutron lighting/automatic shades -hardwood flooring throughout (no carpets!) -installed speaker system -two gas fireplaces (great room & primary bedroom) -two laundry areas (upstairs & downstairs) -downstairs pool bath -original iron winding staircase to "crow's nest" PRIMARY BEDROOM -private oceanfront balcony -Lutron lighting/shades -gas fireplace -large custom closet w/coffee bar & refrigerator drawers PRIMARY BATHROOM -standalone bath overlooking ocean -glassless shower -motion lighting -exterior grade shiplap KITCHEN -soft-close cabinetry w/under cabinet lighting -leathered quartzite kitchen counters -natural gas cooktop -Thermador appliances -built in refrigerator -under cabinet microwave -wet bar with gorgeous walnut countertop -kegerator OUTDOOR: -private, gated boardwalk to beach -heated pool/jacuzzi redone during renovation -copper bowl fountains -summer kitchen w/new gas grill -natural gas firepit -retractable screens -landscape lighting -turf in design b/w cement squares -outdoor shower -G-man anti bug spraying system -"crow's nest" plumbed with natural gas for fire pit GENERAL -Low E, impact windows and doors throughout -whole house generator -metal roof -spray foam insulation throughout entire house -two hot water heaters & booster pump -water softener system -installed irrigation system with deep well
/u.realgeeks.media/pontevedrabeachluxuryhomes/Lois_Marr_s_Logo_2.png)
Additional Information
- Year Built
- 1993
- Style
- Contemporary, Multi Generational
- Stories
- 3
- Lot Description
- Sprinklers In Front, Sprinklers In Rear, Other
- Waterfront Description
- Ocean Front, Deeded Beach Access
- Interior Features
- Breakfast Bar, Built-in Features, Ceiling Fan(s), Entrance Foyer, Eat-in Kitchen, In-Law Floorplan, Kitchen Island, Open Floorplan, Pantry, Smart Home, Smart Thermostat, Vaulted Ceiling(s), Wet Bar, Walk-In Closet(s), Primary Bathroom -Tub with Separate Shower, Split Bedrooms, Breakfast Nook, Guest Suite
- Fireplace Description
- Gas
- Utilities
- Cable Available, Electricity Connected, Natural Gas Connected, Sewer Connected, Water Connected
- Major Appliances
- Dryer, Disposal, Dishwasher, Freezer, Gas Cooktop, Gas Oven, Gas Range, Gas Water Heater, Ice Maker, Microwave, Refrigerator, Washer, Wine Cooler, Water Softener Owned
- Heating
- Central, Electric, Zoned
- Cooling
- Central Air, Electric, Zoned
- Exterior Features
- Balcony, Courtyard, Fire Pit, Outdoor Kitchen, Outdoor Shower, Impact Windows
- Pool
- Gas Heat, Heated, In Ground, Salt Water, Waterfall
- Roof
- Metal
- Fencing
- Back Yard, Privacy, Wood, Wrought Iron, Fenced
- Parking
- Attached, Garage, Garage Door Opener
- Elementary School
- Seabreeze
- Middle School
- Duncan Fletcher
- High School
- Duncan Fletcher
Listing courtesy of COLDWELL BANKER VANGUARD REALTY. Selling Office: .