90 Sunrise Vista Way, Ponte Vedra, FL 32081
- $924,900
- 3
- BD
- 3
- BA
- 2,357
- SqFt




- Sold Price
- $924,900
- List Price
- $924,900
- Closing Date
- Nov 10, 2025
- MLS#
- 2109073
- Status
- CLOSED
- Type
- Single Family Residential
- County
- St. Johns
- City
- Ponte Vedra
- Neighborhood
- 272-Nocatee South
- Subdivision
- Crosswater Village
- Bedrooms
- 3
- Bathrooms
- 3
- Half-baths
- 1
- Living Area
- 2,357
- Acres
- 0.33
- Days on Market
- 21
Property Description
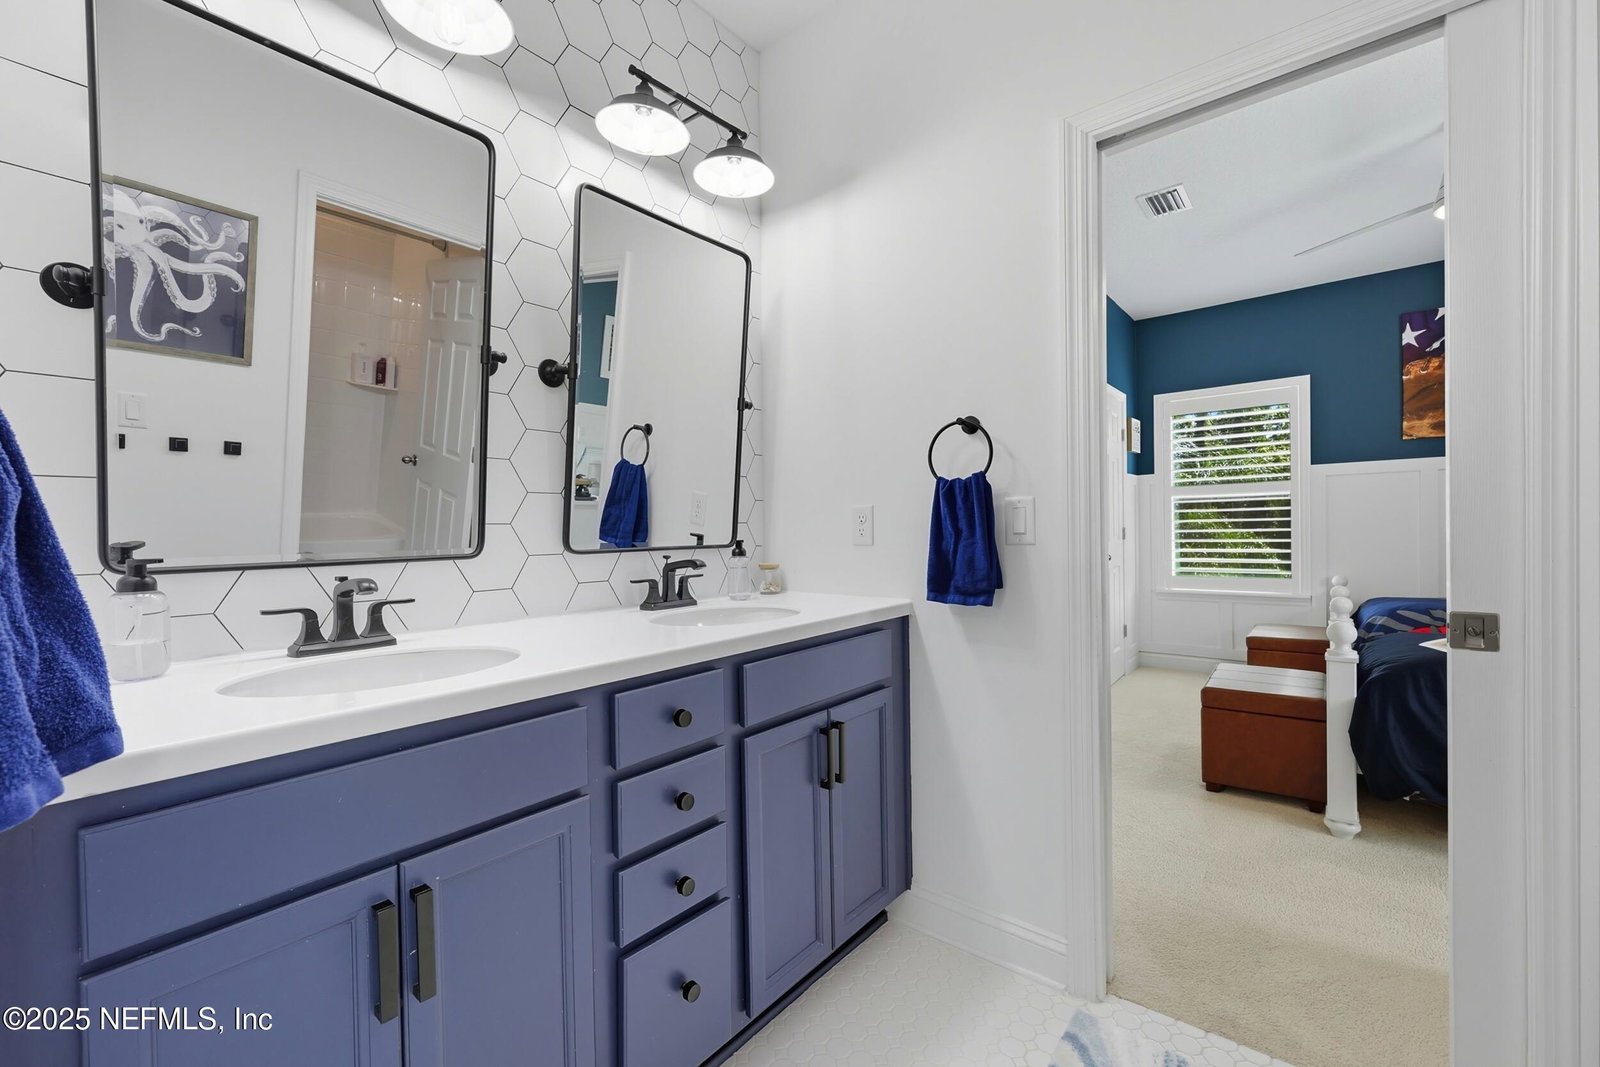
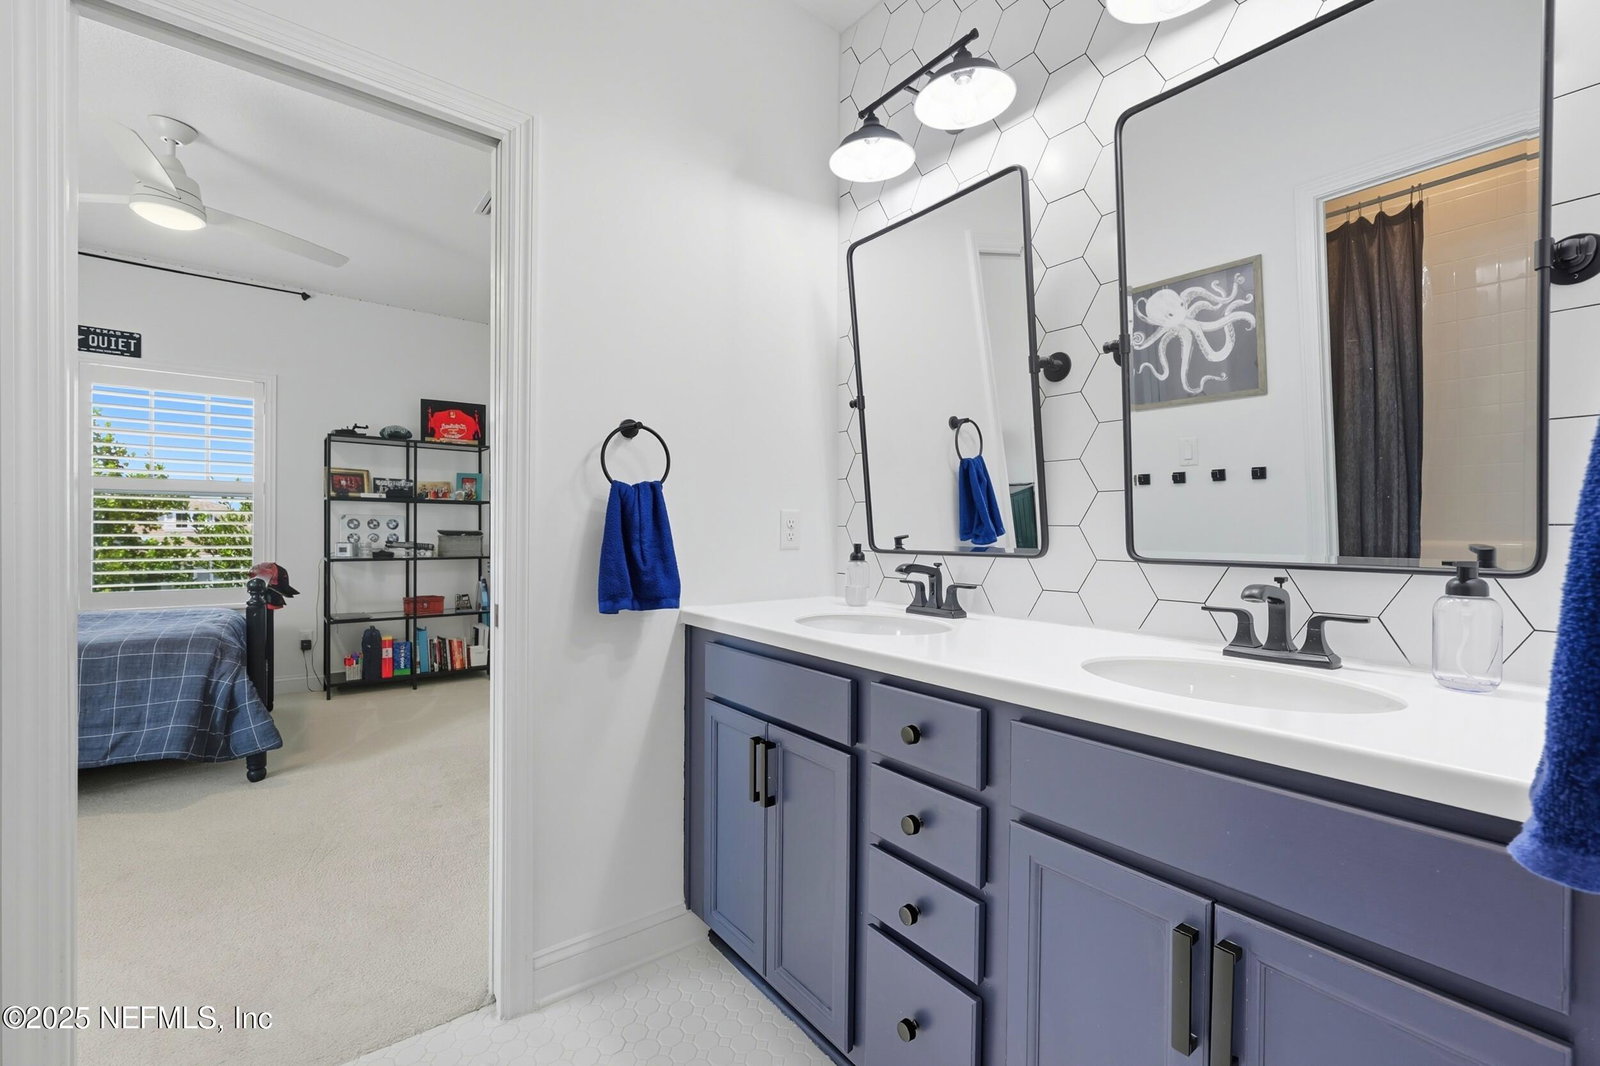
This home is straight out of a Pottery Barn magazine, blending timeless style with modern comfort. From the moment you step inside, the rich hardwood floors and light-filled spaces set the tone for a home that is both elegant and welcoming. The kitchen is a chef's dream with quartz countertops, a 30-inch Whirlpool refrigerator paired with a 30-inch Whirlpool freezer, and premium Bosch appliances completing the suite. Every detail has been designed with both beauty and functionality in mind. The living areas flow effortlessly, making it easy to enjoy both everyday moments and special gatherings. Upstairs, the bedrooms offer quiet retreats with spacious layouts and plenty of natural light, while the bathrooms feel spa-like with their refined finishes. This home also comes equipped with practical upgrades you don't always see: a full-house water filtration system, a water softener, and even a fluoride filter, giving you added peace of mind about water quality. Step outside and you'll discover the showpiece of the property: an oversized backyard designed for relaxation and entertaining. The sparkling pool invites you to cool off on warm afternoons, while the surrounding patio creates the perfect setting for unwinding or hosting friends. Whether it's a quiet evening by the water or a lively weekend get-together, this backyard is built to impress. With its blend of indoor luxury, thoughtful upgrades, and unmatched outdoor living, this Nocatee pool home offers the lifestyle you've been waiting for.
/u.realgeeks.media/pontevedrabeachluxuryhomes/Lois_Marr_s_Logo_2.png)
Additional Information
- Year Built
- 2018
- Style
- Traditional
- Stories
- 2
- Community Amenities
- Basketball Court, Clubhouse, Dog Park, Fitness Center, Jogging Path, Park, Playground, Tennis Court(s), Pickleball, Children's Pool, Pool
- HOA
- 949
- CDD
- Yes
- CDD Fee
- 2061
- Lot Description
- Sprinklers In Rear, Wetlands, Wooded
- Interior Features
- Built-in Features, Entrance Foyer, Kitchen Island, Pantry, Walk-In Closet(s), Primary Bathroom -Tub with Separate Shower, Jack and Jill Bath
- Fireplace Description
- Gas
- Utilities
- Cable Available, Electricity Connected, Natural Gas Connected, Sewer Connected, Water Connected
- Major Appliances
- Convection Oven, Dryer, Disposal, Double Oven, Gas Cooktop, Microwave, Refrigerator, Tankless Water Heater, Washer
- Cooling
- Electric
- Pool
- In Ground
- Roof
- Shingle
- Elementary School
- Pine Island Academy
- Middle School
- Pine Island Academy
- High School
- Allen D. Nease
Listing courtesy of CHRISTIE'S INTERNATIONAL REAL ESTATE FIRST COAST. Selling Office: .