604 Timber Bridge Lane, Atlantic Beach, FL 32233

$1,800,000
4
BD
4
BA
2,559
SqFt

Show Photos

Verify your account to unlock exclusive photos, mortgage tools, and more.

Sold Price
$1,800,000
List Price
$1,875,000
Closing Date
Jan 06, 2026
MLS#
2109014
Status
CLOSED
Type
Single Family Residential
County
Duval
City
Atlantic Beach
Neighborhood
231-Atlantic Beach-North
Subdivision
Atlantic Beach Cc
Bedrooms
4
Bathrooms
4
Half-baths
1
Living Area
2,559
Acres
0.16
Days on Market
41

Property Description

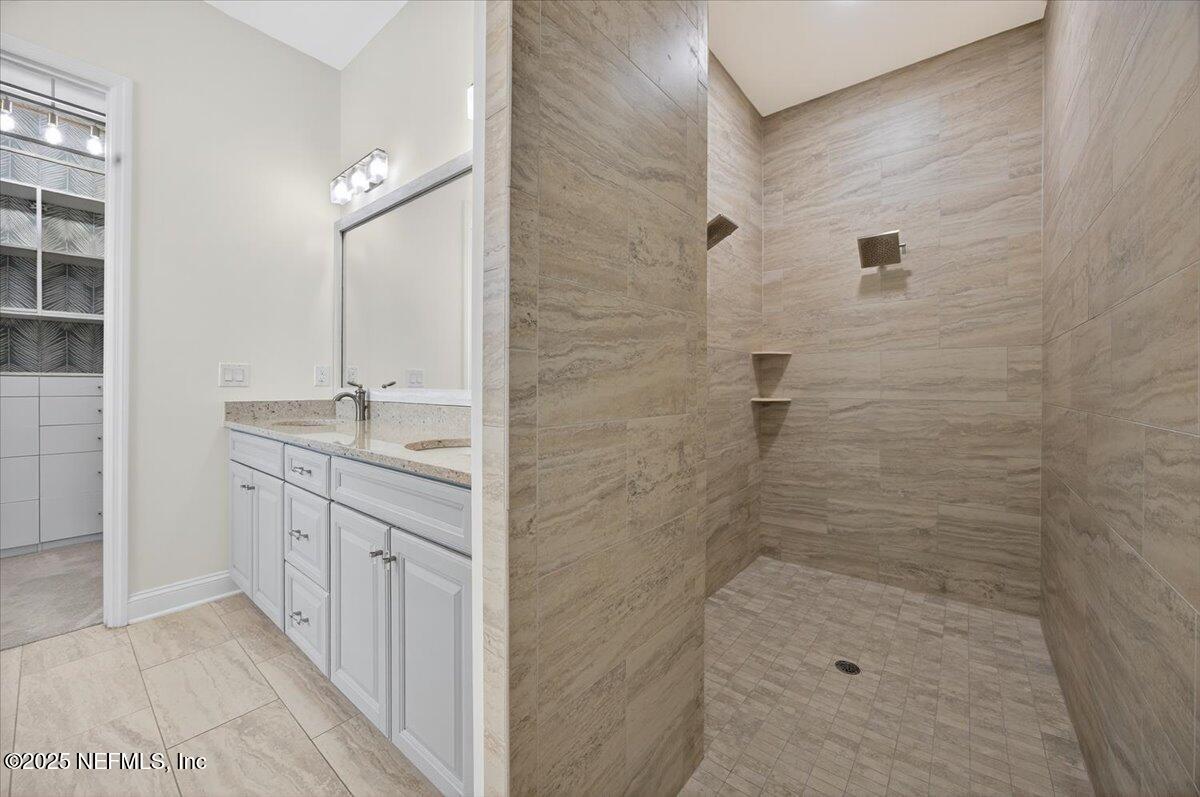
Welcome to your dream home in this exclusive updated & refreshed pool home nestled in prestigious Atlantic beach Country Club. This home offers sweeping water to golf views, blending resort-style living w/everyday comfort. It is located minutes from the Atlantic Ocean, AB town center, A rated schools & parks. Charming exterior with front porch, very open concept w/high ceilings, 2 story foyer, wide plank natural tone wood throughout 1st floor ( just refinished ) , custom designer lighting & new fans, custom window treatments, (roman shades and plantation shutters), new glass door off family that fully opens to huge covered lanai with summer kitchen, freshly painted interior, including all cabinets and the island, re-surfaced pool and new tile surround. . Detail wood trim on many walls and some shelving,. Office with custom shelves, powder room, wine cooler laundry with stackable W & D and custom cabinets, spacious kitchen with large island, pantry, dining area, & family room .. with FP and TV wall with gorgeous linear gas fireplace & shelving ( all overlooking pool and water ) 1st floor primary with luxurious bath, oversized shower, soaking tub and large custom walk-in Closet. 2nd floor has a cozy loft & 3 bedrooms ,2 baths. ( 1 is ensuite ) . This home shows like new!

Additional Information

Year Built
2016
Style
Traditional
Stories
2
Community Amenities
Fitness Center, Golf Course, Gated, Tennis Court(s), Pickleball, Children's Pool
HOA
995
Lot Description
On Golf Course
Waterfront Description
Pond
Interior Features
Breakfast Bar, Built-in Features, Ceiling Fan(s), Entrance Foyer, Open Floorplan, Primary Bathroom -Tub with Separate Shower, Split Bedrooms, Wine Cellar
Fireplace Description
Gas
Utilities
Cable Available, Electricity Connected, Water Connected
Major Appliances
Dryer, Disposal, Dishwasher, Gas Range, Microwave, Refrigerator, Washer, Wine Cooler
Cooling
Central Air
Exterior Features
Outdoor Kitchen, Outdoor Shower
Pool
Heated, In Ground
Roof
Shingle

Listing courtesy of WATSON REALTY CORP. Selling Office: .

Mortgage Calculator

Amount of Loan
Annual Interest Rate
%
Term of Loan
Years

Does not include any taxes or fees.
Please consult a financial professional.
Calculator source: Real Geeks

The data relating to real estate for sale on this web site comes in part from the Internet Data Exchange (IDX) program of the Northeast Florida Multiple Listing Service, Inc. Real estate listings held by brokerage firms other than Real Estate Company are marked with the listing broker’s name and detailed information about such listings includes the name of the listing brokers. Data provided is deemed reliable but is not guaranteed. © 2026 Northeast Florida Multiple Listing Service, Inc. All rights reserved. Data last updated