74 Wandering Woods Way, Ponte Vedra, FL 32081
- $730,000
- 3
- BD
- 3
- BA
- 2,490
- SqFt


- Sold Price
- $730,000
- List Price
- $775,000
- Closing Date
- Apr 20, 2026
- MLS#
- 2104995
- Status
- CLOSED
- Type
- Single Family Residential
- County
- St. Johns
- City
- Ponte Vedra
- Neighborhood
- 272-Nocatee South
- Subdivision
- Del Webb Ponte Vedra
- Bedrooms
- 3
- Bathrooms
- 3
- Living Area
- 2,490
- Acres
- 0.23
- Days on Market
- 206
Property Description
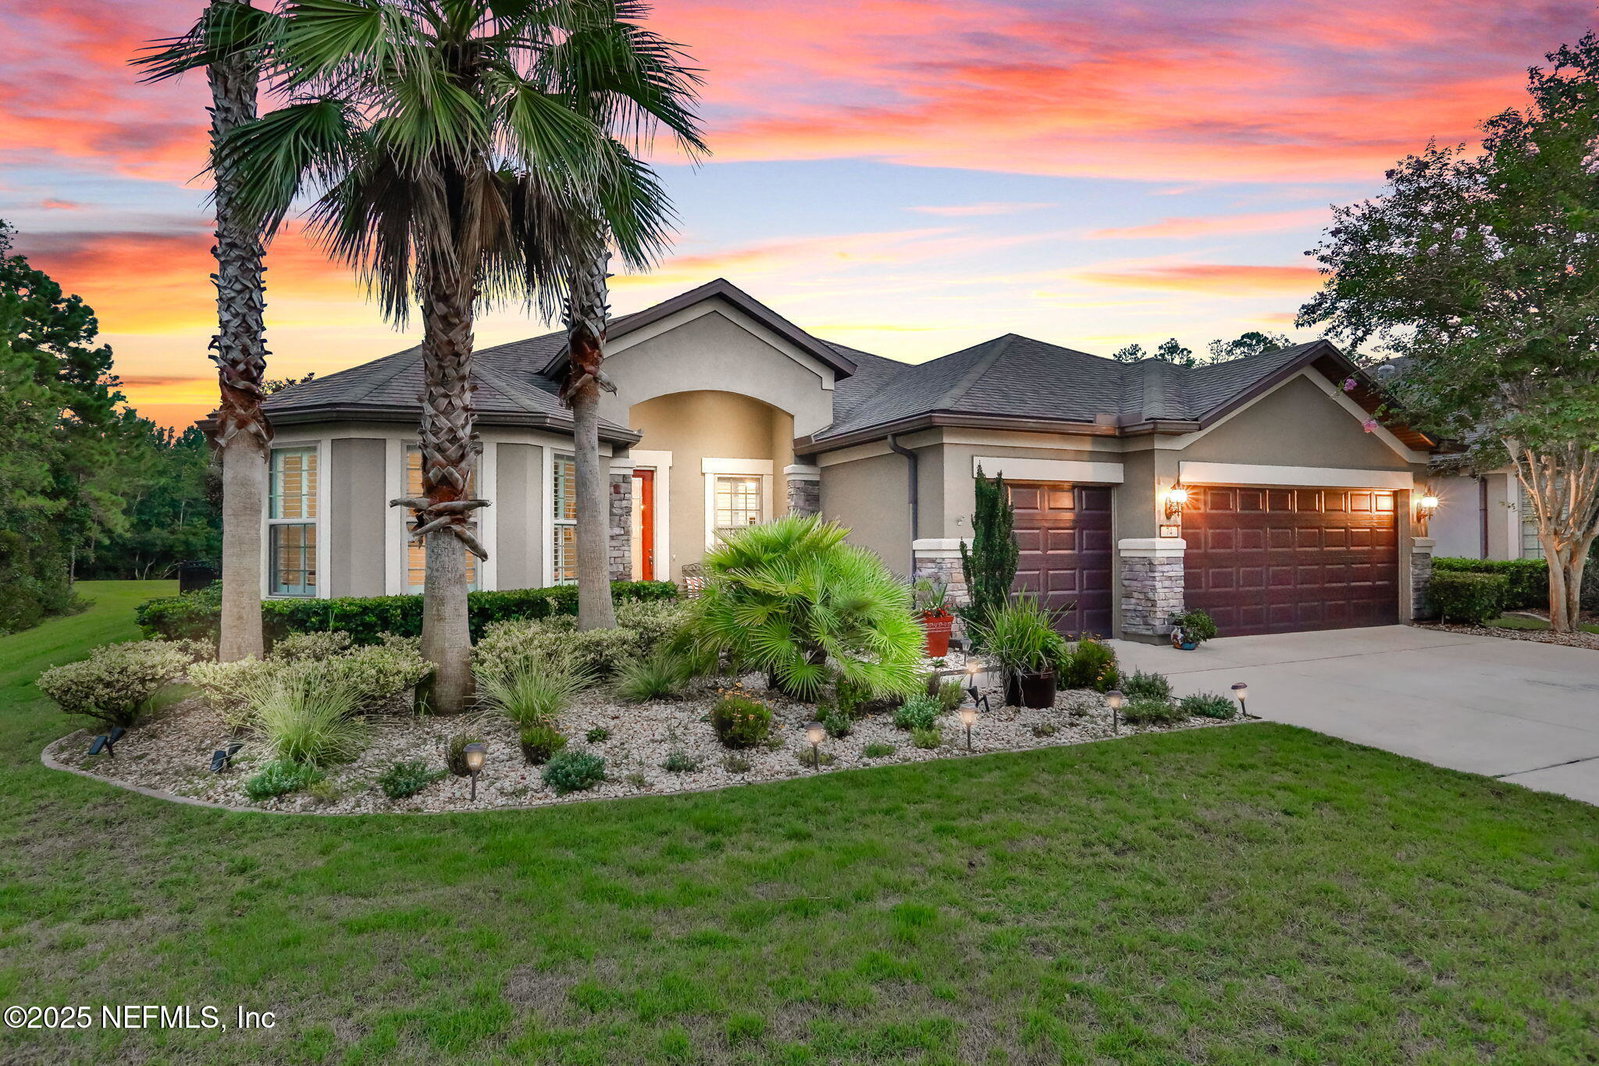
You know what you want but haven't found it yet - This is it! A gated 55+ community in Nocatee, where you have a vibrant social life, world-class club amenities including indoor and outdoor pools, spas, a fitness center, and a multitude of special interest clubs to consider. This Dunwoody estate-sized home in Del Webb Ponte Vedra is the perfect choice, located in an established community that is friendly, meticulously maintained, and up to date. The homesite features mature trees, fenced property, preserves, and a large pond with plenty of nature and total privacy to enjoy, a rare find in 55+ communities. This one-level home features 3 bedrooms, 3 baths, a flex room, an entertainment/family space, and ample closet and storage space. It also has a large kitchen with tall cabinets, a walk-in pantry, an XL gathering island, and a separate dining area with water and preserve views. The lanai with a hot tub has even better water/preserve view The 3-stall garage provides plenty of space for autos, golf carts, and other storage. This home is pristine and one-of-a-kind, with many recent upgrades and improvements. It is move-in ready. It delivers comfort, space, nature, and privacy. A MUST SEE!
/u.realgeeks.media/pontevedrabeachluxuryhomes/Lois_Marr_s_Logo_2.png)
Additional Information
- Year Built
- 2013
- Style
- Traditional
- Stories
- 1
- Community Amenities
- Barbecue, Clubhouse, Fitness Center, Gated, Jogging Path, Maintenance Grounds, Park, Sauna, Shuffleboard Court, Security, Spa/Hot Tub, Tennis Court(s), Pickleball, Pool
- HOA
- 245
- CDD
- Yes
- CDD Fee
- 2453.52
- Lot Description
- Sprinklers In Front, Wooded
- Waterfront Description
- Pond
- Interior Features
- Ceiling Fan(s), Eat-in Kitchen, Open Floorplan, Pantry, Primary Bathroom -Tub with Separate Shower
- Utilities
- Cable Connected, Electricity Connected, Sewer Connected, Water Connected
- Major Appliances
- Disposal, Dishwasher, Electric Oven, Electric Range, Electric Water Heater, Ice Maker, Microwave, Refrigerator, Wine Cooler, Water Softener Owned
- Cooling
- Central Air
- Exterior Features
- Storm Shutters
- Roof
- Shingle
Listing courtesy of CHRISTIE'S INTERNATIONAL REAL ESTATE FIRST COAST. Selling Office: .