237 Port Charlotte, Ponte Vedra, FL 32081
- $1,500,000
- 6
- BD
- 7
- BA
- 5,538
- SqFt






- Sold Price
- $1,500,000
- List Price
- $1,625,000
- Closing Date
- Dec 18, 2025
- MLS#
- 2104287
- Status
- CLOSED
- Type
- Single Family Residential
- County
- St. Johns
- City
- Ponte Vedra
- Neighborhood
- 272-Nocatee South
- Subdivision
- Coastal Oaks
- Bedrooms
- 6
- Bathrooms
- 7
- Half-baths
- 1
- Living Area
- 5,538
- Days on Market
- 81
Property Description
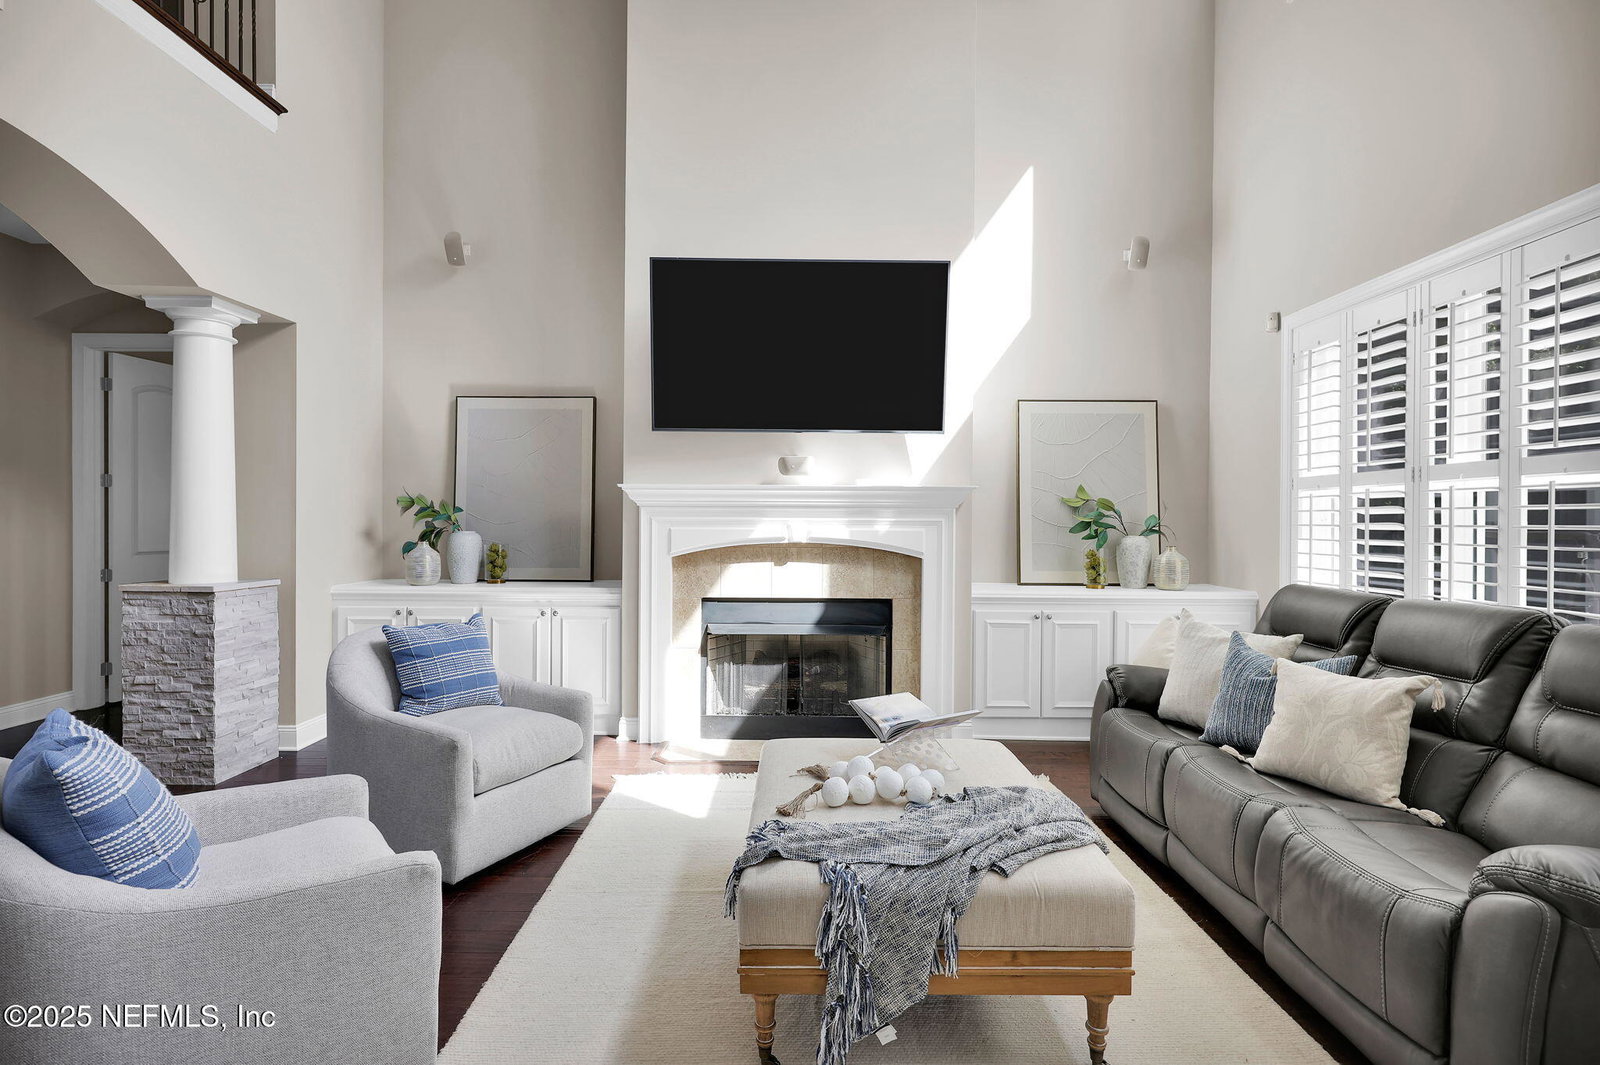
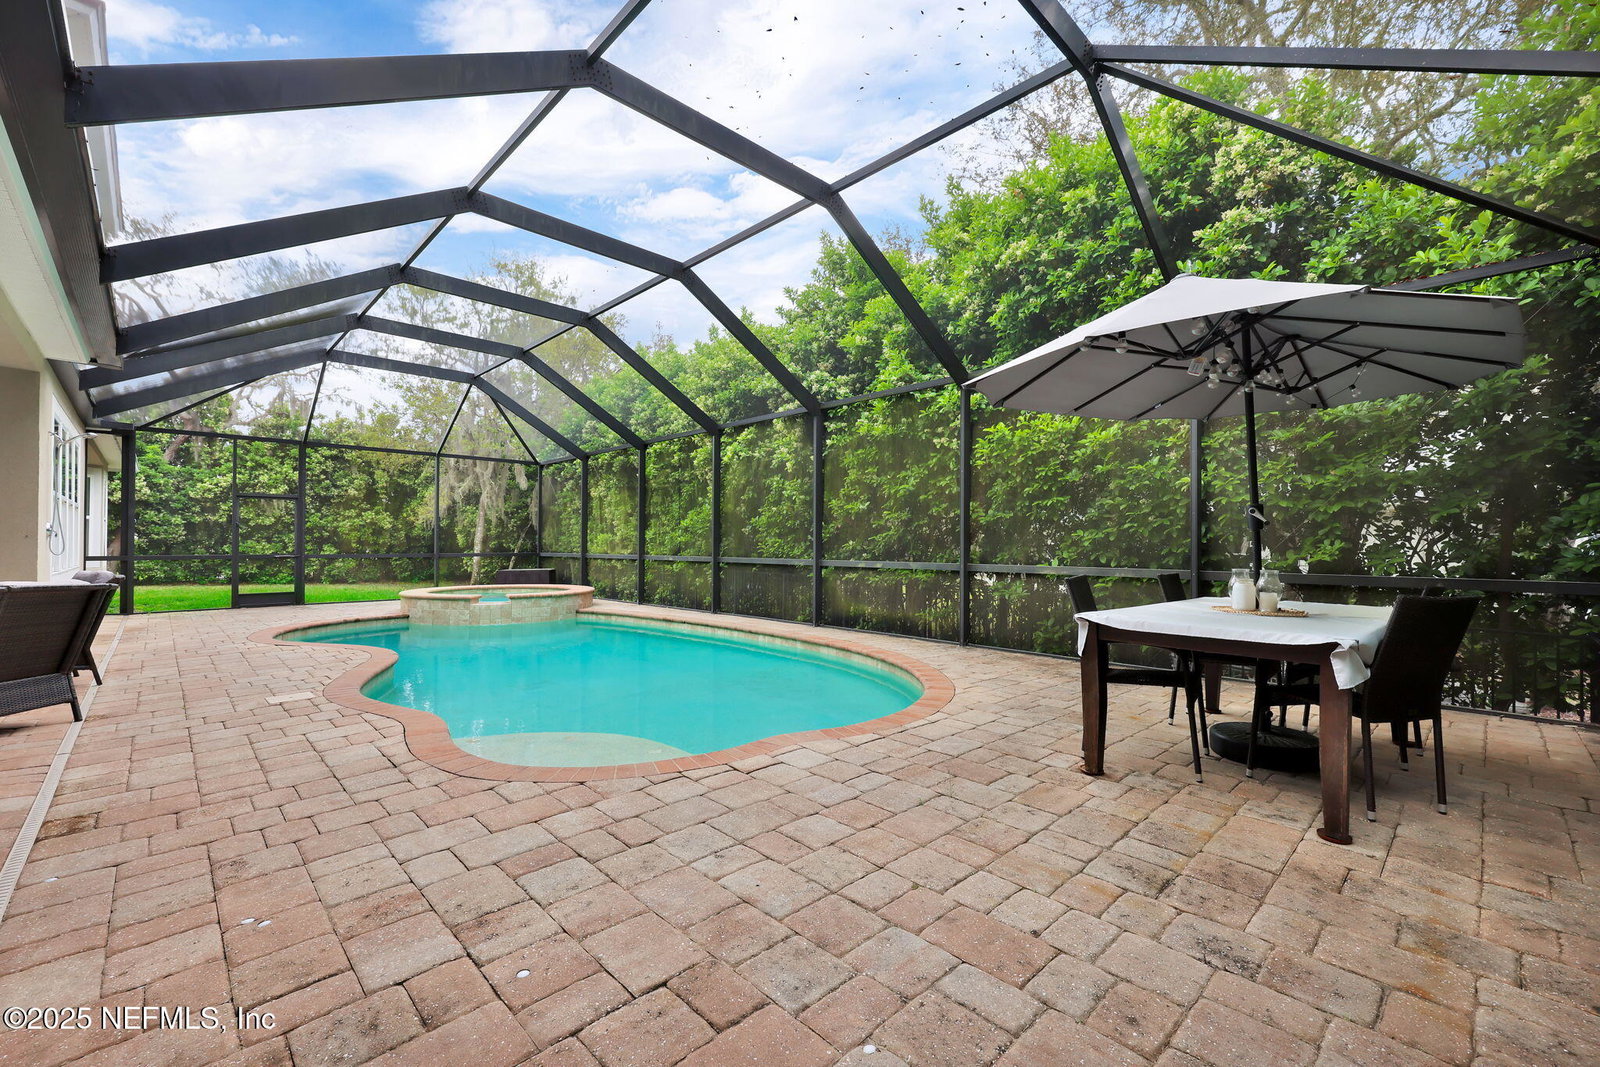
Welcome to luxurious living in the heart of Nocatee, where sophistication meets comfort in this stunning 6-bedroom, 6.5-bathroom residence. Boasting a grand living space that captures the essence of upscale Floridian lifestyle, this home features an array of premium amenities including a saltwater pool (with new pool heater) and spa nestled against a backdrop of serene greenery, offering the perfect private oasis for relaxation or entertaining. As you step through the double door entry, you are greeted by an impressive foyer with two elegant staircases leading to a balcony that overlooks the expansive living room, adorned with a cozy fireplace and bathed in natural light. The formal dining room and versatile formal living room, complete with tray ceilings and custom light fixtures, provide the ideal setting for hosting guests or enjoying quiet moments. Solar panels provide power to the entire home helping to save on electric bills! The tankless water heater services the entire home. Refrigerator does not convey.
/u.realgeeks.media/pontevedrabeachluxuryhomes/Lois_Marr_s_Logo_2.png)
Additional Information
- Year Built
- 2014
- Style
- Traditional
- Stories
- 2
- Community Amenities
- Basketball Court, Clubhouse, Dog Park, Fitness Center, Gated, Jogging Path, Maintenance Grounds, Park, Playground, Security, Tennis Court(s), Children's Pool, Pool
- HOA
- 751
- CDD
- Yes
- CDD Fee
- 2435.89
- Lot Description
- Sprinklers In Front, Sprinklers In Rear, Wooded
- Interior Features
- Breakfast Bar, Built-in Features, Ceiling Fan(s), Entrance Foyer, Eat-in Kitchen, His and Hers Closets, Kitchen Island, Pantry, Primary Downstairs, Vaulted Ceiling(s), Walk-In Closet(s), Primary Bathroom -Tub with Separate Shower, Breakfast Nook, Guest Suite
- Fireplace Description
- Gas
- Utilities
- Cable Connected, Electricity Connected, Water Connected
- Major Appliances
- Dryer, Disposal, Double Oven, Dishwasher, Gas Range, Gas Water Heater, Microwave, Washer, Water Softener Owned
- Cooling
- Central Air, Electric
- Exterior Features
- Outdoor Kitchen, Outdoor Shower
- Pool
- Gas Heat, In Ground, Screen Enclosure, Salt Water
- Roof
- Shingle
- Elementary School
- Pine Island Academy
- Middle School
- Pine Island Academy
- High School
- Allen D. Nease
Listing courtesy of RE/MAX UNLIMITED. Selling Office: .