44 Liberty Bell Road, Ponte Vedra, FL 32081
- $611,000
- 3
- BD
- 3
- BA
- 2,767
- SqFt








- Sold Price
- $611,000
- List Price
- $637,000
- Closing Date
- Nov 19, 2025
- MLS#
- 2103139
- Status
- CLOSED
- Type
- Townhome
- County
- St. Johns
- City
- Ponte Vedra
- Neighborhood
- 272-Nocatee South
- Subdivision
- Nocatee
- Bedrooms
- 3
- Bathrooms
- 3
- Half-baths
- 1
- Living Area
- 2,767
- Acres
- 0.11
- Days on Market
- 72
Property Description
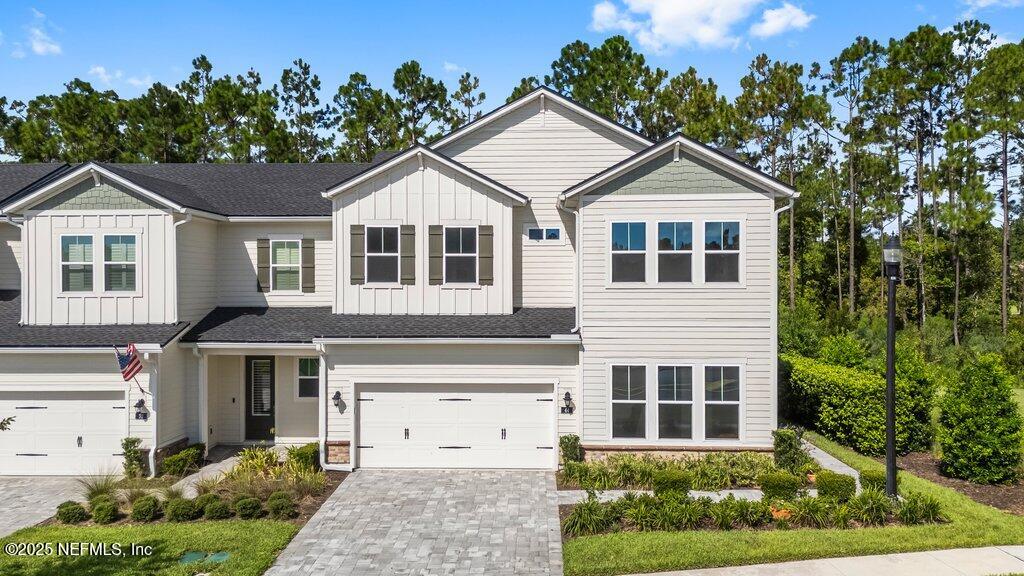
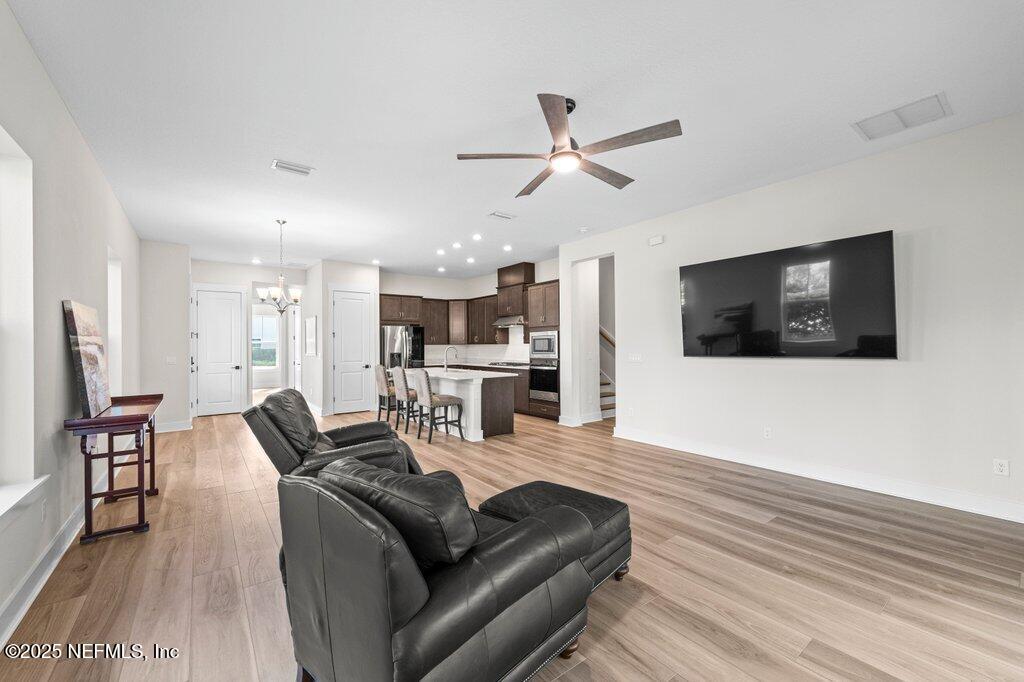
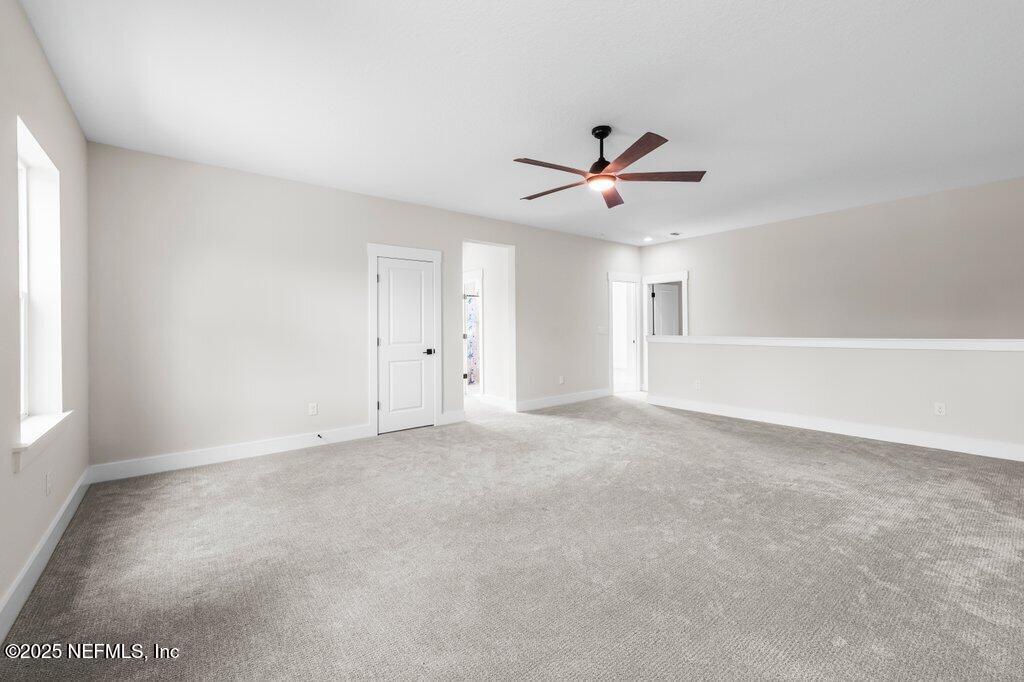
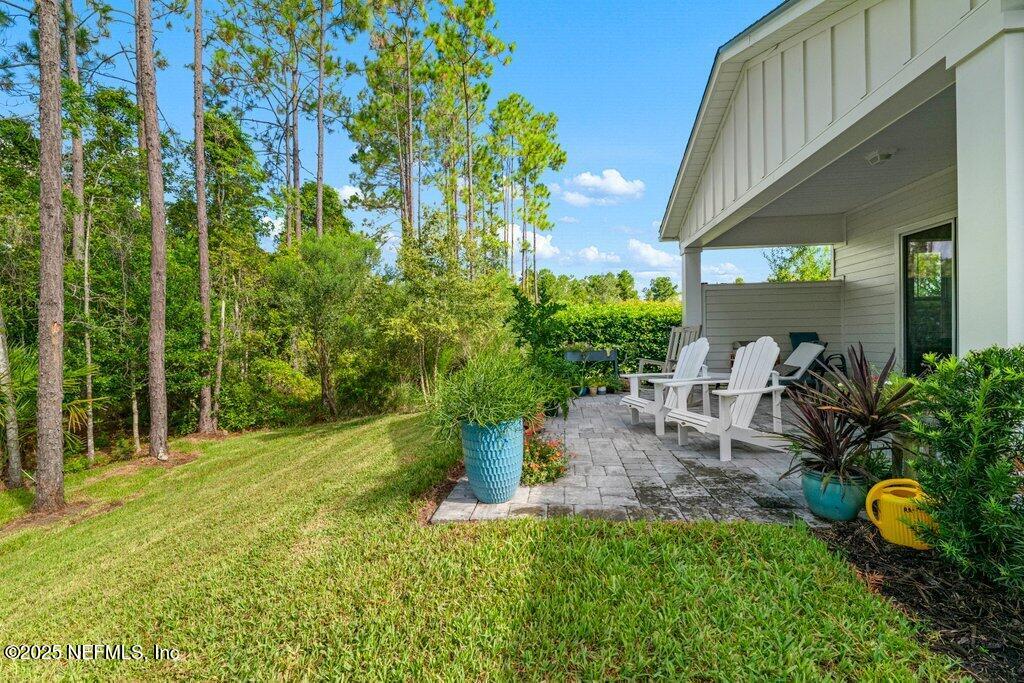
$30K PRICE DROP plus SELLER IS OFFERING $10K CREDIT AT CLOSING for RATE BUY DOWN (lower monthly payments) OR CLOSING COSTS. Toll Brothers Luxury Townhome in CROSSWATER, built in 2024, offers an ideal blend of elegance, privacy, and convenience in a small, exclusive gated community. Sunny and bright preferred end unit is positioned, adjacent to a large common area, with privacy hedges enhancing seclusion. The living area and primary bedroom enjoy additional privacy, as the back of the home, faces a natural wooded conservation preserve. HOA covers termite bond, exterior pest control, landscape care & maintenance, exterior water/ irrigation. Luxury vinyl wide plank floors are throughout the entire first level. Upgraded features include expanded primary bedroom suite, kitchen cabinets/sink, extra laundry room cabinets, coastal style trim work, builder finished bonus room, whole home water softener, and extended paver patio. Enjoy low maintenance living and ST JOHNS Schools.
/u.realgeeks.media/pontevedrabeachluxuryhomes/Lois_Marr_s_Logo_2.png)
Additional Information
- Year Built
- 2024
- Style
- Craftsman
- Stories
- 2
- Community Amenities
- Basketball Court, Clubhouse, Dog Park, Fitness Center, Gated, Jogging Path, Maintenance Grounds, Park, Playground, Security, Tennis Court(s), Water, Pickleball, Boat Launch, Children's Pool, Management - On Site, Management - Full Time, Pool
- HOA
- 773
- CDD
- Yes
- CDD Fee
- 1903
- Lot Description
- Many Trees, Sprinklers In Front, Sprinklers In Rear, Wooded, Dead End Street
- Interior Features
- Breakfast Bar, Ceiling Fan(s), Entrance Foyer, Eat-in Kitchen, Kitchen Island, Open Floorplan, Pantry, Primary Downstairs, Smart Thermostat, Walk-In Closet(s), Primary Bathroom - Shower No Tub, Split Bedrooms, Jack and Jill Bath
- Utilities
- Cable Available, Electricity Available, Electricity Connected, Natural Gas Available, Natural Gas Connected, Sewer Available, Sewer Connected, Water Available, Water Connected
- Major Appliances
- Convection Oven, Dryer, Disposal, Dishwasher, Electric Oven, Gas Cooktop, Gas Water Heater, Microwave, Refrigerator, Tankless Water Heater, Washer, Water Softener Owned
- Cooling
- Central Air, Electric, Zoned, Split System
- Roof
- Shingle
- Elementary School
- Pine Island Academy
- Middle School
- Pine Island Academy
- High School
- Allen D. Nease
Listing courtesy of TRADEMARK REALTY GROUP LLC. Selling Office: .