1833 Kings Court, Jacksonville Beach, FL 32250
- $1,250,000
- 5
- BD
- 5
- BA
- 3,774
- SqFt







- Sold Price
- $1,250,000
- List Price
- $1,350,000
- Closing Date
- May 14, 2026
- MLS#
- 2102669
- Status
- CLOSED
- Type
- Single Family Residential
- County
- Duval
- City
- Jacksonville Beach
- Neighborhood
- 213-Jacksonville Beach-NW
- Subdivision
- Seagate Woods
- Bedrooms
- 5
- Bathrooms
- 5
- Half-baths
- 1
- Living Area
- 3,774
- Acres
- 0.25
- Days on Market
- 0
Property Description
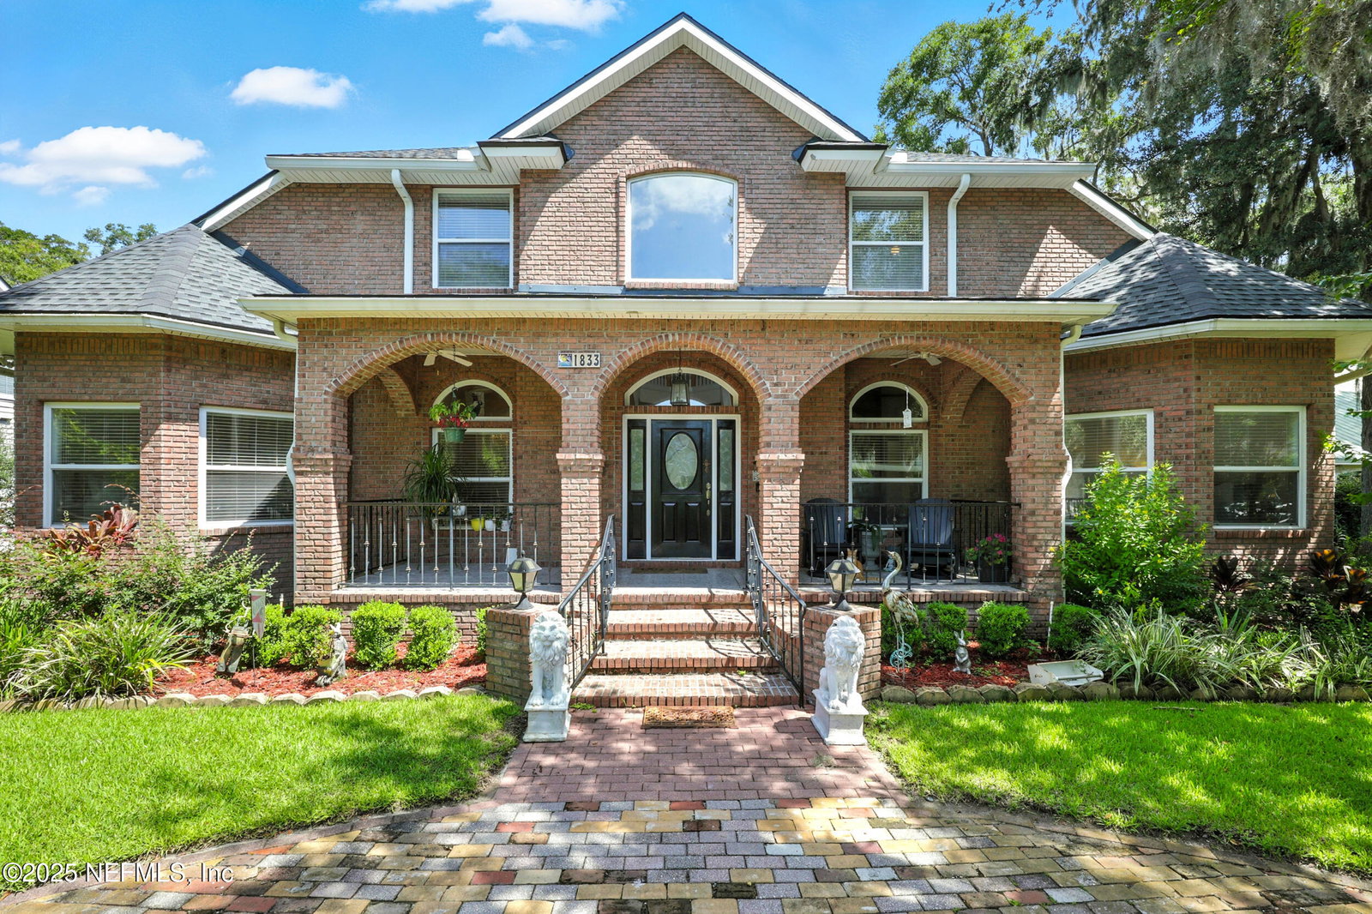
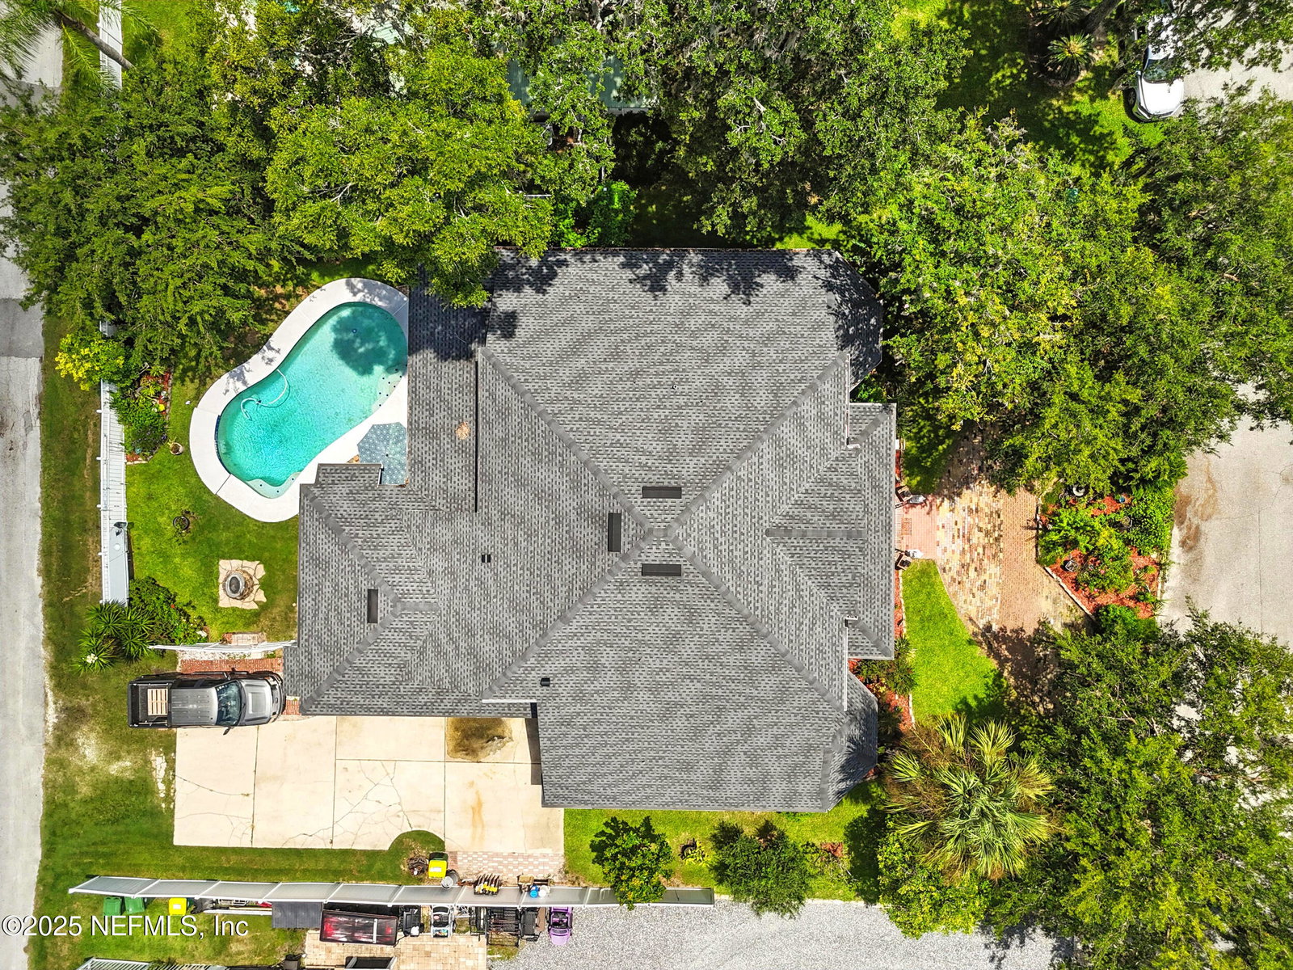
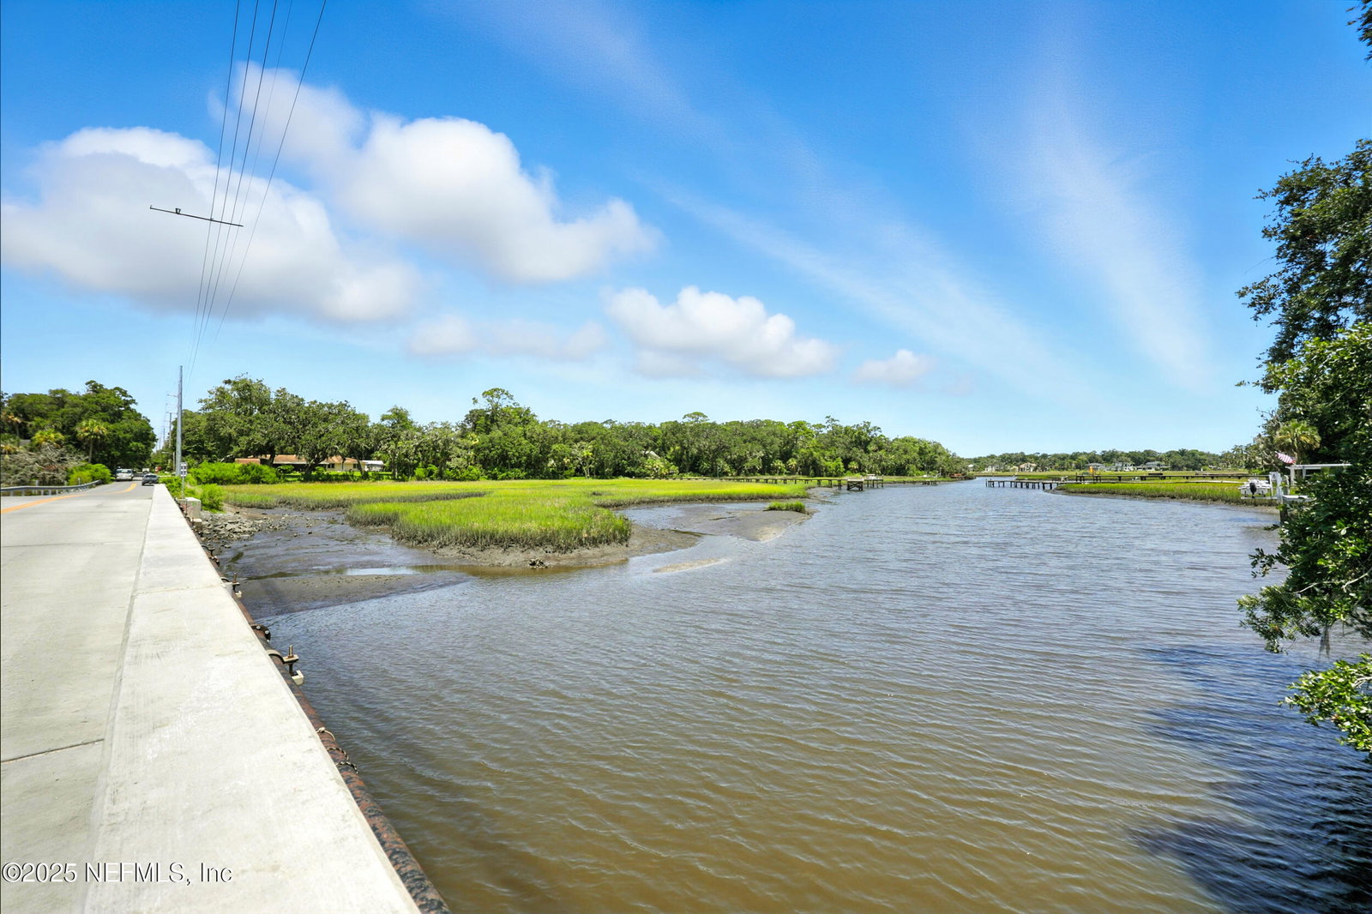
This custom-designed, all-brick home is ideal for multi-generational living, featuring two primary suites on the first floor - one in the east wing and one in the west. Situated on a tranquil cul-de-sac amidst mature trees for added privacy, this home boasts 5 bedrooms and 4.5 bathrooms. Recent updates include a newer roof (4 years), one HVAC unit is brand new the other is 2 years, newer gas water heater (4 years) and a fresh coat of paint throughout ensuring a move-in ready experience. As an original owner home, this property showcases the pride of ownership and meticulous maintenance. Discover this secret corner in Jacksonville Beach, where the journey home is as enchanting as the destination itself. Wind your way down a street draped in mossy oaks and cross a picturesque bridge, revealing breathtaking views of the intracoastal marshes and Hopkins Creek. Experience the privacy and freedom of no HOA, inviting you to live the coastal lifestyle you've always dreamed of. The brick paved circular driveway in front provides a welcoming place for guests to park while the driveway at the back of the property leads to the garage and allows for maximum privacy and great curb appeal. The captivating front porch, with its classic arched brick openings, has plenty of room for rocking chairs and is perfect for enjoying the evening breeze or sipping your morning coffee. The home has gas for the water heater, fireplace, and a stub-out for propane grill in the backyard. All cabinetry and built-ins, aside from the back den, were custom designed and built on-site. Work from home in style and comfort within this primary suite's integrated office area with a custom built-in desk and shelving. The spa-like primary bathroom features a private water closet, jetted tub, double vanity, and separate walk-in shower. Discover a true sanctuary in the second downstairs primary suite, featuring a private ensuite bathroom with a sprawling walk-in shower and an abundance of natural light, perfect for extended stays or a family member seeking a serene retreat. Upstairs there are three large bedrooms, two with en suite bathrooms, and an upstairs living room. The downstairs den overlooking the pool has custom tongue in groove paneling on walls and ceiling, brick accent wall, wet bar, wine fridge and ice maker making it the perfect spot for entertaining guests. The central great room is very spacious, built-ins, higher ceilings and conveniently located floor outlets. The large Kitchen, with central island and breakfast room, is the heart of the home and perfectly balances being open and welcoming. The fully fenced backyard has an in-ground pool, patio area and is surrounded by mature landscaping. This is truly one of its kind. Schedule a private tour today!
/u.realgeeks.media/pontevedrabeachluxuryhomes/Lois_Marr_s_Logo_2.png)
Additional Information
- Year Built
- 2002
- Style
- Traditional, Multi Generational
- Stories
- 2
- Lot Description
- Cul-De-Sac, Sprinklers In Front, Sprinklers In Rear
- Interior Features
- Ceiling Fan(s), Entrance Foyer, Eat-in Kitchen, His and Hers Closets, In-Law Floorplan, Kitchen Island, Pantry, Primary Downstairs, Vaulted Ceiling(s), Wet Bar, Walk-In Closet(s), Primary Bathroom -Tub with Separate Shower, Split Bedrooms, Breakfast Nook, Guest Suite
- Fireplace Description
- Gas
- Utilities
- Cable Connected, Electricity Connected, Propane, Sewer Connected, Water Connected
- Major Appliances
- Dryer, Disposal, Dishwasher, Electric Cooktop, Electric Oven, Electric Range, Gas Water Heater, Ice Maker, Microwave, Refrigerator, Washer, Wine Cooler, Water Softener Owned
- Cooling
- Central Air
- Exterior Features
- Fire Pit, Outdoor Shower
- Pool
- In Ground
- Roof
- Shingle
- Elementary School
- San Pablo
- Middle School
- Fletcher Jr High
- High School
- Duncan Fletcher
Listing courtesy of BETTER HOMES & GARDENS REAL ESTATE LIFESTYLES REALTY. Selling Office: .