50 14th Avenue S Unit 801, Jacksonville Beach, FL 32250
- $4,950,000
- 4
- BD
- 5
- BA
- 4,670
- SqFt




- Sold Price
- $4,950,000
- List Price
- $4,950,000
- Closing Date
- Jul 29, 2025
- MLS#
- 2097398
- Status
- CLOSED
- Type
- Condo
- New Construction
- Yes
- County
- Duval
- City
- Jacksonville Beach
- Neighborhood
- 212-Jacksonville Beach-SE
- Subdivision
- Azure Jacksonville Beach Condo
- Bedrooms
- 4
- Bathrooms
- 5
- Half-baths
- 1
- Living Area
- 4,670
- Days on Market
- 6
Property Description
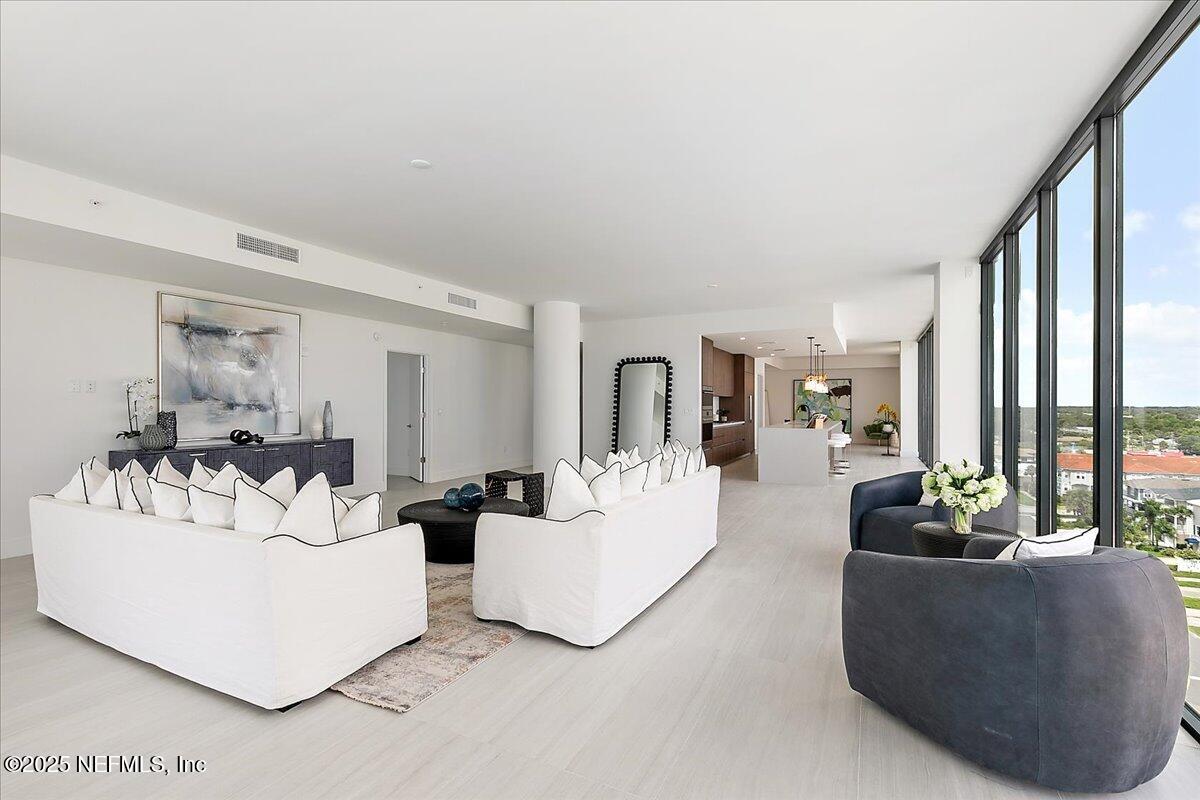
Experience luxury living at its finest in this stunning brand-new oceanfront condo at Azure, Jacksonville Beach's premier address. Perched on the 8th floor with the largest floor plan outside the penthouse, this residence offers panoramic ocean views through floor-to-ceiling windows and sleek, modern high-end finishes throughout. Take your private elevator to an exclusive foyer that opens into an expansive, light-filled living space. All bedrooms feature en-suite baths stunning views and 3 of 4 have balcony access. Great office space, butlers pantry everything you're looking for in an oceanfront home. Azure's resort-style amenities include a pool, hot tub, sauna, steam room, state-of-the-art fitness center, concierge, full-time on-site management, and 24/7 security. Rare opportunity to own one of the finest oceanfront residences on the First Coast. Ask about our preferred membership opportunities at The Ponte Vedra Inn & Club and The Lodge & Club.
/u.realgeeks.media/pontevedrabeachluxuryhomes/Lois_Marr_s_Logo_2.png)
Additional Information
- Year Built
- 2025
- Stories
- 1
- Community Amenities
- Beach Access, Barbecue, Clubhouse, Fitness Center, Maintenance Grounds, Maintenance Structure, Sauna, Security, Spa/Hot Tub, Storage, Service Elevator(s), Trash, Management - On Site, Pool
- HOA Condo Fee
- 4294
- Waterfront Description
- Ocean Front
- Interior Features
- Breakfast Bar, Entrance Foyer, His and Hers Closets, Kitchen Island, Open Floorplan, Walk-In Closet(s), Primary Bathroom -Tub with Separate Shower, Butler Pantry
- Utilities
- Cable Available, Electricity Connected, Propane, Sewer Connected, Water Connected
- Major Appliances
- Dryer, Disposal, Double Oven, Dishwasher, Gas Cooktop, Instant Hot Water, Refrigerator, Washer
- Heating
- Central
- Cooling
- Central Air
- Exterior Features
- Balcony
- Parking
- Assigned, Garage
Listing courtesy of PONTE VEDRA CLUB REALTY, INC.. Selling Office: .