141 Union Hill Drive, Ponte Vedra, FL 32081
- $772,500
- 4
- BD
- 3
- BA
- 2,748
- SqFt




- Sold Price
- $772,500
- List Price
- $795,000
- Closing Date
- Sep 30, 2025
- MLS#
- 2096741
- Status
- CLOSED
- Type
- Single Family Residential
- County
- St. Johns
- City
- Ponte Vedra
- Neighborhood
- 272-Nocatee South
- Subdivision
- Crosswater Village
- Bedrooms
- 4
- Bathrooms
- 3
- Living Area
- 2,748
- Acres
- 0.25
- Days on Market
- 50
Property Description
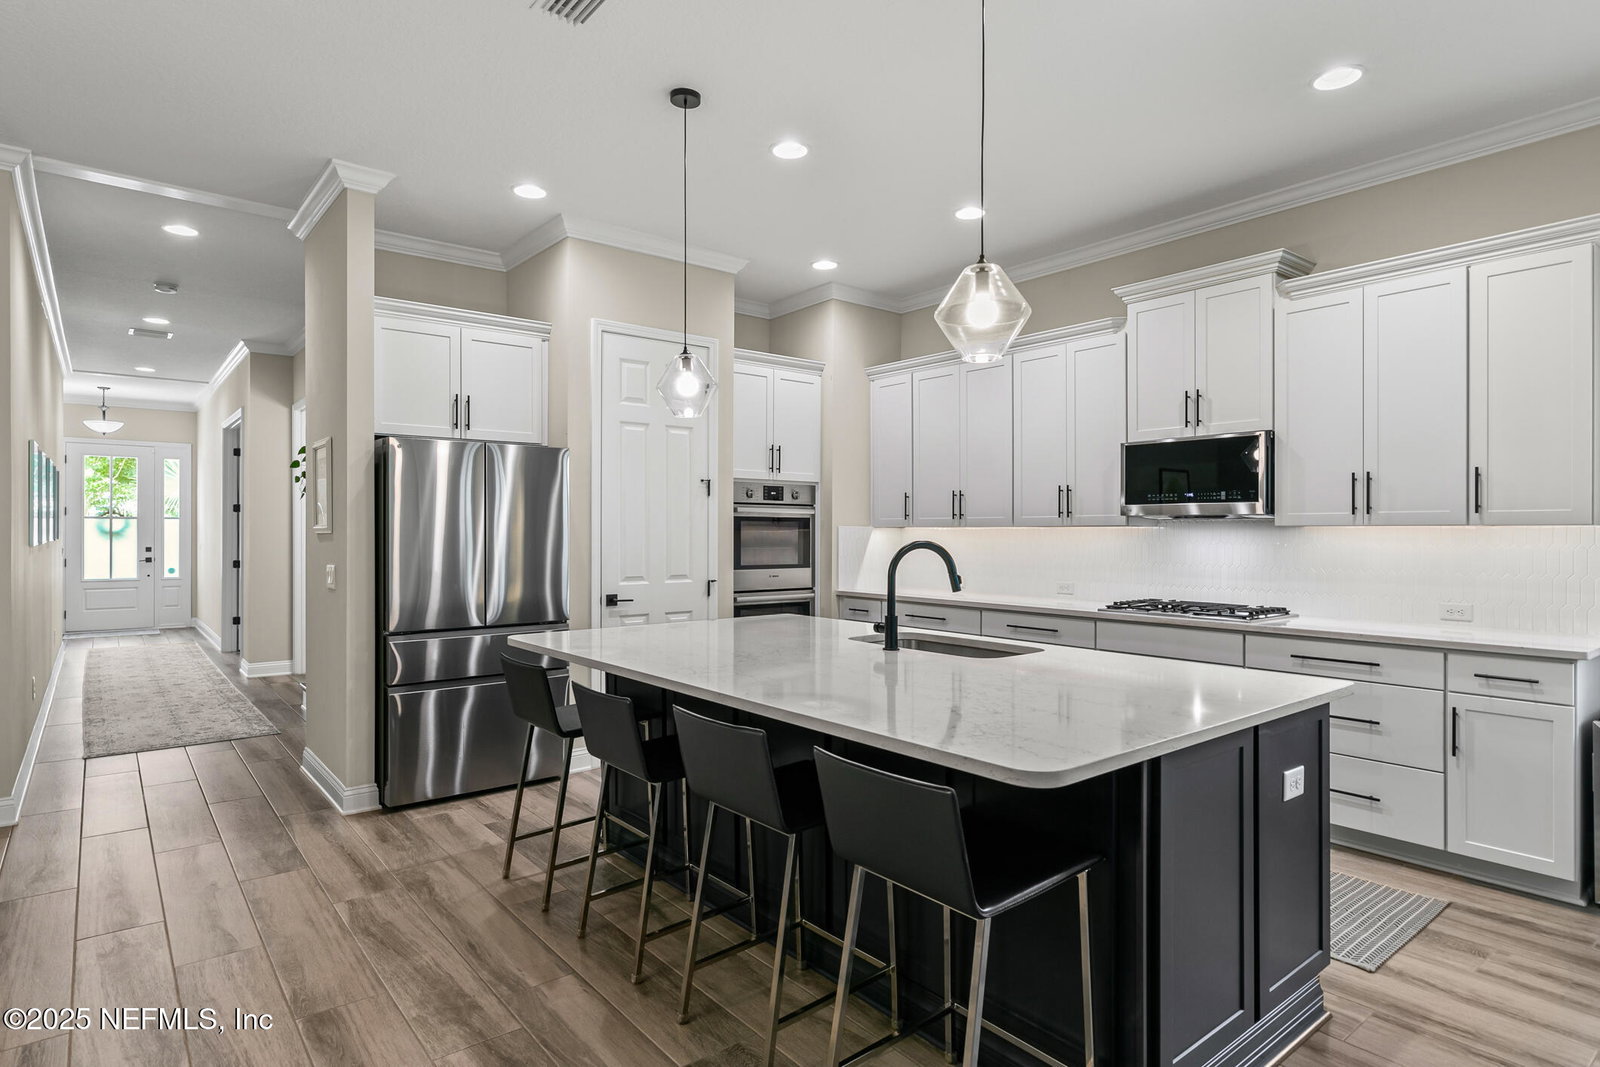
Priced over $50k below appraised value — with seller incentives that include 1% toward buyer closing costs and prepaid HOA dues through 2026. This move-in ready 4-bedroom, 3-bath ''Franklin'' model by Riverside Homes is located in Pioneer Village at Crosswater on a 0.25-acre preserve lot with a fenced yard, lush landscaping, and added palms for rare privacy not found in new construction. Interior features include crown molding, plantation shutters, and wide plank tile floors. The gourmet kitchen offers quartz countertops, Bosch double ovens, a gas cooktop, walk-in pantry, and a large island open to the living and dining areas. The main level features the primary suite with dual walk-in closets and a spacious guest bedroom with adjacent full bath. Upstairs includes two more bedrooms, a full bath, a loft, and a 200 SF unconditioned ''Florida basement.'' A screened lanai overlooks the private backyard. Additional upgrades include a 2024 Carrier dual-zone HVAC system, Ring doorbell, Rachio 3 smart irrigation controller, smart home network, water softener, and a dedicated 240V outlet in the garage for EV charging. The garage also features a custom golf cart bay, storage cabinets, bike racks, and more. A 10-year transferable termite bond adds further value and peace of mind. Zoned for top-rated St. Johns County schools and located just minutes from Nocatee's award-winning amenities. All appliances convey, including washer, gas dryer, and refrigerator.
/u.realgeeks.media/pontevedrabeachluxuryhomes/Lois_Marr_s_Logo_2.png)
Additional Information
- Year Built
- 2020
- Style
- Contemporary, Traditional
- Stories
- 2
- Community Amenities
- Basketball Court, Clubhouse, Dog Park, Fitness Center, Jogging Path, Park, Playground, Tennis Court(s), Pickleball, Children's Pool, Pool
- HOA
- 949
- CDD
- Yes
- CDD Fee
- 2146.86
- Lot Dimensions
- 50x175x80x175
- Lot Description
- Sprinklers In Front, Sprinklers In Rear, Wooded
- Interior Features
- Breakfast Bar, Ceiling Fan(s), Entrance Foyer, Eat-in Kitchen, His and Hers Closets, Open Floorplan, Pantry, Primary Downstairs, Smart Thermostat, Walk-In Closet(s), Primary Bathroom -Tub with Separate Shower, Split Bedrooms, Breakfast Nook, Guest Suite
- Utilities
- Cable Connected, Electricity Connected, Natural Gas Connected, Sewer Connected, Water Connected
- Major Appliances
- Disposal, Double Oven, Dishwasher, Electric Oven, ENERGY STAR Qualified Dishwasher, ENERGY STAR Qualified Freezer, ENERGY STAR Qualified Refrigerator, ENERGY STAR Qualified Washer, ENERGY STAR Qualified Dryer, Gas Cooktop, Ice Maker, Microwave, ENERGY STAR Qualified Water Heater, Refrigerator, Tankless Water Heater, Water Softener Owned
- Cooling
- Zoned, Split System
- Roof
- Shingle
- Elementary School
- Pine Island Academy
- Middle School
- Pine Island Academy
- High School
- Allen D. Nease
Listing courtesy of DRIFTWOOD REALTY GROUP. Selling Office: .