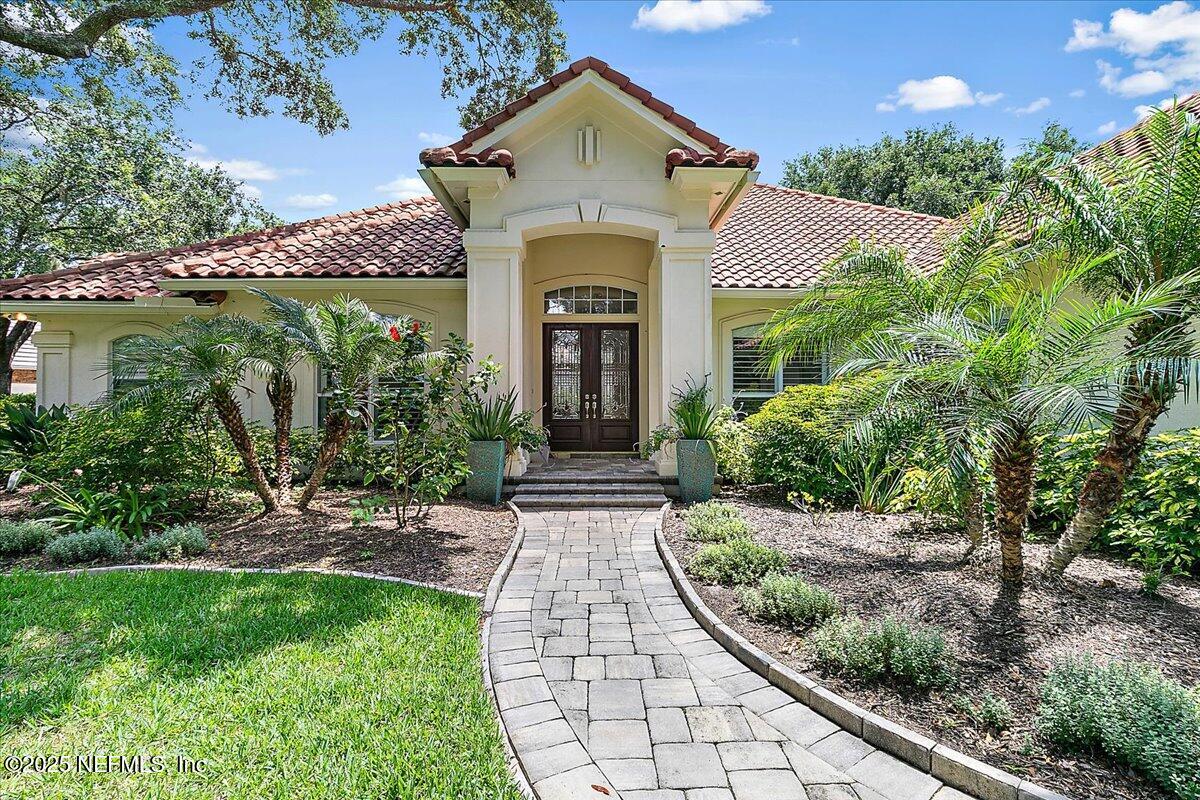
104 Haverhill Drive, Ponte Vedra Beach, FL 32082
- $1,050,000
- 4
- BD
- 4
- BA
- 2,730
- SqFt




- Sold Price
- $1,050,000
- List Price
- $1,090,000
- Closing Date
- Aug 01, 2025
- MLS#
- 2094325
- Status
- CLOSED
- Type
- Single Family Residential
- County
- St. Johns
- City
- Ponte Vedra Beach
- Neighborhood
- 263-Ponte Vedra Beach-W Of A1A-S Of CR-210
- Subdivision
- The Plantation At Pv
- Bedrooms
- 4
- Bathrooms
- 4
- Living Area
- 2,730
- Acres
- 0.36
- Days on Market
- 27
Property Description
PRICED REDUCED! LOWEST PRICED HOME IN THE PLANTATION! Experience refined coastal living in this elegantly updated one-level estate, ideally nestled on a private cul-de-sac street within the prestigious gates of The Plantation. Every detail of this luxurious residence has been thoughtfully curated—from the rich new flooring & freshly painted interiors to the open-concept design that seamlessly blends sophistication with comfort. The gourmet kitchen stuns w/ sleek new countertops, custom cabinetry & designer lighting, while each spacious bedroom boasts its own en-suite bath for the ultimate in privacy & ease. A gas fireplace anchors the light-filled family rm, where walls of windows frame serene views of the screened lanai, sparkling pool, & spa—perfect for year-round entertaining. Additional features include plantation shutters, a 3-car garage & a pavered driveway. As a resident of The Plantation, indulge in an unmatched lifestyle with access to championship golf, tennis, pickleball, croquet, a state-of-the-art fitness center, fine dining, and an exclusive oceanfront beach house. Furnishings and golf cart negotiable.
/u.realgeeks.media/pontevedrabeachluxuryhomes/Lois_Marr_s_Logo_2.png)
Additional Information
- Year Built
- 1996
- Style
- Traditional
- Stories
- 1
- Community Amenities
- Beach Access, Basketball Court, Clubhouse, Elevator(s), Golf Course, Gated, Maintenance Grounds, Playground, Security, Tennis Court(s), Pickleball, Management - On Site
- HOA
- 1902
- Lot Dimensions
- 142 x 116 x 80 x 174
- Lot Description
- Sprinklers In Front, Sprinklers In Rear, Dead End Street
- Interior Features
- Breakfast Bar, Ceiling Fan(s), Entrance Foyer, His and Hers Closets, Kitchen Island, Open Floorplan, Pantry, Walk-In Closet(s), Primary Bathroom -Tub with Separate Shower, Split Bedrooms, Breakfast Nook
- Fireplace Description
- Gas
- Utilities
- Cable Available, Electricity Connected, Propane, Sewer Connected, Water Connected
- Major Appliances
- Dryer, Disposal, Dishwasher, Electric Cooktop, Electric Oven, Microwave, Refrigerator, Washer, Water Softener Owned
- Heating
- Central, Electric
- Cooling
- Central Air, Electric
- Pool
- In Ground, Screen Enclosure
- Roof
- Concrete
- Parking
- Attached, Garage
- Elementary School
- Ocean Palms
- Middle School
- Alice B. Landrum
- High School
- Ponte Vedra
Listing courtesy of PONTE VEDRA COASTAL REALTY, INC.. Selling Office: .