2251 Lincoln Sendero Trail, Jacksonville, FL 32218

$349,900
4
BD
3
BA
1,877
SqFt

Show Photos

Verify your account to unlock exclusive photos, mortgage tools, and more.

List Price
$349,900
Price Change
▼ $5,000 1758738010
MLS#
2093646
Status
ACTIVE
Type
Single Family Residential
County
Duval
City
Jacksonville
Neighborhood
092-Oceanway/Pecan Park
Subdivision
Dos Rios
Bedrooms
4
Bathrooms
3
Living Area
1,877
Acres
0.22
Days on Market
66

Property Description

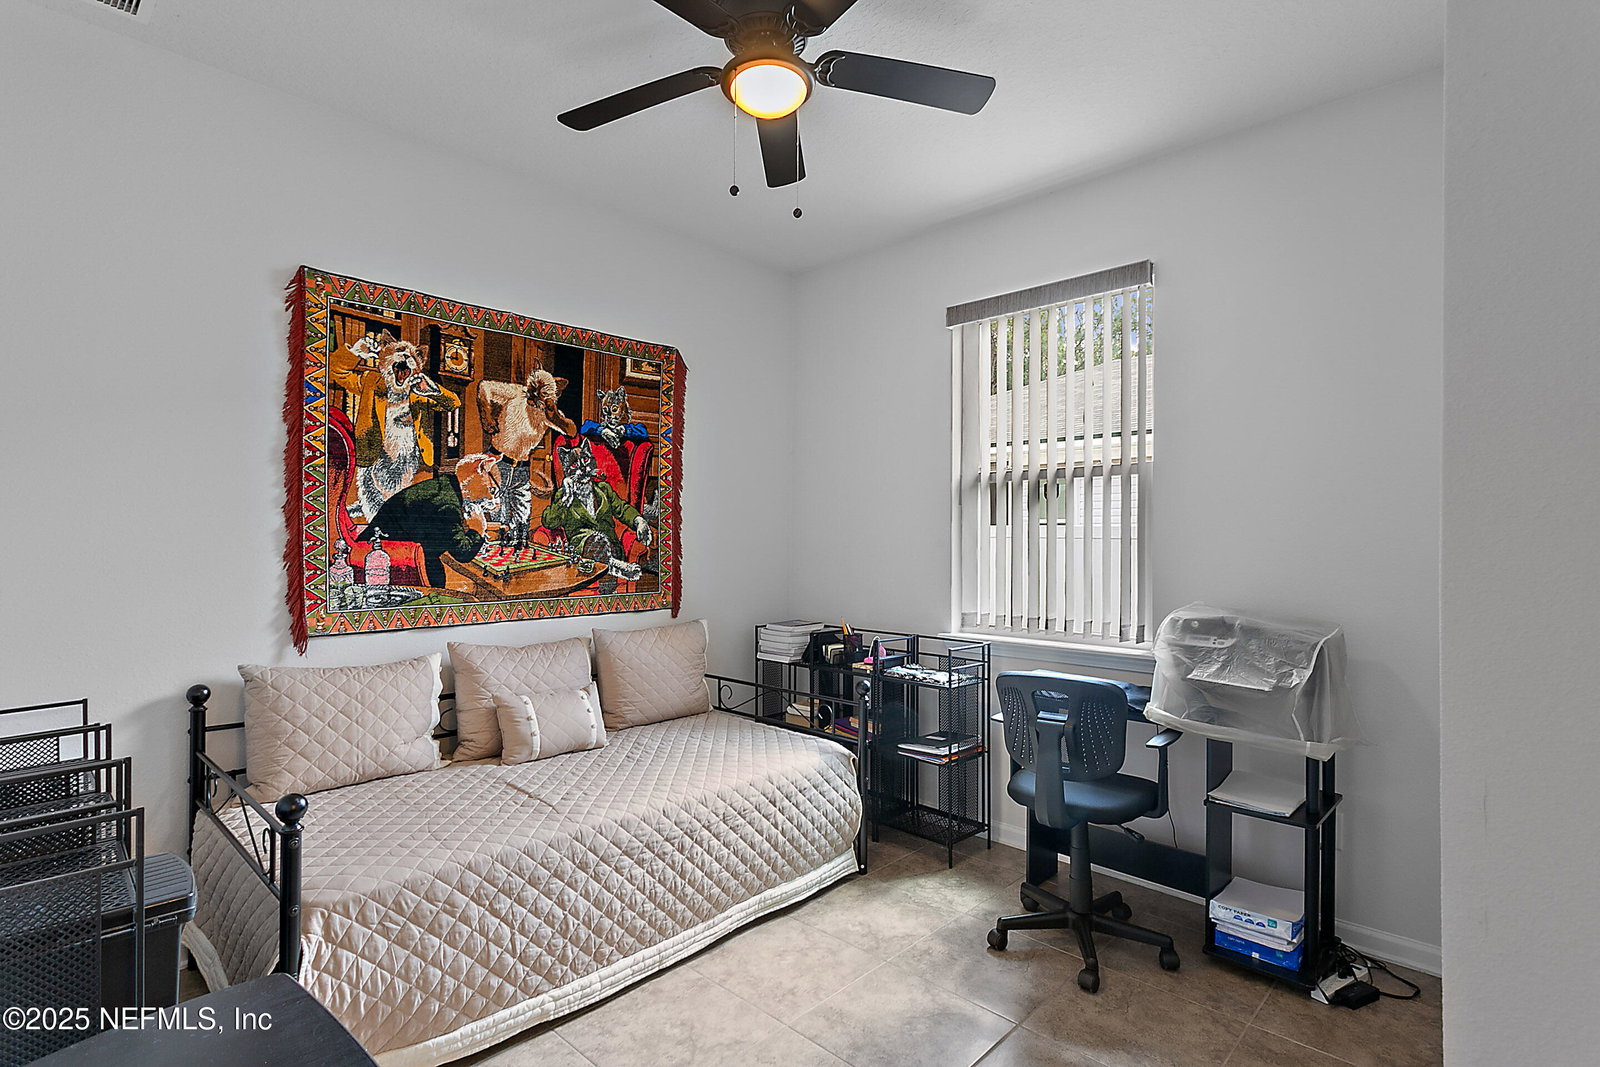
This Home is Truly Move In Ready, Perfect for a First-Time Home Buyer! Seller Offering Cash Incentive to Qualified Buyer. Located in the Desirable Dos Rios Community, in Oceanway. This 4 Bedroom, 3 Bathroom Richmond American Home was built with ALL of the Premium Upgrades, has been exceptionally maintained. Home Features an Open Floorplan with Split Bedrooms & 9' Ceilings, a Beautiful Kitchen with Large Island, Birch-Saddle Cabinets, Black Ubataba Granite Countertops, 3x6 Tile Backsplash, Black GE Kitchen Appliances Included, 17x17 Tile Floors throughout, Upgraded Lighting Fixtures, Upgraded Stainless Steel Faucets Large Foyer & Mudroom, Screened in Back Porch, Large Back Yard w/White Vinyl Privacy Fence, & an Upgraded Roof w/Architectural Shingles. Owners Suite features Double Sink Vanity w/Black Ubataba Granite Countertops, 13x13 Tile Walls & Glass Doors on Shower, & Walk In Closet. 2nd & 3rd Bathrooms Feature Black Ubataba Granite Countertops, Bathtub w/6x6 White Tile Walls. The 4th Bedroom is an En Suite, suitable as an In-Law Suite. Also Included are a GE Water Filter & Softener, GE Washer & Dryer, Sprinkler System, Termite Bond, & Vertical Blinds. More Home Details on the Feature Sheet. Detailed Homeowner Maintenance Log available to review. Nearby you have multiple Grocery Store Shopping Centers, Recreational Parks, the River City Marketplace, Jacksonville Zoo, Catty Shack Ranch, JAX Airport, & I295/I95.

Additional Information

Year Built
2020
Style
Ranch
Stories
1
HOA
188
Lot Description
Sprinklers In Front, Sprinklers In Rear, Dead End Street
Interior Features
Ceiling Fan(s), Entrance Foyer, In-Law Floorplan, Kitchen Island, Open Floorplan, Pantry, Primary Downstairs, Walk-In Closet(s), Primary Bathroom - Shower No Tub, Split Bedrooms, Guest Suite
Utilities
Cable Connected, Electricity Connected, Sewer Connected, Water Connected
Major Appliances
Dryer, Disposal, Dishwasher, Electric Oven, Electric Range, Electric Water Heater, Ice Maker, Microwave, Refrigerator, Washer, Water Softener Owned
Cooling
Central Air, Electric
Roof
Shingle

Listing courtesy of ONE REALTY CORP.

Mortgage Calculator

Amount of Loan
Annual Interest Rate
%
Term of Loan
Years

Does not include any taxes or fees.
Please consult a financial professional.
Calculator source: Real Geeks

The data relating to real estate for sale on this web site comes in part from the Internet Data Exchange (IDX) program of the Northeast Florida Multiple Listing Service, Inc. Real estate listings held by brokerage firms other than Real Estate Company are marked with the listing broker’s name and detailed information about such listings includes the name of the listing brokers. Data provided is deemed reliable but is not guaranteed. © 2026 Northeast Florida Multiple Listing Service, Inc. All rights reserved. Data last updated