1 Summer Court, Jacksonville Beach, FL 32250
- $4,125,000
- 4
- BD
- 5
- BA
- 3,480
- SqFt




- Sold Price
- $4,125,000
- List Price
- $4,295,000
- Closing Date
- Aug 07, 2025
- MLS#
- 2091955
- Status
- CLOSED
- Type
- Single Family Residential
- County
- Duval
- City
- Jacksonville Beach
- Neighborhood
- 212-Jacksonville Beach-SE
- Subdivision
- Summer Court
- Bedrooms
- 4
- Bathrooms
- 5
- Half-baths
- 1
- Living Area
- 3,480
- Acres
- 0.23
- Days on Market
- 8
Property Description
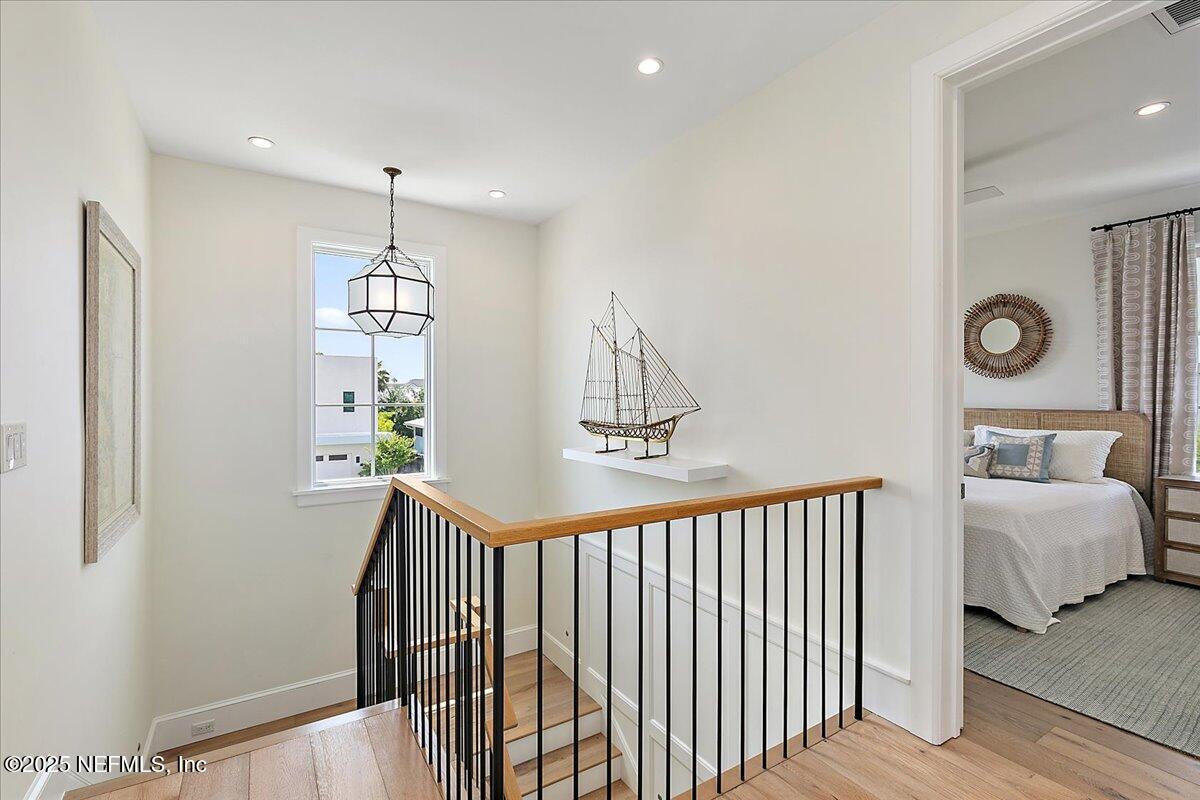
Celebrate sun, sand and surf in this next-to-new, ''take your breath away'' beachside residence, located in flip-flop friendly S Jax Beach and designed/built/decorated by acclaimed local architect/contractor/designer team in 2023! Just steps from the beach access, a stroll or bike ride to the famed Ponte Vedra Inn and Club and minutes to the buzzy Neptune & Atlantic Beach enclaves, this splendid property checks all the boxes! Enter the residence through the moroccan-style vestibule which leads to access either through the charming Dutch front door OR through the picture-perfect pool courtyard and breezy covered porch, serving together as the stunning focal point from the living area of this seaside paradise. The wide open light-filled great room and kitchen, finished in fresh shades of white, is the heart of the home and features white-washed pecky cypress beamed ceilings, a ''Southern-style'' bar, a stone-surround fireplace, a fabulous white marble slab **PLS CLICK 'MORE' TO READ ON** a fabulous white marble slab island, and a kitchen featuring crisp white wood cabinetry and ALL the bells and whistles. The 8 ft doors create a seamless flow to the carefully curated outdoor space which features a salt water pool/spa setting, low maintenance turf lawn, and large covered porch...enjoy a splash in the pool, a fizzy libation around the outdoor fireplace and, perhaps, a summer supper under the stars at the family farm table! The 1st floor features the public spaces as well as an en suite bedroom and powder room. On the second floor you'll discover the sun splashed primary suite and resort-style bath (featuring a massive dressing closet, separate vanities, large steam shower, and true soaking tub), second en suite bedroom, laundry room and a dreamy flex room with private bath which can function as a theater or play room, cheerful oversized office, kids' suite, or lovely sunny guest suite. The most fun...a super swish slab marble bar, featuring ice maker and refrigerator, serves as the entry to the flex room! Adding special appeal to this property is the separate parking area, great for overflow parking, located at the north edge of the property and accessed from Ponte Vedra Blvd. Also the spit-clean 2 car garage is finished with an epoxy coating. Also noteworthy is the fact that there is access from the 2nd story hallway to the roof. New owner has the option of designing stairway access if desired (please see ladder in closet off hallway). Create sun drenched memories in this special coastal home located right in the sweet spot of one of the most highly sought after beach communities on the entire East Coast! ADDITIONAL FEATURES AND NOTABLE SYSTEMS INCLUDE: * Block construction (whole house including all porches) 2023 * Classic and timeless cedar shake roof * Copper gutters * Fully privatized fenced yard (concrete wall all the way around) * Private extra oversized parking enclosure accessed from Ponte Vedra Blvd at the north side of the property * Outside shower * Full lawn irrigation * Full house Sonos system * 3 HVAC zones * 800 gallon propane tank (serves the gas pool heater/spa, Wolfe range, 2 Rennai tankless water heaters, two fireplaces, grill line) * Gracious covered porch features Moroccan-inspired tile and stone flooring, a gas fireplace, tongue and groove wood ceilings * Salt water pool and spa with soothing water feature can be heated (gas) * Kitchen features magnificent island with white marble slab counter, white crafted cabinets, Wolfe cooktop/range features 2 ovens, 6 burner cooktop & griddle, built in refrigerator and freezer drawers, coffee bar cabinet, filtered water, pot filler * A Southern-style bar is the hub for entertaining and features marble slab counter top, 2 refrigerator drawers and a wine chiller * Floors downstairs are clean smooth stone; floors upstairs and on the stairway are wide plank white oak * Ceilings in the common area are clad in whitewashed pecky cypress * Gas fireplace in great room * Primary bedroom features a high vaulted ceiling, French doors to private balcony, a massive dressing closet, a resort-style bath with true soaking tub, separate vanities, steam shower, custom crafted modern cabinetry. * Enter the 2nd floor all purpose en suite flex room (could be 4th bedroom suite, theater or play room, den/office) through the swish "gentleman's bar" which features dramatic marble slab counter, icemaker and fridge...a real treat! * 2nd floor laundry room
/u.realgeeks.media/pontevedrabeachluxuryhomes/Lois_Marr_s_Logo_2.png)
Additional Information
- Year Built
- 2023
- Style
- Other
- Stories
- 2
- Lot Dimensions
- 90 x 112
- Lot Description
- Cul-De-Sac, Sprinklers In Front, Sprinklers In Rear
- Interior Features
- Breakfast Bar, Built-in Features, Ceiling Fan(s), Entrance Foyer, Eat-in Kitchen, Open Floorplan, Vaulted Ceiling(s), Walk-In Closet(s), Primary Bathroom -Tub with Separate Shower, Split Bedrooms
- Fireplace Description
- Free Standing, Gas, Outside
- Utilities
- Cable Connected, Electricity Connected, Propane, Sewer Connected, Water Connected
- Major Appliances
- Dryer, Disposal, Double Oven, Dishwasher, Electric Oven, Gas Cooktop, Ice Maker, Microwave, Refrigerator, Tankless Water Heater, Washer, Wine Cooler, Water Softener Owned
- Heating
- Central, Zoned
- Cooling
- Central Air, Zoned
- Exterior Features
- Balcony, Courtyard, Outdoor Shower
- Pool
- Fenced, Gas Heat, In Ground, Pool Sweep, Salt Water, Waterfall
- Roof
- Wood
- Fencing
- Block, Back Yard, Other, Fenced
- Parking
- Additional Parking, Garage, Garage Door Opener
- Elementary School
- Seabreeze
- Middle School
- Fletcher Jr High
- High School
- Duncan Fletcher
Listing courtesy of WATSON REALTY CORP. Selling Office: .