114 12th Avenue S Unit 102, Jacksonville Beach, FL 32250
- $1,500,000
- 4
- BD
- 4
- BA
- 2,640
- SqFt




- Sold Price
- $1,500,000
- List Price
- $1,645,000
- Closing Date
- Sep 29, 2025
- MLS#
- 2091826
- Status
- CLOSED
- Type
- Condo
- New Construction
- Yes
- County
- Duval
- City
- Jacksonville Beach
- Neighborhood
- 212-Jacksonville Beach-SE
- Subdivision
- Pablo Beach South
- Bedrooms
- 4
- Bathrooms
- 4
- Half-baths
- 1
- Living Area
- 2,640
- Acres
- 0.14
- Days on Market
- 73
Property Description
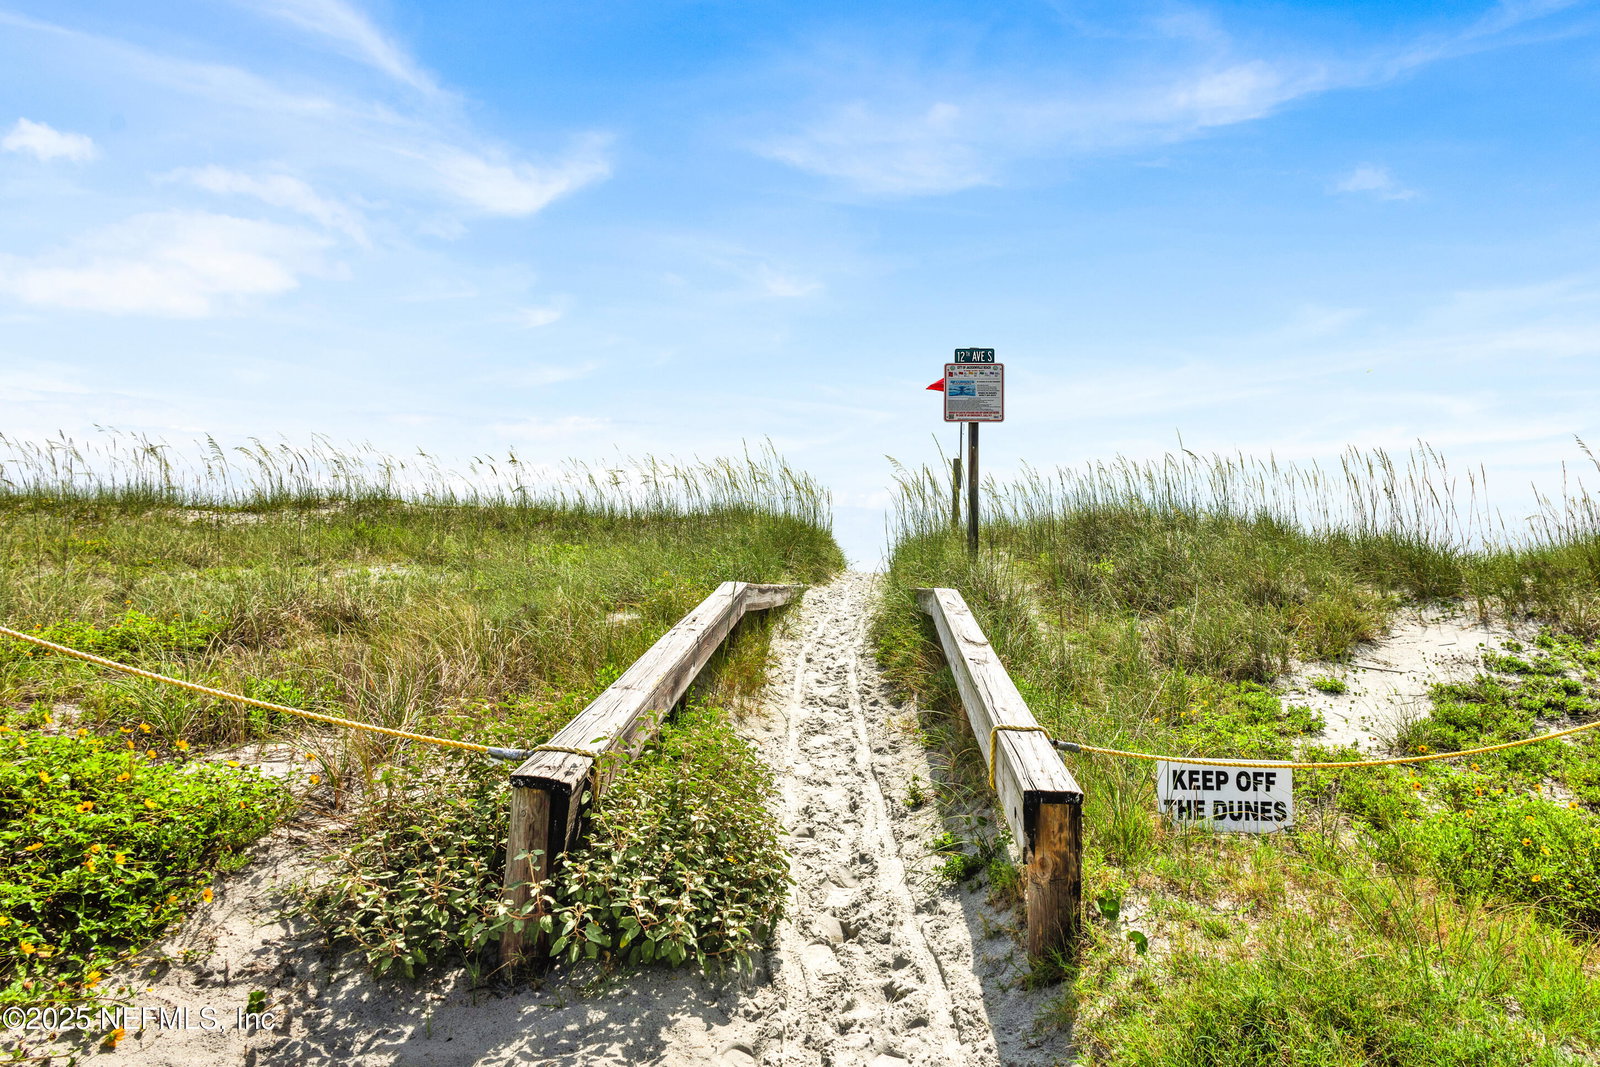
Enjoy coastal living at its finest in this newly constructed townhouse-style condo just steps from the beach. With a private elevator, 4-bedrooms and 3.5-bathrooms, this luxury condo offers an unmatched blend of refined finishes, thoughtful design, and direct ocean views from expansive exterior porches. Spanning three beautifully crafted floors, the residence features soaring 10' ceilings on the second level and 9' ceilings on the third, with oversized solid-core interior doors and smooth ceiling finishes that add to the modern, open feel. A private, in unit floor-to-floor elevator ensures effortless access throughout the home, while solid oak stair treads and upgraded Sherwin Williams paint bring warmth and style to every corner. The chef-inspired kitchen is a true showpiece, complete with quartz countertops and a curved radius island, GE Monogram appliances including a speed oven and separate convection oven, a 36'' induction cooktop with optional gas stub-out, and a custom designed cabinet package with a walk-in pantry, perfect for entertaining and everyday living. Retreat to the primary suite where luxury meets serenity, featuring a large spa-like bathroom with a freestanding tub, Taj Mahal Quartzite countertops, oversized floor-to-ceiling tiled shower/wet room, floating vanities, and sleek Delta Champagne Bronze fixtures. Additional highlights include engineered wood flooring on the third floor, porcelain tile on the first and second floors, an electric fireplace, two laundry areas (1st & 3rd floors), and a large walk-in primary bedroom closet. Energy efficiency meets durability with Low-E impact-rated windows and 16' sliding doors, open-cell attic insulation, dual Carrier zoned A/C systems, and a Rinnai recirculating tankless water heater. Outside, enjoy shell finish concrete driveways, a painted tongue-and-groove porch ceiling, rain gutters, an outdoor shower, and low-maintenance landscaping. The first floor features solid Concrete Masonry Unit (CMU) exterior wall construction for durability, with a striking mix of James Hardi siding and synthetic stucco finishes topped by a standing seam aluminum roof. The one-and-a-half-car garage offers plenty of space for storage or beach gear. Every detail has been carefully curated to deliver a luxurious oceanfront lifestyle just steps from a public beach access point leading to the sandy shore of the Atlantic Ocean!
/u.realgeeks.media/pontevedrabeachluxuryhomes/Lois_Marr_s_Logo_2.png)
Additional Information
- Year Built
- 2025
- Style
- Contemporary
- Stories
- 3
- HOA Condo Fee
- 406
- Lot Dimensions
- 50' x 125'
- Interior Features
- Butler Pantry, Ceiling Fan(s), Eat-in Kitchen, Elevator, Entrance Foyer, Guest Suite, In-Law Floorplan, Kitchen Island, Open Floorplan, Pantry, Primary Bathroom -Tub with Separate Shower, Walk-In Closet(s)
- Fireplace Description
- Electric
- Utilities
- Cable Available, Electricity Connected, Sewer Connected, Water Connected, Propane
- Major Appliances
- Convection Oven, Dishwasher, Disposal, ENERGY STAR Qualified Dishwasher, Gas Water Heater, Induction Cooktop, Microwave, Tankless Water Heater, Wine Cooler
- Heating
- Central, Electric, Heat Pump, Zoned
- Cooling
- Central Air, Electric, Multi Units, Split System, Zoned
- Exterior Features
- Balcony, Impact Windows, Outdoor Shower
- Roof
- Metal
- Fencing
- Wood
- Parking
- Additional Parking, Garage, Garage Door Opener, Off Street, On Street, Shared Driveway
- Elementary School
- Seabreeze
- Middle School
- Duncan Fletcher
- High School
- Duncan Fletcher
Listing courtesy of KELLER WILLIAMS REALTY ATLANTIC PARTNERS. Selling Office: .