803 16th Avenue S, Jacksonville Beach, FL 32250
- $1,287,000
- 4
- BD
- 4
- BA
- 2,622
- SqFt




- Sold Price
- $1,287,000
- List Price
- $1,300,000
- Closing Date
- Aug 12, 2025
- MLS#
- 2091572
- Status
- CLOSED
- Type
- Single Family Residential
- New Construction
- Yes
- County
- Duval
- City
- Jacksonville Beach
- Neighborhood
- 214-Jacksonville Beach-SW
- Subdivision
- Oceanside Park
- Bedrooms
- 4
- Bathrooms
- 4
- Half-baths
- 1
- Living Area
- 2,622
- Acres
- 0.29
- Days on Market
- 22
Property Description
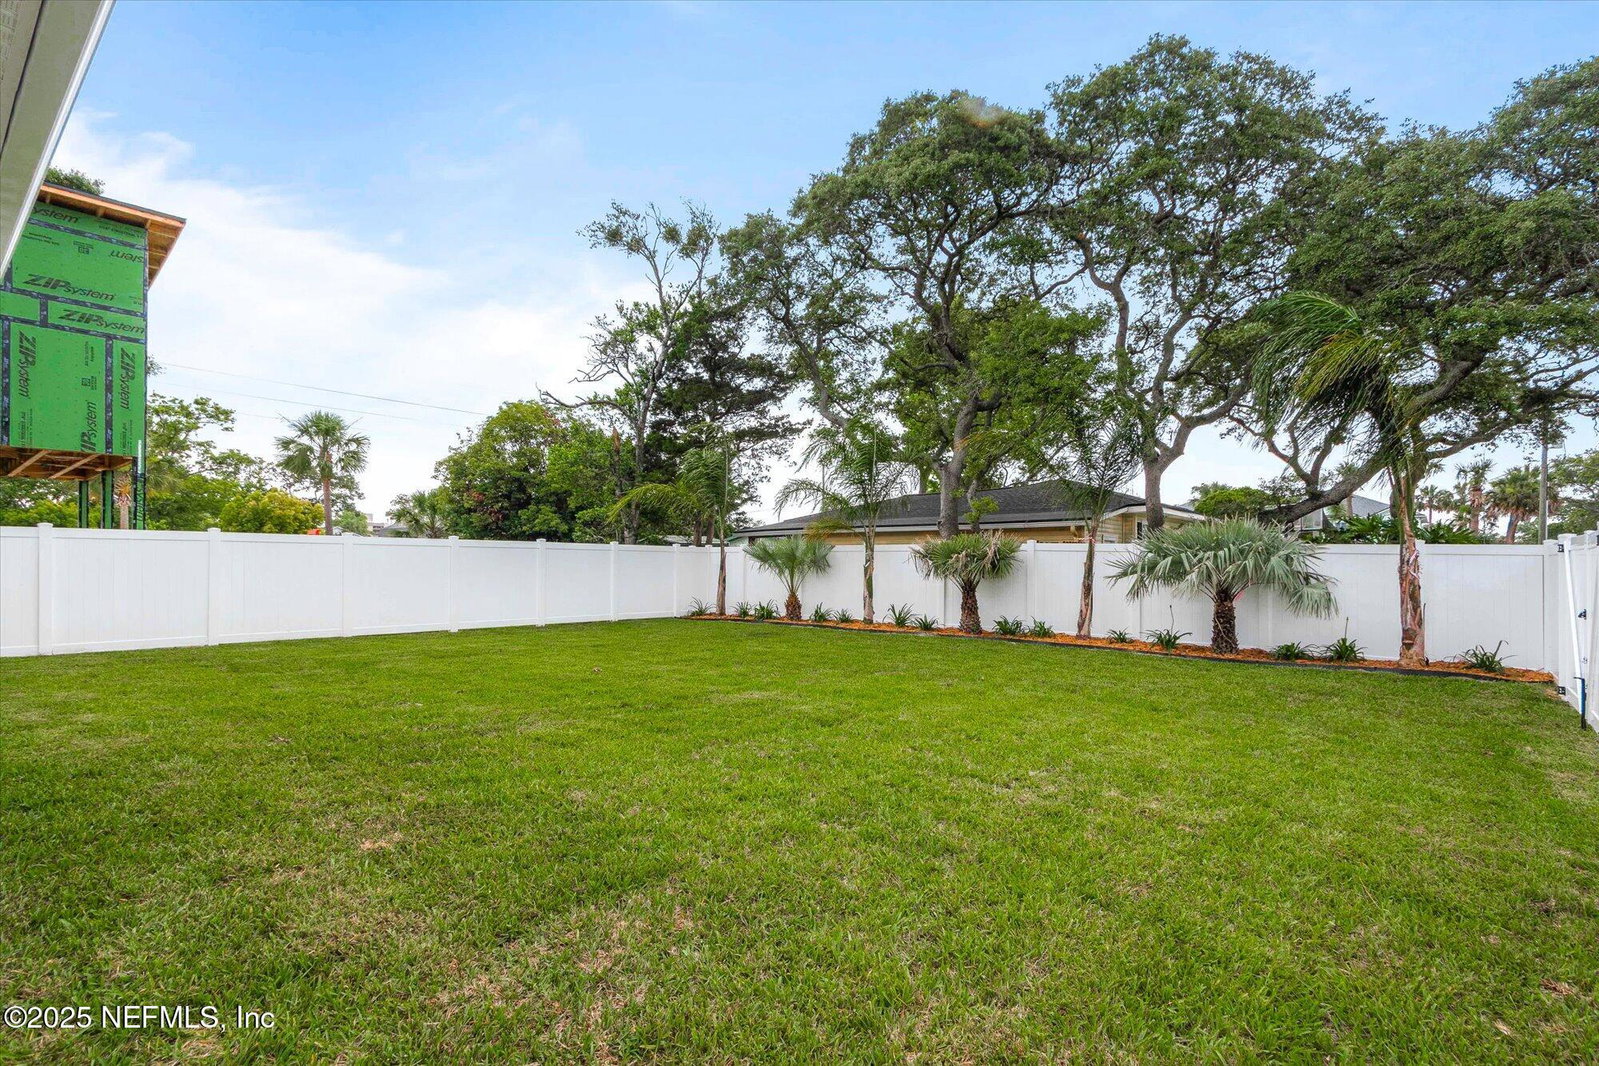
Welcome to the new construction home you've been waiting for. Meticulously built and designed by Someday Homes Construction, this home has everything you can want while being a short walk away from the ocean sands. Walking in the front door opens up to a 27' stair tower with tons of natural light. Custom oak beams atop tongue and groove ceilings are located in the stair tower and primary bedroom. The 1st floor provides an open floor plan as well as the primary suite. Home is located on a large corner lot with plenty of parking and room for a pool. Upgraded features include custom built microcement range hood, luxury cabinetry, fixtures, and finishes, level 5 drywall finish, full yard irrigation, outdoor shower, entire home water filtration system, epoxy garage floor coatings, double side gate, and many more. See feature sheet located in documents tab for full list. Home comes with a 1 year home warranty and 10 year structural warranty.
/u.realgeeks.media/pontevedrabeachluxuryhomes/Lois_Marr_s_Logo_2.png)
Additional Information
- Year Built
- 2025
- Stories
- 2
- Lot Dimensions
- 50x125
- Lot Description
- Corner Lot, Sprinklers In Front, Sprinklers In Rear
- Interior Features
- Breakfast Bar, Ceiling Fan(s), Entrance Foyer, Eat-in Kitchen, His and Hers Closets, Kitchen Island, Open Floorplan, Pantry, Primary Downstairs, Walk-In Closet(s), Primary Bathroom -Tub with Separate Shower, Split Bedrooms, Guest Suite
- Utilities
- Electricity Connected, Sewer Connected, Water Connected
- Major Appliances
- Disposal, Dishwasher, Electric Range, Ice Maker, Microwave, Refrigerator, Water Softener Owned
- Cooling
- Central Air, Electric
- Exterior Features
- Outdoor Kitchen, Outdoor Shower
- Roof
- Shingle
- Elementary School
- Seabreeze
- Middle School
- Duncan Fletcher
- High School
- Duncan Fletcher
Listing courtesy of SOMEDAY HOMES REALTY, LLC.. Selling Office: .