411 Pelican Pointe Road, Ponte Vedra, FL 32081
- $848,000
- 4
- BD
- 3
- BA
- 3,135
- SqFt




- Sold Price
- $848,000
- List Price
- $870,000
- Closing Date
- Nov 17, 2025
- MLS#
- 2090734
- Status
- CLOSED
- Type
- Single Family Residential
- County
- St. Johns
- City
- Ponte Vedra
- Neighborhood
- 272-Nocatee South
- Subdivision
- Coastal Oaks At Nocatee
- Bedrooms
- 4
- Bathrooms
- 3
- Living Area
- 3,135
- Acres
- 0.16
- Days on Market
- 136
Property Description
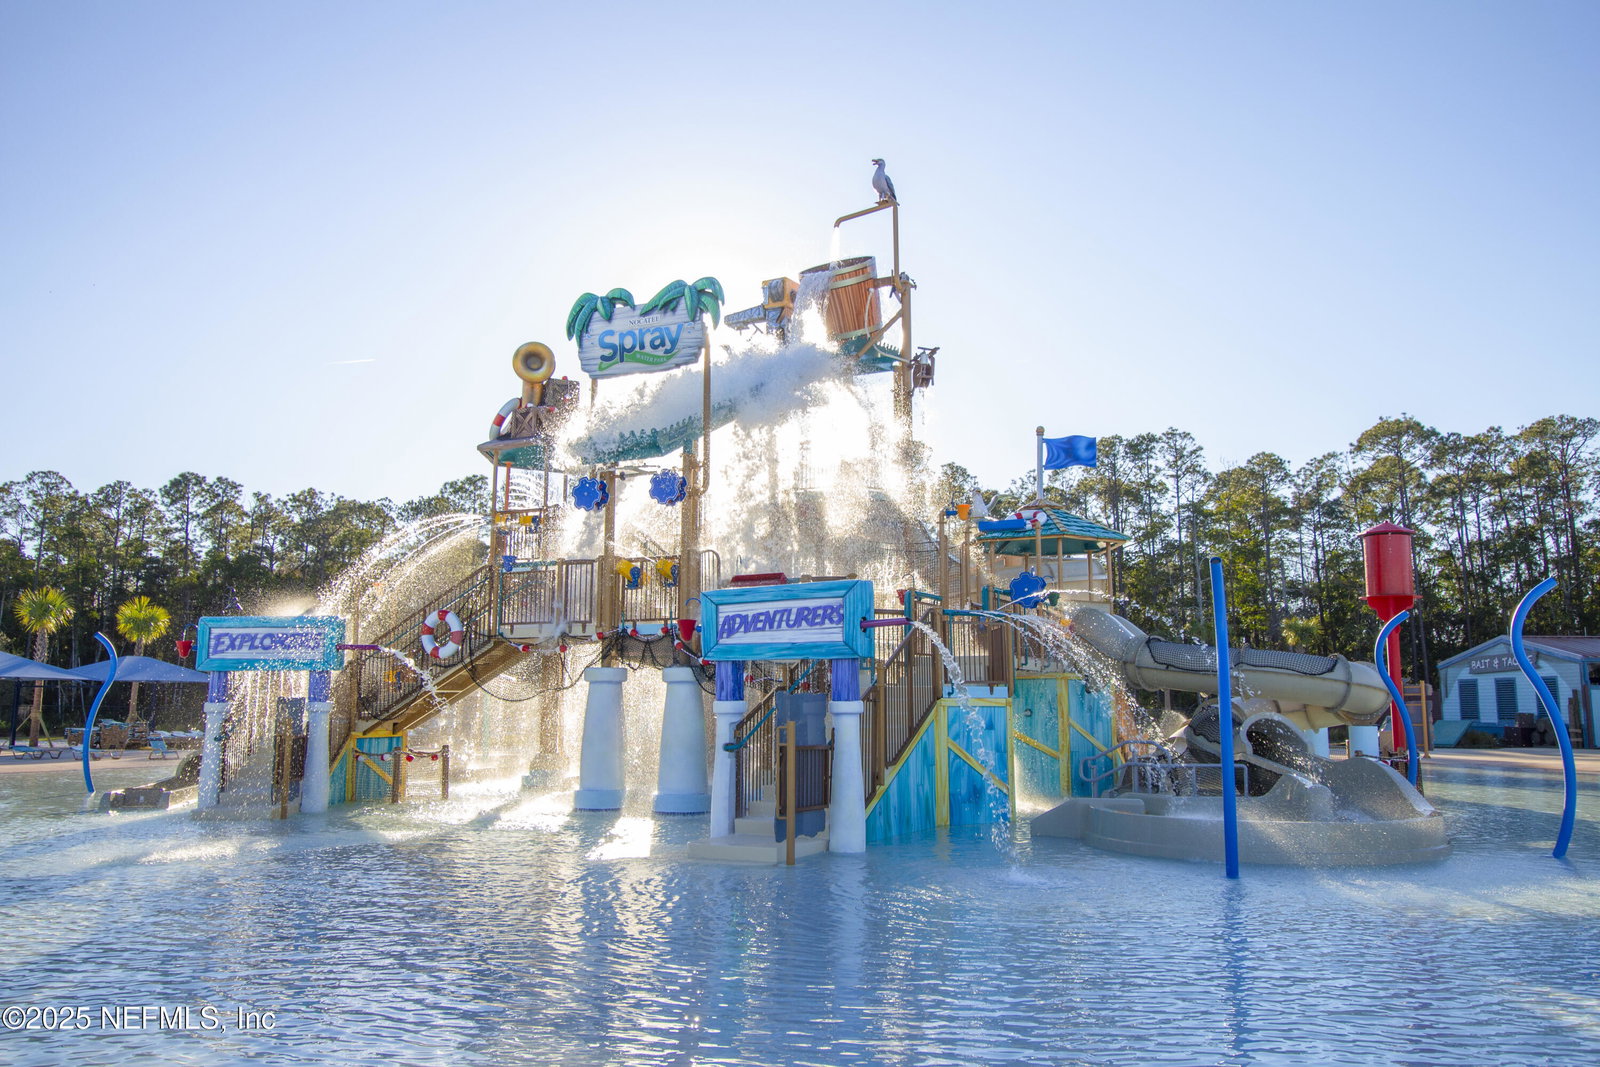
$10,000 SELLER CREDIT WITH ACCEPTABLE OFFER on this beautifully appointed 4-bedroom, 3-bath home offering refined comfort, custom upgrades, and an unbeatable location in the heart of Nocatee's gated Coastal Oaks community. With elegant hardwood floors, designer tile accents, and sun-drenched living spaces thanks to its desirable floorplan, this home is both luxurious and livable. The main level features a private office with double-door entry and a guest bedroom with full bath—perfect for visitors or multigenerational living. Upstairs, you'll find the spacious primary suite, two additional bedrooms connected by a Jack-and-Jill bath, a large bonus room, and a convenient upstairs laundry room. Enjoy entertaining in the formal dining room or cooking in the well-appointed gourmet kitchen, complete with a walk-in pantry and oversized center island. A sunlit breakfast area opens directly to the family room, which flows effortlessly through triple glass sliders to the covered and lanai—ide directly to the family room, which flows effortlessly through triple glass sliders to the covered and lanai, ideal for indoor-outdoor Florida living. Mature landscaping provides privacy and charm in the backyard oasis. Additional highlights include a 2-car garage, excellent storage, and timeless curb appeal. Set in a resort-style gated neighborhood with full clubhouse access, fitness center, 2 pools, kids' splash pool, parks, and boardwalk trails plus you're just a golf cart ride from all of Nocatee's premier shopping, dining, and community events. Priced to sell this one won't last! You've seen the rest now make an offer on the best! Come live the Noc Life! Schedule your private showing today!
/u.realgeeks.media/pontevedrabeachluxuryhomes/Lois_Marr_s_Logo_2.png)
Additional Information
- Year Built
- 2017
- Style
- Traditional
- Stories
- 2
- Community Amenities
- Basketball Court, Clubhouse, Dog Park, Elevator(s), Fitness Center, Gated, Jogging Path, Maintenance Grounds, Park, Playground, Security, Tennis Court(s), Pickleball, Boat Launch, Children's Pool, Pool
- HOA
- 751
- CDD
- Yes
- CDD Fee
- 1635.38
- Lot Description
- Sprinklers In Front, Sprinklers In Rear, Dead End Street
- Interior Features
- Built-in Features, Ceiling Fan(s), Eat-in Kitchen, His and Hers Closets, Kitchen Island, Pantry, Walk-In Closet(s), Primary Bathroom -Tub with Separate Shower, Jack and Jill Bath
- Utilities
- Cable Available, Electricity Available, Electricity Connected, Natural Gas Available, Natural Gas Connected, Sewer Available, Sewer Connected, Water Available, Water Connected
- Major Appliances
- Disposal, Dishwasher, Electric Oven, Gas Cooktop, Gas Water Heater, Microwave, Refrigerator, Tankless Water Heater
- Heating
- Electric, Heat Pump
- Cooling
- Central Air, Electric
- Exterior Features
- Balcony
- Roof
- Shingle
- Parking
- Attached, Garage, Garage Door Opener
- Elementary School
- Pine Island Academy
- Middle School
- Pine Island Academy
- High School
- Allen D. Nease
Listing courtesy of BERKSHIRE HATHAWAY HOMESERVICES FLORIDA NETWORK REALTY. Selling Office: .