536 14th Avenue N, Jacksonville Beach, FL 32250
- $740,000
- 3
- BD
- 3
- BA
- 1,902
- SqFt





- Sold Price
- $740,000
- List Price
- $780,000
- Closing Date
- Aug 05, 2025
- MLS#
- 2090323
- Status
- CLOSED
- Type
- Single Family Residential
- County
- Duval
- City
- Jacksonville Beach
- Neighborhood
- 213-Jacksonville Beach-NW
- Subdivision
- Surf Park
- Bedrooms
- 3
- Bathrooms
- 3
- Living Area
- 1,902
- Acres
- 0.17
- Days on Market
- 41
Property Description
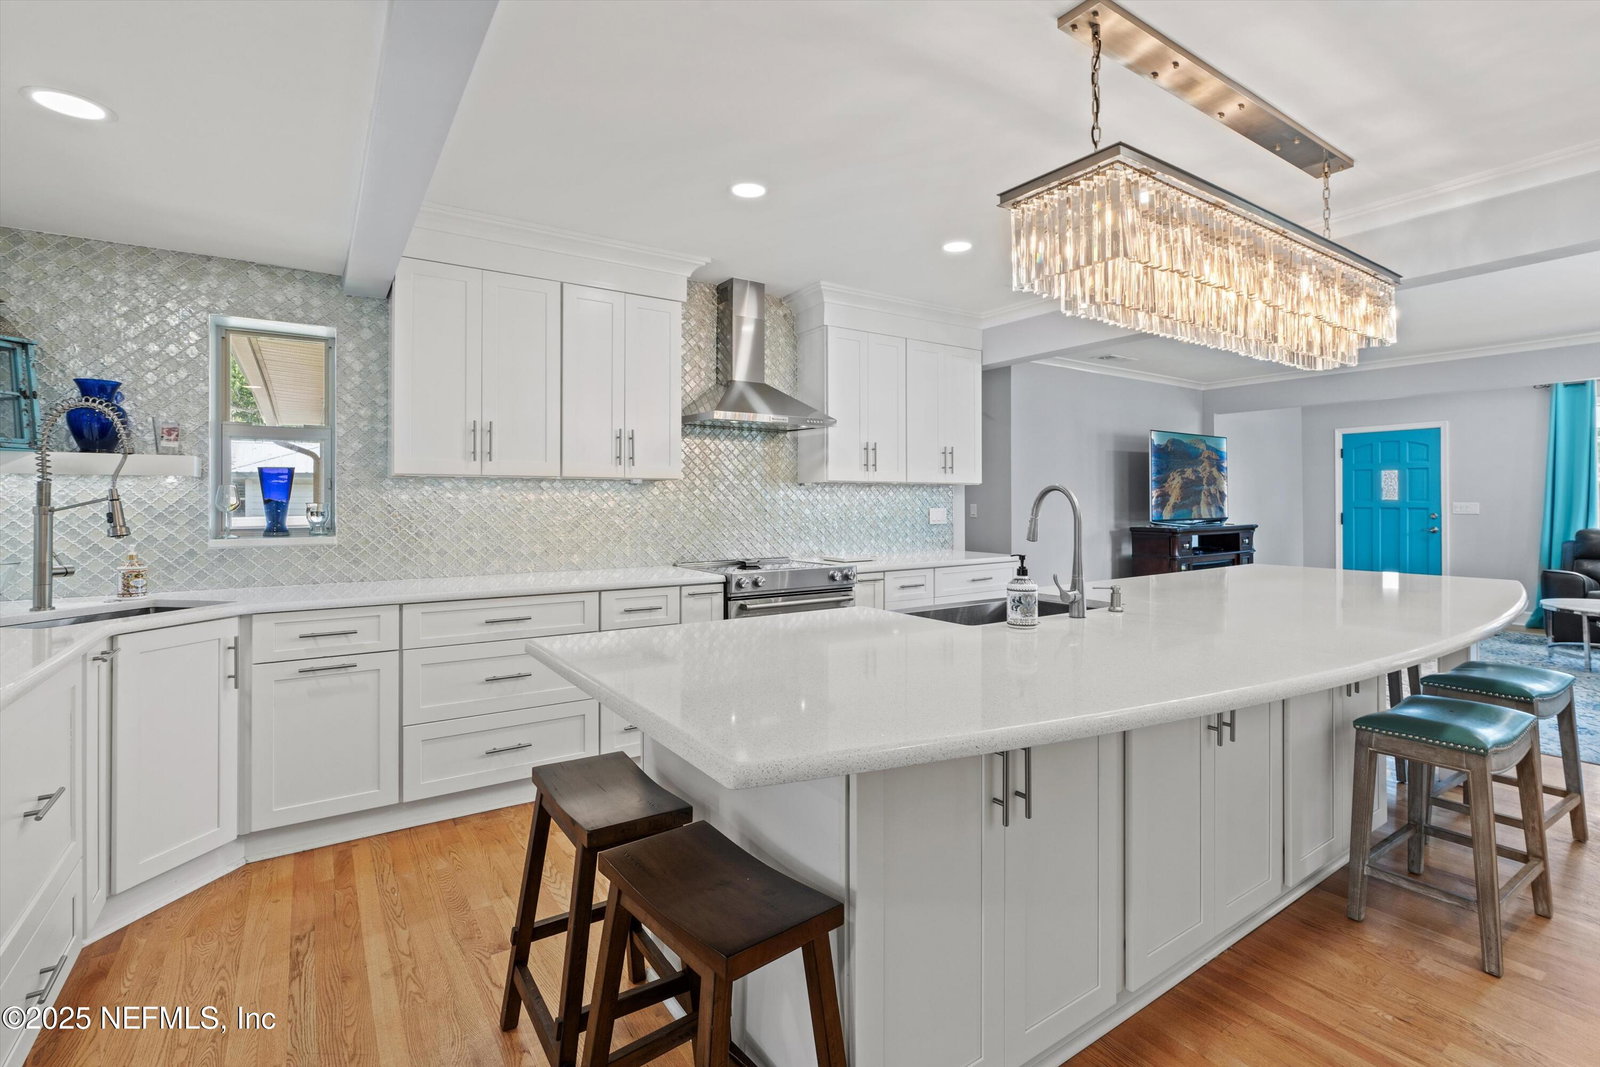
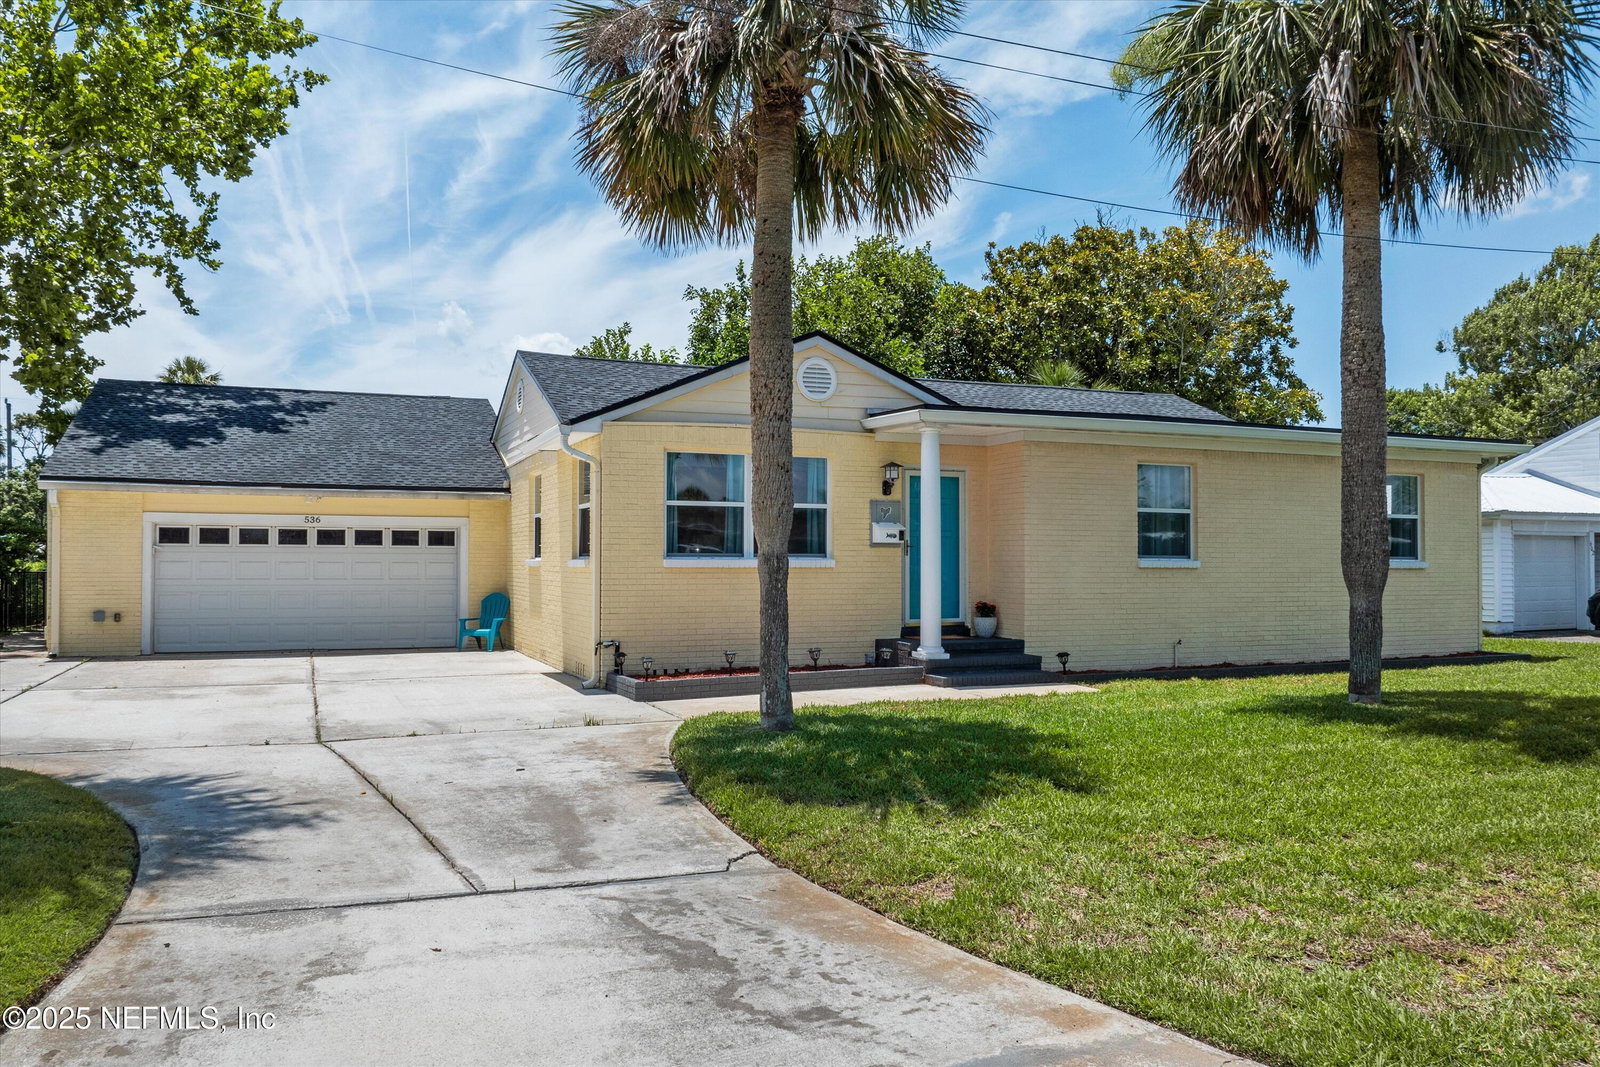
Unassuming from the outside, this beautifully renovated 3-bedroom, 3 full bath home seamlessly blends modern luxury with timeless charm. Every detail has been thoughtfully curated, from the stunning luxurious upgrades and light-filled open spaces to the refinished original wood floors, offering the perfect blend of functionality and style, five blocks off the ocean. Step into the heart of the home - a chef's dream kitchen featuring a massive 13'x5' quartz island, KitchenAid appliances, two sinks, and custom designer cabinetry with generous pullouts & pantry for ample storage. The kitchen flows effortlessly into the open concept living and Florida room, creating a bright and inviting space for entertaining. The owner suite offers a dual-shower spa-like bathroom, double vanities, & large walk-in closet. The hall bath includes a free-standing tub with shower. The oversized 2 ½ car garage includes a full bath. Outside, enjoy a private fenced backyard oasis complete with a gazebo and an outdoor shower. Additional highlights include: New roof & new HVAC, new plumbing & electrical, water softener & house filtration system, Custom laundry room with great storage, generous closet space throughout. This home truly has it all - from the thoughtful design to the top-tier finishes.
/u.realgeeks.media/pontevedrabeachluxuryhomes/Lois_Marr_s_Logo_2.png)
Additional Information
- Year Built
- 1948
- Style
- Ranch
- Stories
- 1
- Lot Dimensions
- 80 x 90
- Interior Features
- Breakfast Bar, Ceiling Fan(s), Kitchen Island, Open Floorplan, Primary Downstairs, Walk-In Closet(s), Primary Bathroom - Shower No Tub
- Utilities
- Cable Available, Electricity Connected, Sewer Connected, Water Connected
- Major Appliances
- Disposal, Dishwasher, Electric Cooktop, Electric Oven, Electric Water Heater, Freezer, Ice Maker, Microwave, Refrigerator, Water Softener Owned
- Heating
- Central
- Cooling
- Central Air
- Exterior Features
- Outdoor Shower, Storm Shutters
- Roof
- Shingle
- Fencing
- Back Yard, Fenced
- Parking
- Garage, Garage Door Opener, Guest, On Street
- Elementary School
- San Pablo
- Middle School
- Duncan Fletcher
- High School
- Duncan Fletcher
Listing courtesy of KELLER WILLIAMS REALTY ATLANTIC PARTNERS. Selling Office: .