71 Deer Ridge Drive, Ponte Vedra, FL 32081
- $1,375,000
- 4
- BD
- 4
- BA
- 3,162
- SqFt






- Sold Price
- $1,375,000
- List Price
- $1,399,000
- Closing Date
- Sep 22, 2025
- MLS#
- 2089502
- Status
- CLOSED
- Type
- Single Family Residential
- County
- St. Johns
- City
- Ponte Vedra
- Neighborhood
- 271-Nocatee North
- Subdivision
- Twenty Mile At Nocatee
- Bedrooms
- 4
- Bathrooms
- 4
- Half-baths
- 1
- Living Area
- 3,162
- Acres
- 0.20
- Days on Market
- 91
Property Description
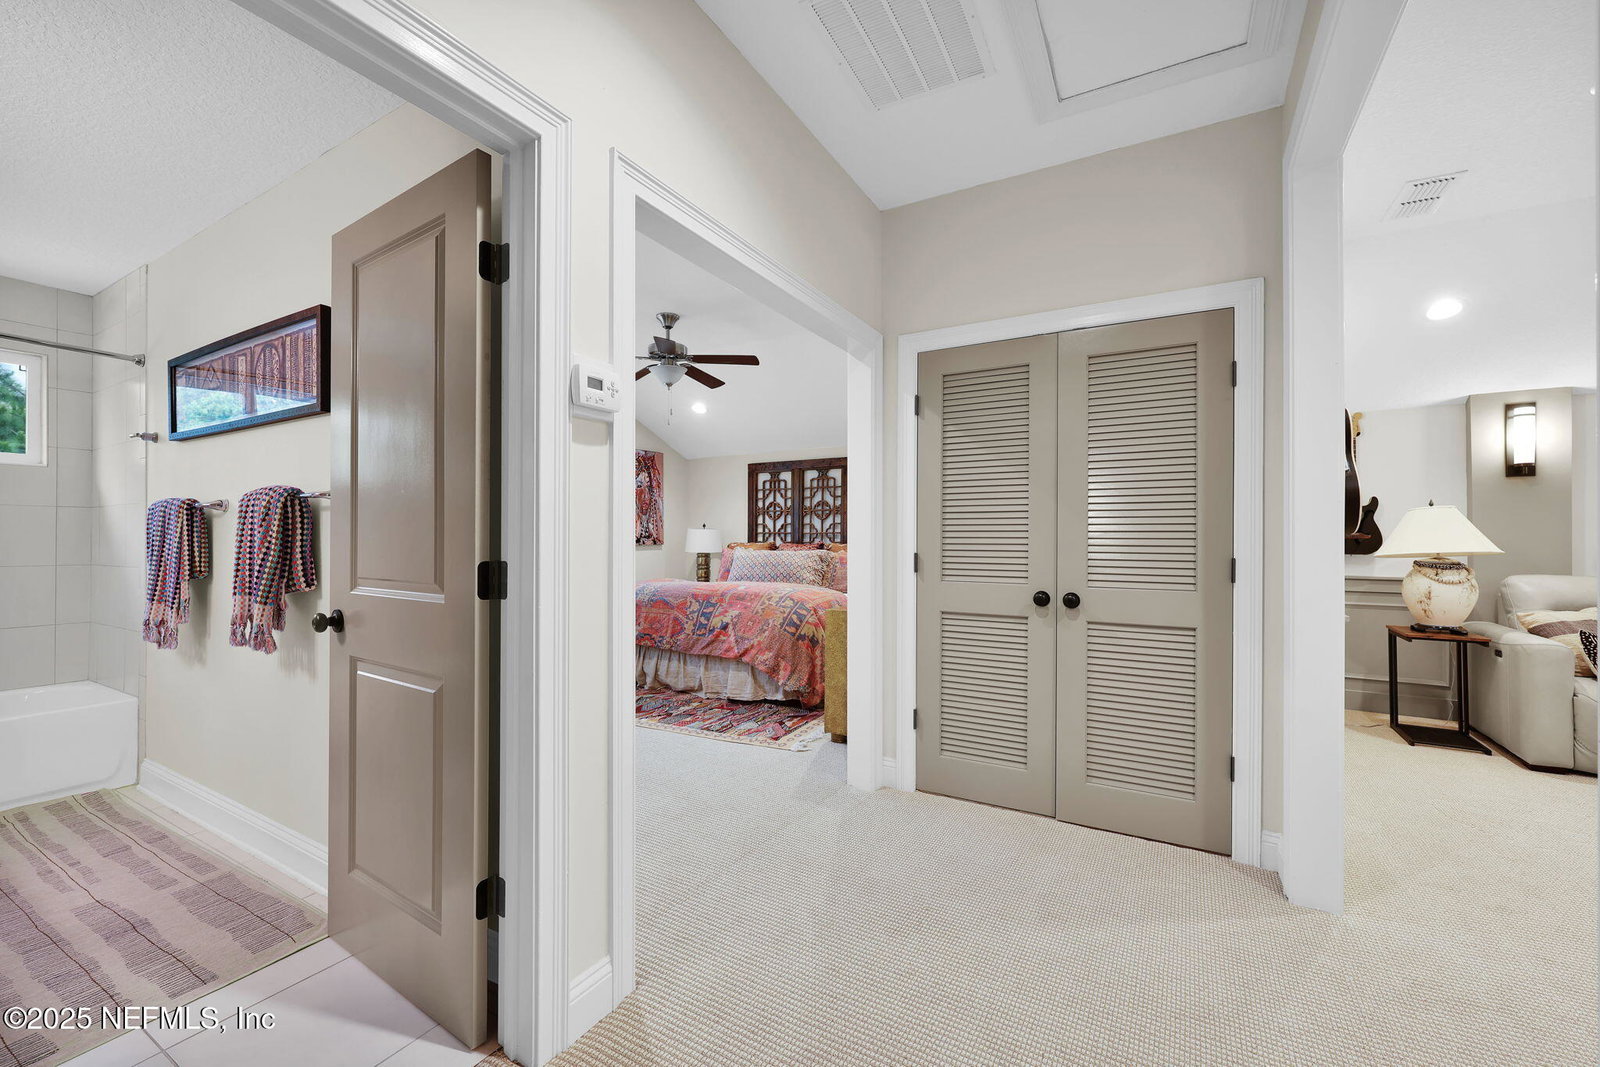
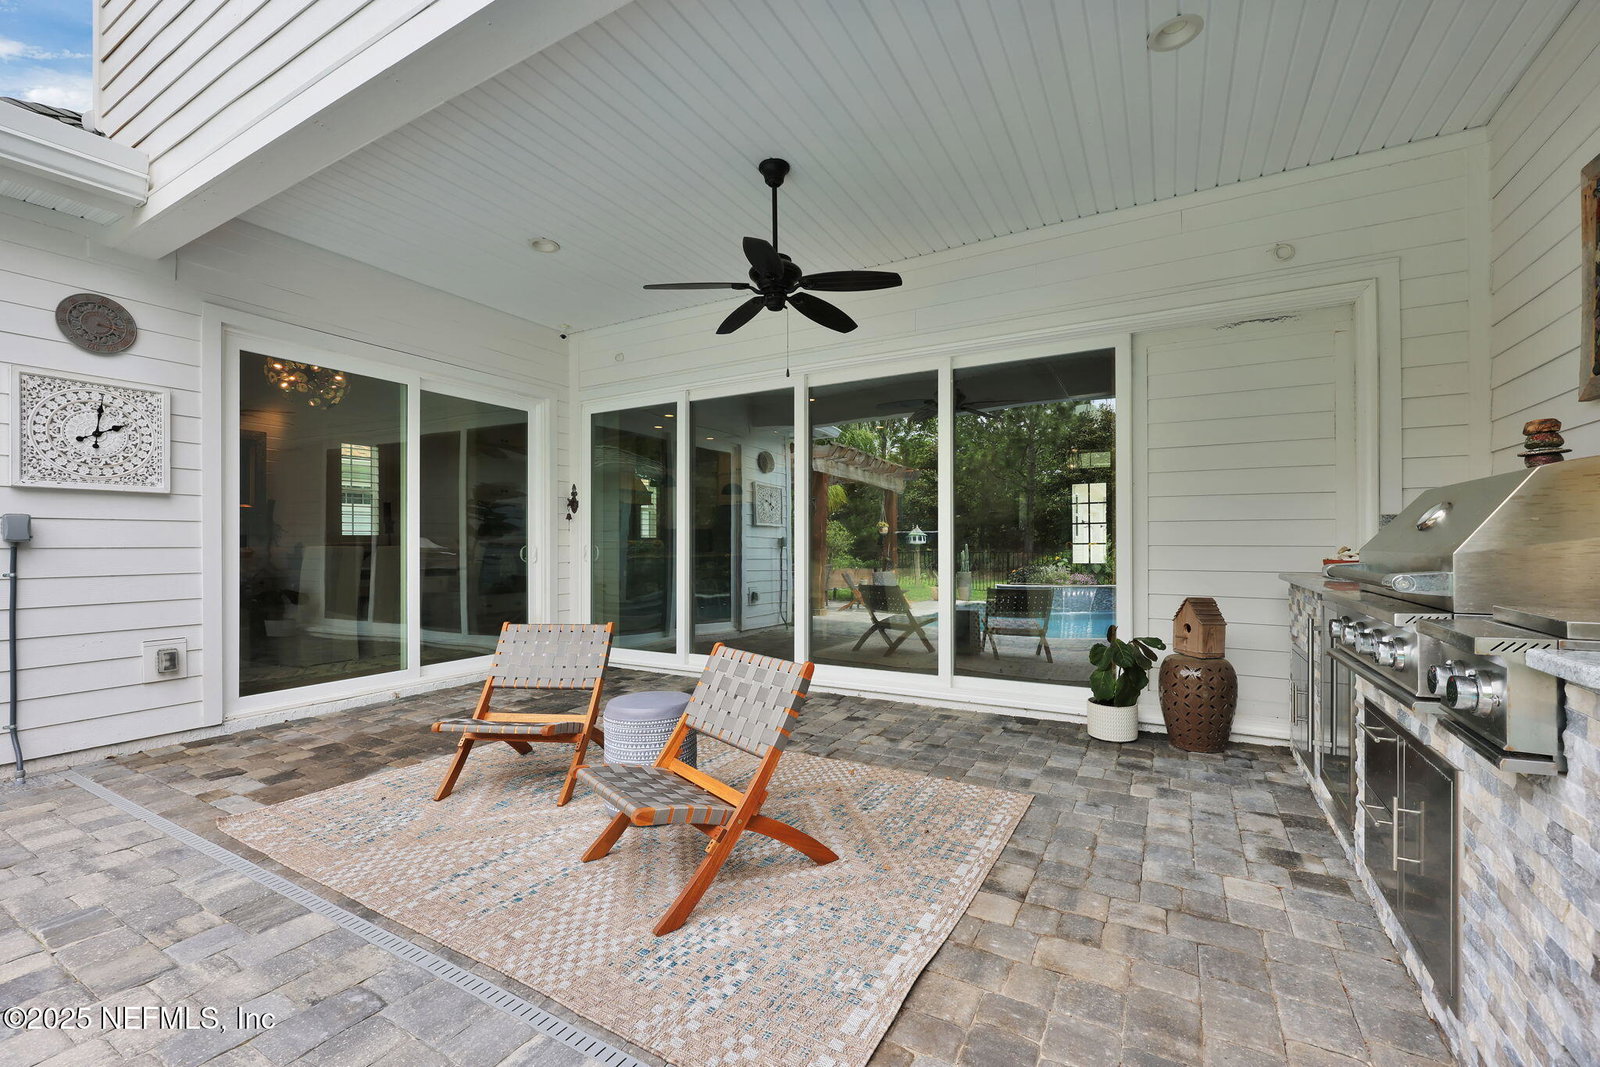
Your Florida dream home awaits—just minutes from the beach in one of Nocatee's most exclusive communities. This former Dostie model home in The Junction at Twenty Mile offers designer craftsmanship and exceptional upgrades throughout. A private lot with new landscaping frames the residence, while a brand-new heated saltwater pool, outdoor kitchen, and pergola create a true backyard retreat. Inside, you'll find white oak wood flooring on the first floor, custom cabinetry, quartz countertops, plantation shutters, and unique ceiling and lighting treatments. The great room features a striking new tile fireplace surround and a sliding glass wall that opens fully for seamless indoor/outdoor entertaining. The spa-style primary suite boasts separate vanities, a soaking tub, and a spacious walk-in shower. Additional upgrades include a new cooktop and refrigerator, Spanish villa-inspired bathroom flooring, and brand-new carpet upstairs. Flexible living spaces include an office, dining room, 3 bedrooms, 2.5 baths, and laundry on the first floor. Upstairs offers a bonus/theatre room, a full bath, and an additional bedroom. Garage features set this home apart: a climate-controlled 2-car garage with epoxy floors and lighting, plus a separate 1-car garage. A water softener system is also included. Located in the sought-after Junction at Twenty Mile, a boutique 51-home neighborhood in Nocatee with access to "A" rated St. Johns schools, resort-style amenities, golf cart paths, and just minutes from the beach.
/u.realgeeks.media/pontevedrabeachluxuryhomes/Lois_Marr_s_Logo_2.png)
Additional Information
- Year Built
- 2018
- Stories
- 2
- Community Amenities
- Pool, Basketball Court, Children's Pool, Clubhouse, Dog Park, Fitness Center, Jogging Path, Park, Pickleball, Playground, Tennis Court(s)
- HOA
- 1100
- CDD
- Yes
- CDD Fee
- 2095.41
- Lot Description
- Sprinklers In Front, Sprinklers In Rear
- Interior Features
- Breakfast Bar, Ceiling Fan(s), Entrance Foyer, His and Hers Closets, Kitchen Island, Open Floorplan, Pantry, Primary Bathroom -Tub with Separate Shower, Primary Downstairs, Walk-In Closet(s)
- Fireplace Description
- Gas
- Utilities
- Cable Available, Electricity Connected, Natural Gas Available, Natural Gas Connected, Sewer Connected, Water Available, Water Connected
- Major Appliances
- Dishwasher, Disposal, Dryer, Electric Oven, Gas Cooktop, Gas Water Heater, Ice Maker, Microwave, Refrigerator, Tankless Water Heater, Washer, Water Softener Owned, Wine Cooler
- Heating
- Central, Electric
- Cooling
- Central Air, Electric, Multi Units
- Pool
- In Ground, Heated, Salt Water, Waterfall
- Roof
- Shingle
- Fencing
- Fenced, Back Yard
- Parking
- Garage, Garage Door Opener, Other
- Elementary School
- Palm Valley Academy
- Middle School
- Palm Valley Academy
- High School
- Allen D. Nease
Listing courtesy of BERKSHIRE HATHAWAY HOMESERVICES FLORIDA NETWORK REALTY. Selling Office: .