44 Sea Grn Way, Ponte Vedra, FL 32081
- $630,980
- 4
- BD
- 4
- BA
- 2,333
- SqFt






- Sold Price
- $630,980
- List Price
- $629,900
- Closing Date
- May 07, 2026
- MLS#
- 2088458
- Status
- CLOSED
- Type
- Single Family Residential
- New Construction
- Yes
- County
- St. Johns
- City
- Ponte Vedra
- Neighborhood
- 272-Nocatee South
- Subdivision
- Nocatee
- Bedrooms
- 4
- Bathrooms
- 4
- Half-baths
- 1
- Living Area
- 2,333
- Acres
- 0.11
- Days on Market
- 311
Property Description
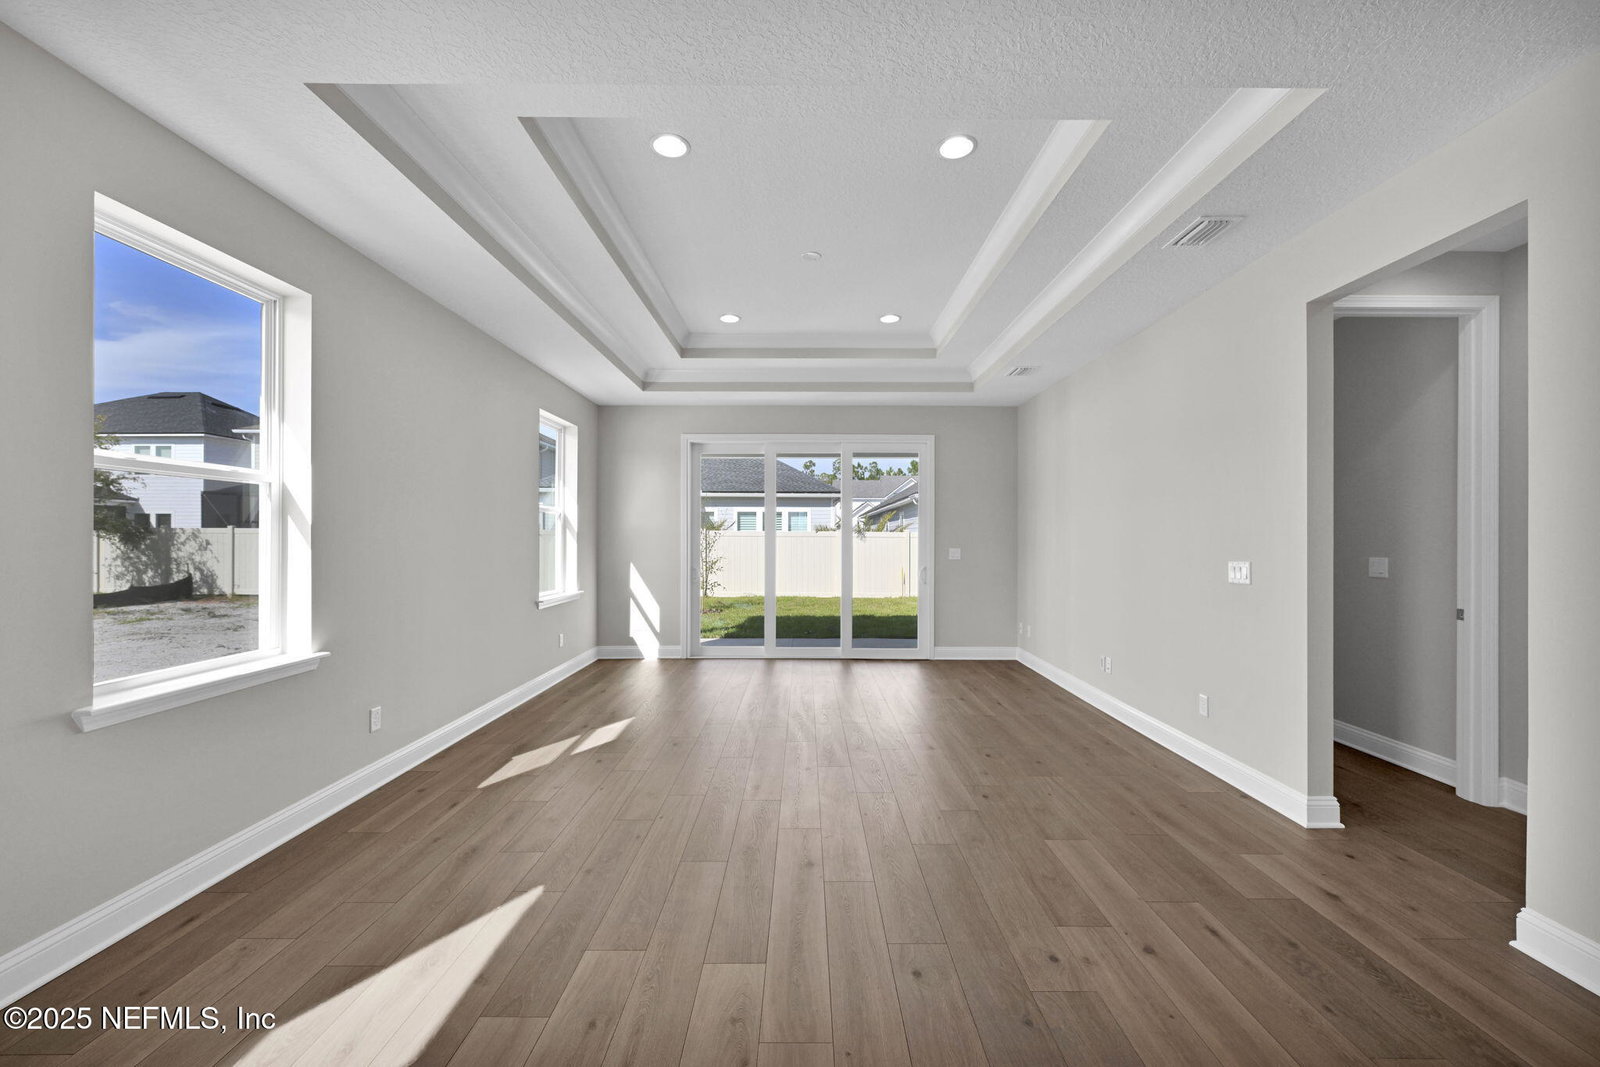
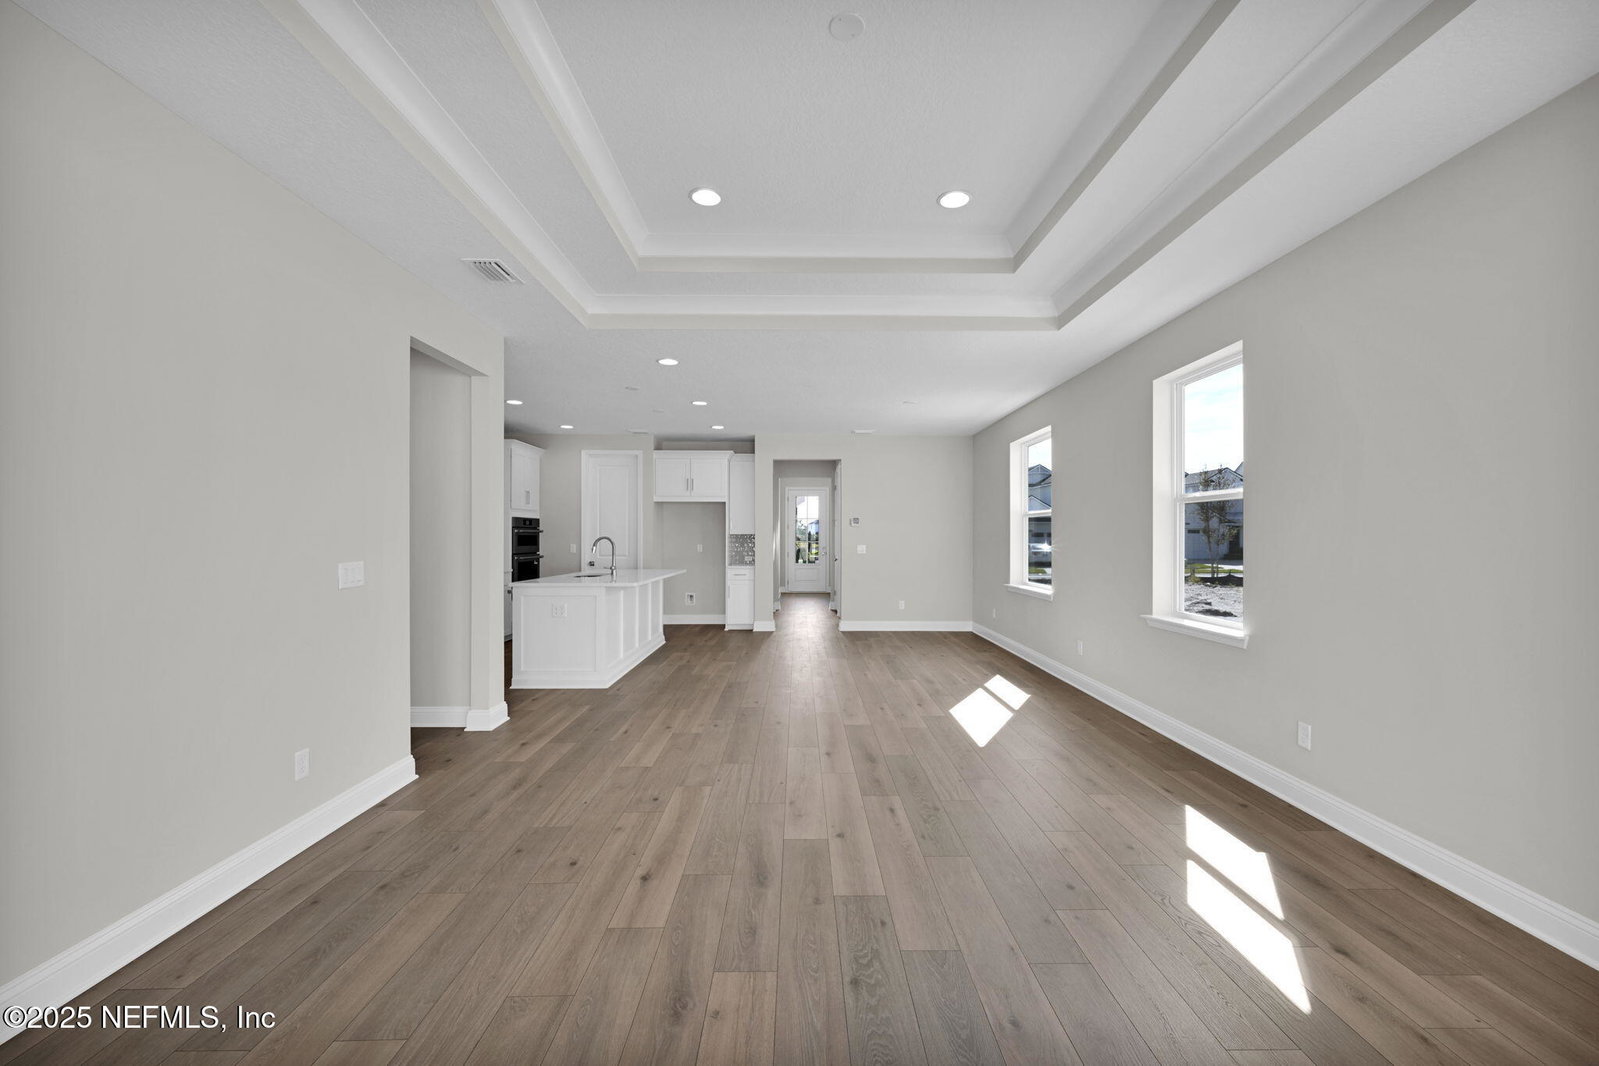
The Sebring plan in Seabrook Village by Riverside Homes is under construction with a Fall Completion. Just a short walk to Seabrook Park with dog parks, playgrounds and the local neighborhood pool or a short golf-cart ride to the waterslides and lazy river, this is the perfect home to live out the Nocatee lifestyle! This open-concept plan offers 4 bedrooms and 3.5 bath with the owner's suite downstairs. Upstairs are two bedrooms with a shared hall bath and a 3rd bedroom with an en-suite bathroom. The loft area offers a secondary sitting space with lots of natural light, and the windows above the front door filter natural light into the main spaces. The covered lanai overlooks the backyard, where you have room to create the perfect backyard oasis, complete with privacy fencing. The 2-step tray ceiling, hard wood treads and open rails, and smooth walls are distinctively Riverside Homes. Floor plan and survey in documents. The Sebring plan in Seabrook Village by Riverside Homes has started construction and is scheduled for Fall Completion. Just a short walk to Seabrook Park with dog parks, playgrounds and the local neighborhood pool or a short golf-cart ride to the waterslides and lazy river, this is the perfect home to live out the Nocatee lifestyle! This open-concept plan offers 4 bedrooms and 3.5 bath with the owner's suite downstairs. Upstairs are two bedrooms with a shared hall bath and a 3rd bedroom with an en-suite bathroom. The loft area offers a secondary sitting space with lots of natural light, and the windows above the front door filter natural light into the main spaces. The covered lanai overlooks the backyard, where you have room to create the perfect backyard oasis, complete with privacy fencing. The 2-step tray ceiling, hard wood treads and open rails, and smooth walls are distinctively Riverside Homes. Floor plan and survey in documents. **Home under construction. Photos of the model**
/u.realgeeks.media/pontevedrabeachluxuryhomes/Lois_Marr_s_Logo_2.png)
Additional Information
- Year Built
- 2025
- Style
- Other
- Stories
- 2
- Community Amenities
- Basketball Court, Clubhouse, Dog Park, Fitness Center, Jogging Path, Park, Playground, Spa/Hot Tub, Tennis Court(s), Children's Pool, Pool
- HOA
- 950
- CDD
- Yes
- CDD Fee
- 2033
- Lot Description
- Sprinklers In Front, Sprinklers In Rear
- Interior Features
- Breakfast Bar, Entrance Foyer, Kitchen Island, Pantry, Primary Downstairs, Walk-In Closet(s), Primary Bathroom - Shower No Tub, Split Bedrooms, Guest Suite
- Utilities
- Cable Available, Electricity Available, Natural Gas Available, Sewer Available
- Major Appliances
- Disposal, Dishwasher, Gas Range, Gas Water Heater, Microwave, Tankless Water Heater
- Cooling
- Central Air
- Roof
- Shingle
- Elementary School
- Pine Island Academy
- Middle School
- Pine Island Academy
- High School
- Allen D. Nease
Listing courtesy of RICK WOOD & ASSOCIATES INC. Selling Office: .