134 1st Street S, Jacksonville Beach, FL 32250
- $3,300,000
- 4
- BD
- 4
- BA
- 3,136
- SqFt






- Sold Price
- $3,300,000
- List Price
- $3,395,000
- Closing Date
- Jul 10, 2025
- MLS#
- 2088266
- Status
- CLOSED
- Type
- Single Family Residential
- New Construction
- Yes
- County
- Duval
- City
- Jacksonville Beach
- Neighborhood
- 212-Jacksonville Beach-SE
- Subdivision
- Pablo Beach South
- Bedrooms
- 4
- Bathrooms
- 4
- Half-baths
- 1
- Living Area
- 3,136
- Days on Market
- 11
Property Description
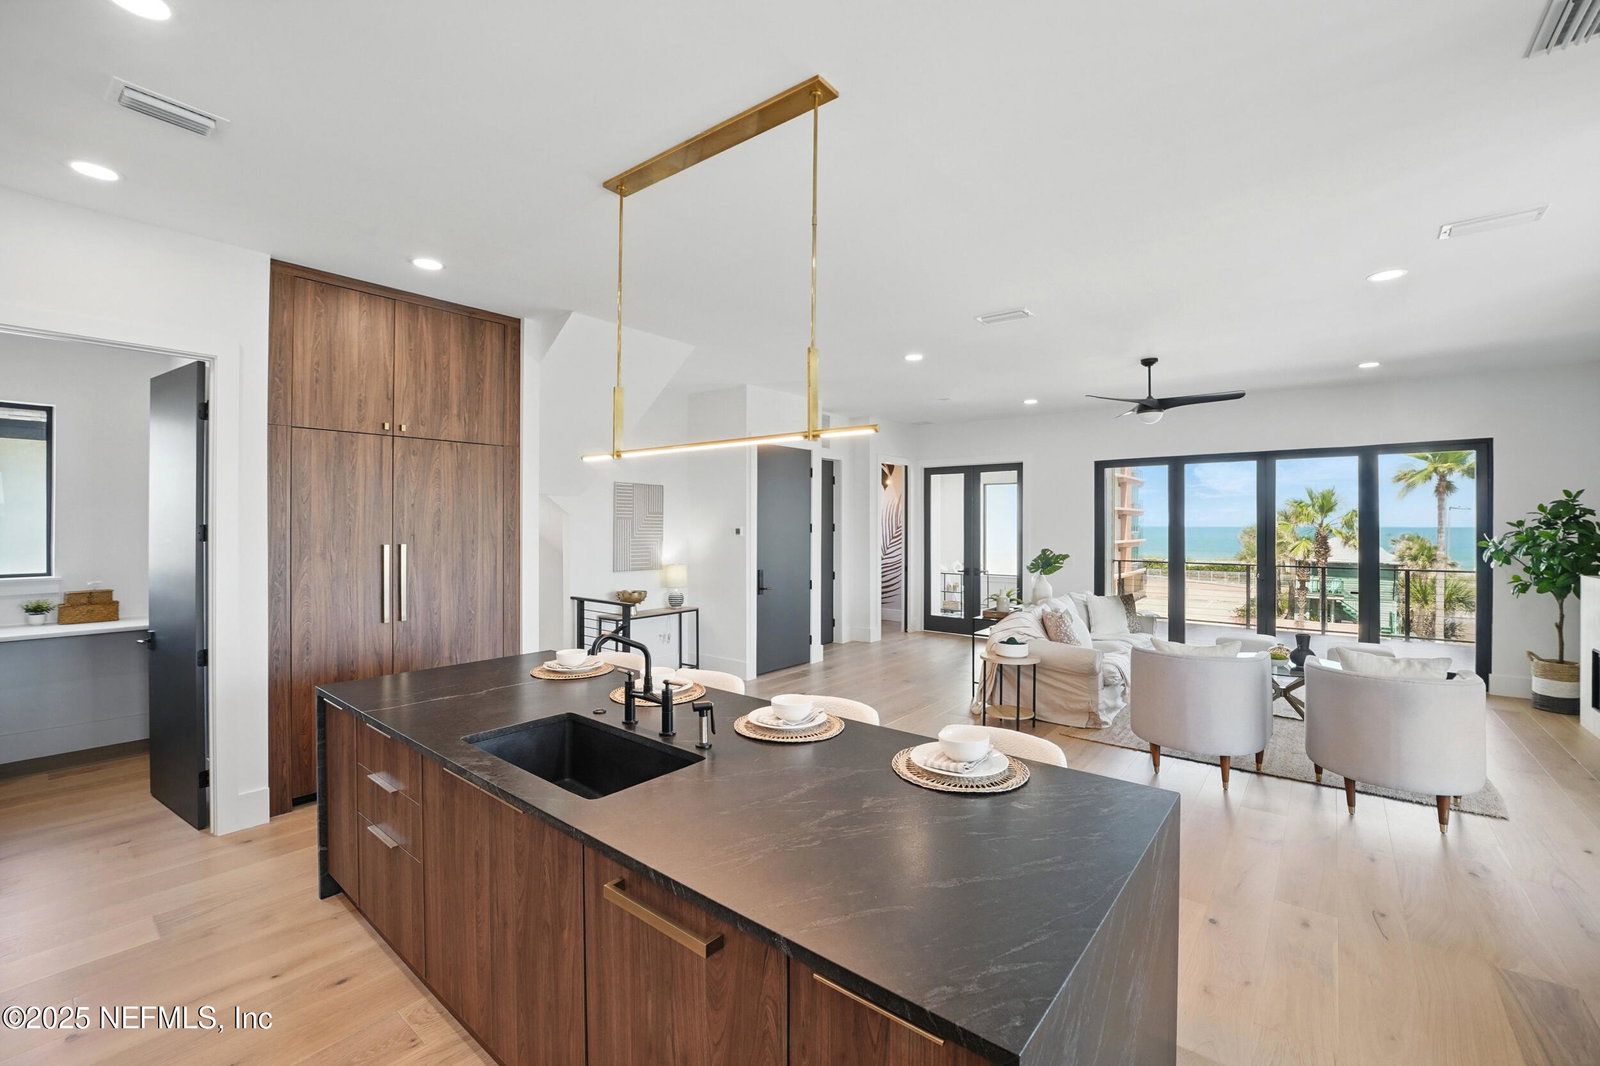
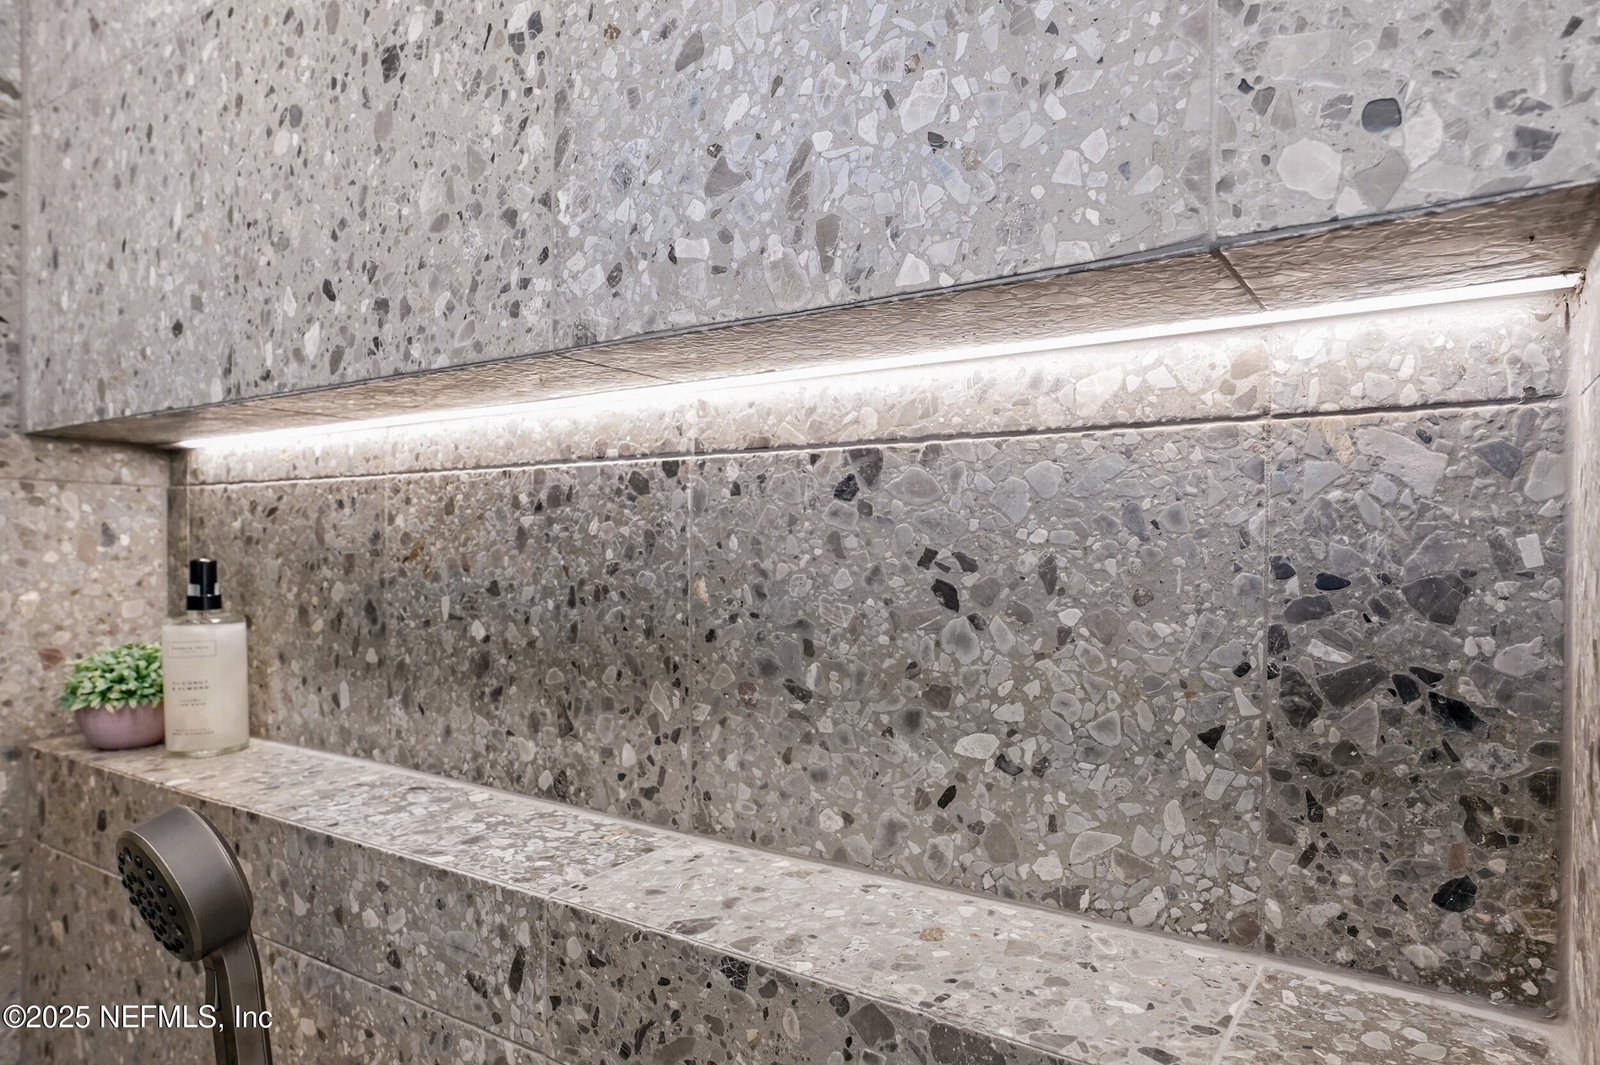
Welcome to 134 1st St S—an architectural gem in the heart of Jacksonville Beach, offering captivating ocean views from nearly every floor. Situated on a prime corner lot just steps from the sand, this brand-new construction home was completed in May 2025 and showcases bold architectural design and one-of-a-kind luxury finishes. With its position and panoramic views, this property lives like oceanfront! A private elevator services all three levels, and from the third floor, a stairwell leads to the rooftop with uninterrupted 360° views of the ocean and city skyline. The third floor features a stunning open-concept layout with 10' ceilings, a 60'' gas linear fireplace, and a designer kitchen complete with walnut fluted island, panel-ready JennAir appliances, honed book-matched backsplash, hidden plug molds, under cabinet lighting and accordion glass doors that open to a private balcony with ocean views and gas stub for grilling. Just off the kitchen, you'll find a walk-in pantry with custom cabinetry and a GE Café microwave/convection oven. The flex/office space on this floor provides additional versatility, perfect for remote work or a creative studio. Your owner's retreat awaits on the second floor, complete with ocean views, a private balcony, spa-like ensuite with soaking tub, smart bidet, zero-entry terrazzo shower, floating makeup vanity, dual-sided walk-in closet, and a two-person infrared sauna. This level also includes two spacious bedrooms with a Jack & Jill bath. The first floor offers a private guest suite with full bath, ideal for visitors or multi-generational living. Engineered wide plank hardwood flooring runs throughout, paired with level 5 smooth ceilings and curated lighting from Restoration Hardware and Visual Comfort. The laundry room includes built-in cabinetry and LG stackable washer/dryer. Outside, enjoy your private backyard oasis with a saltwater pool, waterfall, 5' sunshelf, in-pool loungers, and low-maintenance artificial turf. The summer kitchen features a Blaze grill, sink, and beverage center. Additional highlights include epoxy-coated garage floors, EV-ready wiring, wired for A/V camera system, 4-zone irrigation, concrete turf-inlay driveway, and Trex-style privacy fencing with oversized golf cart gate. Just minutes from the beach, amphitheater, Ponte Vedra Inn & Club, Trader Joe's, and Mayo Clinic, this one-of-a-kind home is the epitome of luxury beach living. Schedule your private tour today and experience what feels like oceanfront living without compromise. Listing agent is related to seller.
/u.realgeeks.media/pontevedrabeachluxuryhomes/Lois_Marr_s_Logo_2.png)
Additional Information
- Year Built
- 2025
- Style
- Contemporary
- Stories
- 3
- Lot Description
- Corner Lot, Sprinklers In Front
- Interior Features
- Ceiling Fan(s), Elevator, His and Hers Closets, Kitchen Island, Open Floorplan, Pantry, Walk-In Closet(s), Primary Bathroom -Tub with Separate Shower, Butler Pantry, Split Bedrooms, Jack and Jill Bath
- Fireplace Description
- Gas
- Utilities
- Cable Available, Electricity Connected, Propane, Sewer Connected, Water Connected
- Major Appliances
- Convection Oven, Dryer, Disposal, Dishwasher, Freezer, Gas Oven, Gas Range, Gas Water Heater, Ice Maker, Microwave, Refrigerator, Tankless Water Heater, Washer, Wine Cooler
- Heating
- Central
- Cooling
- Central Air
- Exterior Features
- Balcony, Outdoor Kitchen, Outdoor Shower
- Pool
- In Ground, Salt Water, Waterfall
- Roof
- Other
- Fencing
- Back Yard, Fenced
- Parking
- Garage, Garage Door Opener
Listing courtesy of CHRISTIE'S INTERNATIONAL REAL ESTATE FIRST COAST. Selling Office: .