107 Whitefish Trail, Ponte Vedra, FL 32081
- $860,000
- 4
- BD
- 3
- BA
- 2,766
- SqFt




- Sold Price
- $860,000
- List Price
- $925,000
- Closing Date
- Aug 25, 2025
- MLS#
- 2087928
- Status
- CLOSED
- Type
- Single Family Residential
- County
- St. Johns
- City
- Ponte Vedra
- Neighborhood
- 271-Nocatee North
- Subdivision
- Twenty Mile At Nocatee
- Bedrooms
- 4
- Bathrooms
- 3
- Living Area
- 2,766
- Days on Market
- 16
Property Description
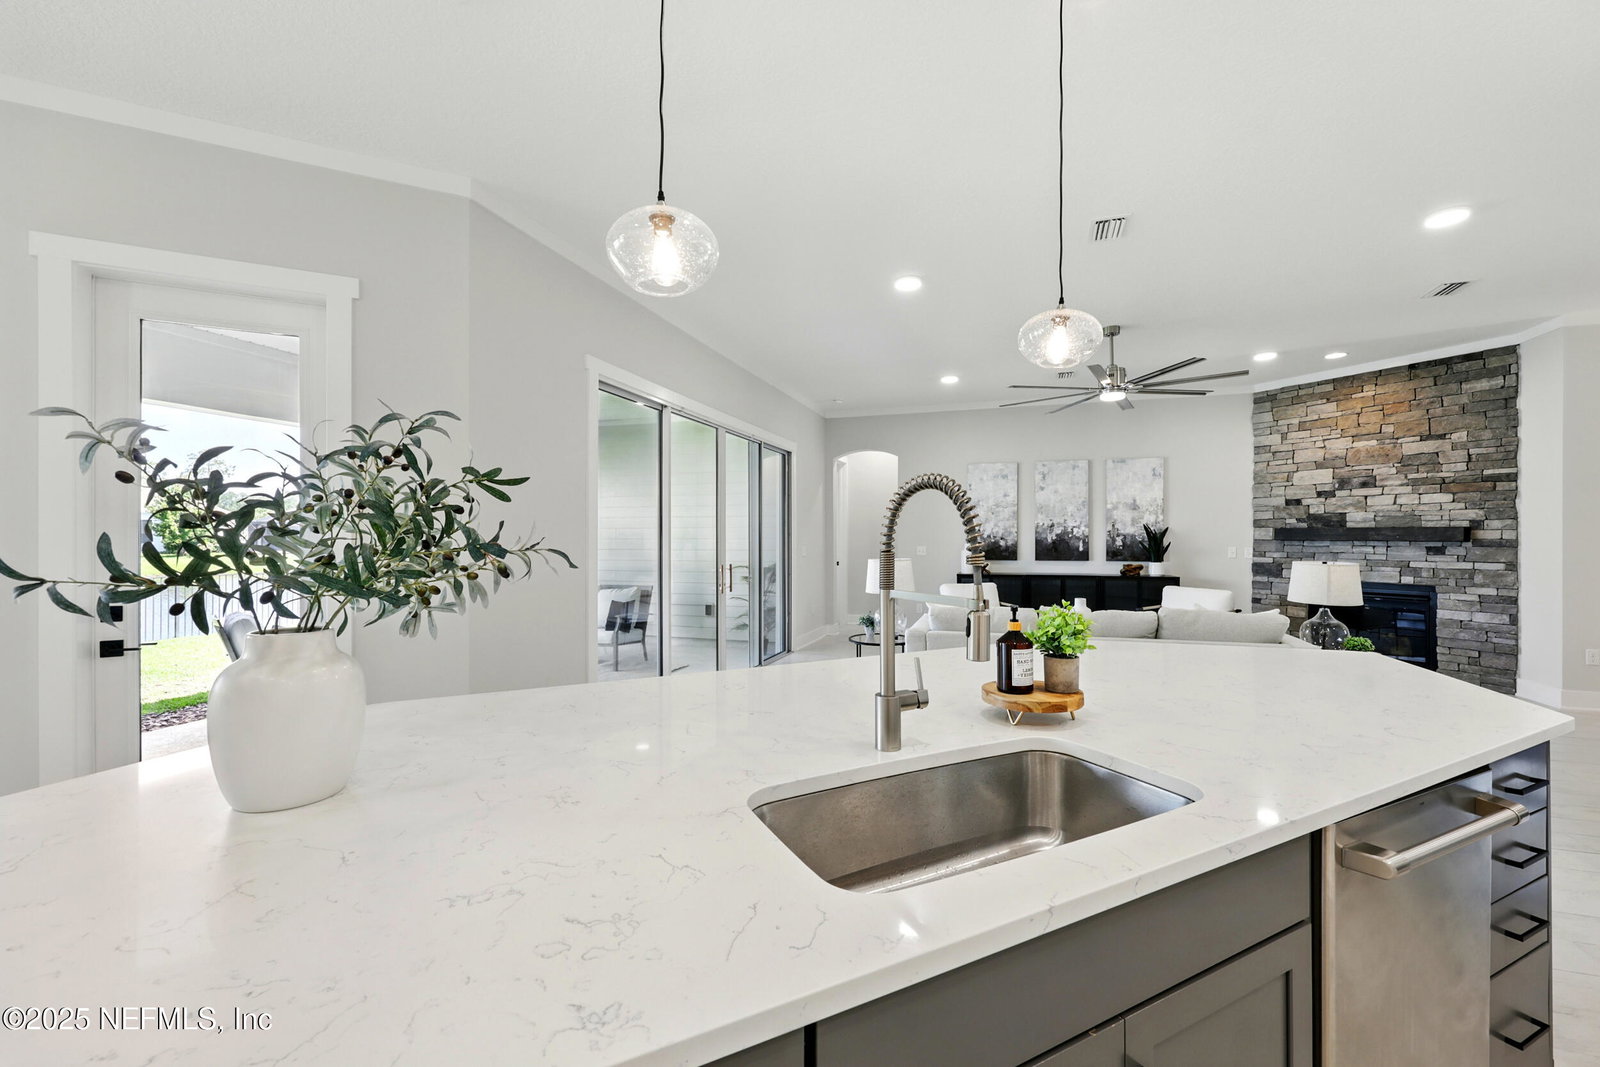
You know that feeling when you pull up to a home and just know it's something special? That's exactly what happens here. 107 Whitefish Trail is tucked in one of Nocatee's most exclusive communities - The Colony at Twenty Mile. This home sits on a premium water lot with only one neighbor—and if you didn't know better, you'd think the sunsets were filtered. The moment you walk through the front doors, you're met with high ceilings, custom finishes, and a floor plan that actually makes sense. The living space is open but cozy, grounded by a natural gas fireplace with a stone surround. And the kitchen? It's a whole moment—GE Monogram 36'' 6-burner cooktop and microwave drawer paired with GE Café series double ovens and sleek new lighting that elevates everything. The primary suite is oversized and tucked away for privacy, with a spa-style bath and a closet that honestly deserves its own zip code. Three more bedrooms, two additional baths, a dedicated office, and smart storage details throughout mean you've got room to live, work, and relax. And don't even get me started on the outdoor space. The lanai is where you'll sip your morning coffee (or wind down with a glass of wine), and the backyard is already professionally rendered with a pool + spa design so you can easily bring that vision to life. Oh and the neighborhood? Golf cart rides, top-rated schools, food truck nights, and splash parks just minutes away. It's not just a house. It's a lifestyle upgrade waiting to happen. Showings are easy. Regret is harder. Don't sleep on this one.
/u.realgeeks.media/pontevedrabeachluxuryhomes/Lois_Marr_s_Logo_2.png)
Additional Information
- Year Built
- 2019
- Style
- Ranch
- Stories
- 1
- HOA
- 668
- CDD
- Yes
- CDD Fee
- 2167.72
- Lot Dimensions
- 70 x 142
- Lot Description
- Sprinklers In Front, Sprinklers In Rear
- Waterfront Description
- Pond
- Interior Features
- Ceiling Fan(s), Eat-in Kitchen, Kitchen Island, Open Floorplan, Pantry, Walk-In Closet(s), Primary Bathroom -Tub with Separate Shower, Split Bedrooms
- Fireplace Description
- Gas
- Utilities
- Cable Available, Electricity Connected, Natural Gas Connected, Sewer Connected, Water Connected
- Major Appliances
- Dryer, Disposal, Double Oven, Dishwasher, Gas Cooktop, Gas Range, Gas Water Heater, Ice Maker, Microwave, Refrigerator, Tankless Water Heater, Washer
- Heating
- Central, Zoned
- Cooling
- Central Air, Zoned
- Roof
- Shingle
- Fencing
- Back Yard, Wrought Iron
- Parking
- Garage, Garage Door Opener, Off Street, On Street
- Elementary School
- Palm Valley Academy
- Middle School
- Palm Valley Academy
- High School
- Allen D. Nease
Listing courtesy of REAL BROKER LLC. Selling Office: .