1213 Belhaven Lane, Ponte Vedra, FL 32081
- $545,000
- 4
- BD
- 3
- BA
- 2,352
- SqFt





- Sold Price
- $545,000
- List Price
- $549,000
- Closing Date
- Jun 27, 2025
- MLS#
- 2087899
- Status
- CLOSED
- Type
- Single Family Residential
- County
- St. Johns
- City
- Ponte Vedra
- Neighborhood
- 272-Nocatee South
- Subdivision
- Walden Chase
- Bedrooms
- 4
- Bathrooms
- 3
- Living Area
- 2,352
- Acres
- 0.21
- Days on Market
- 23
Property Description
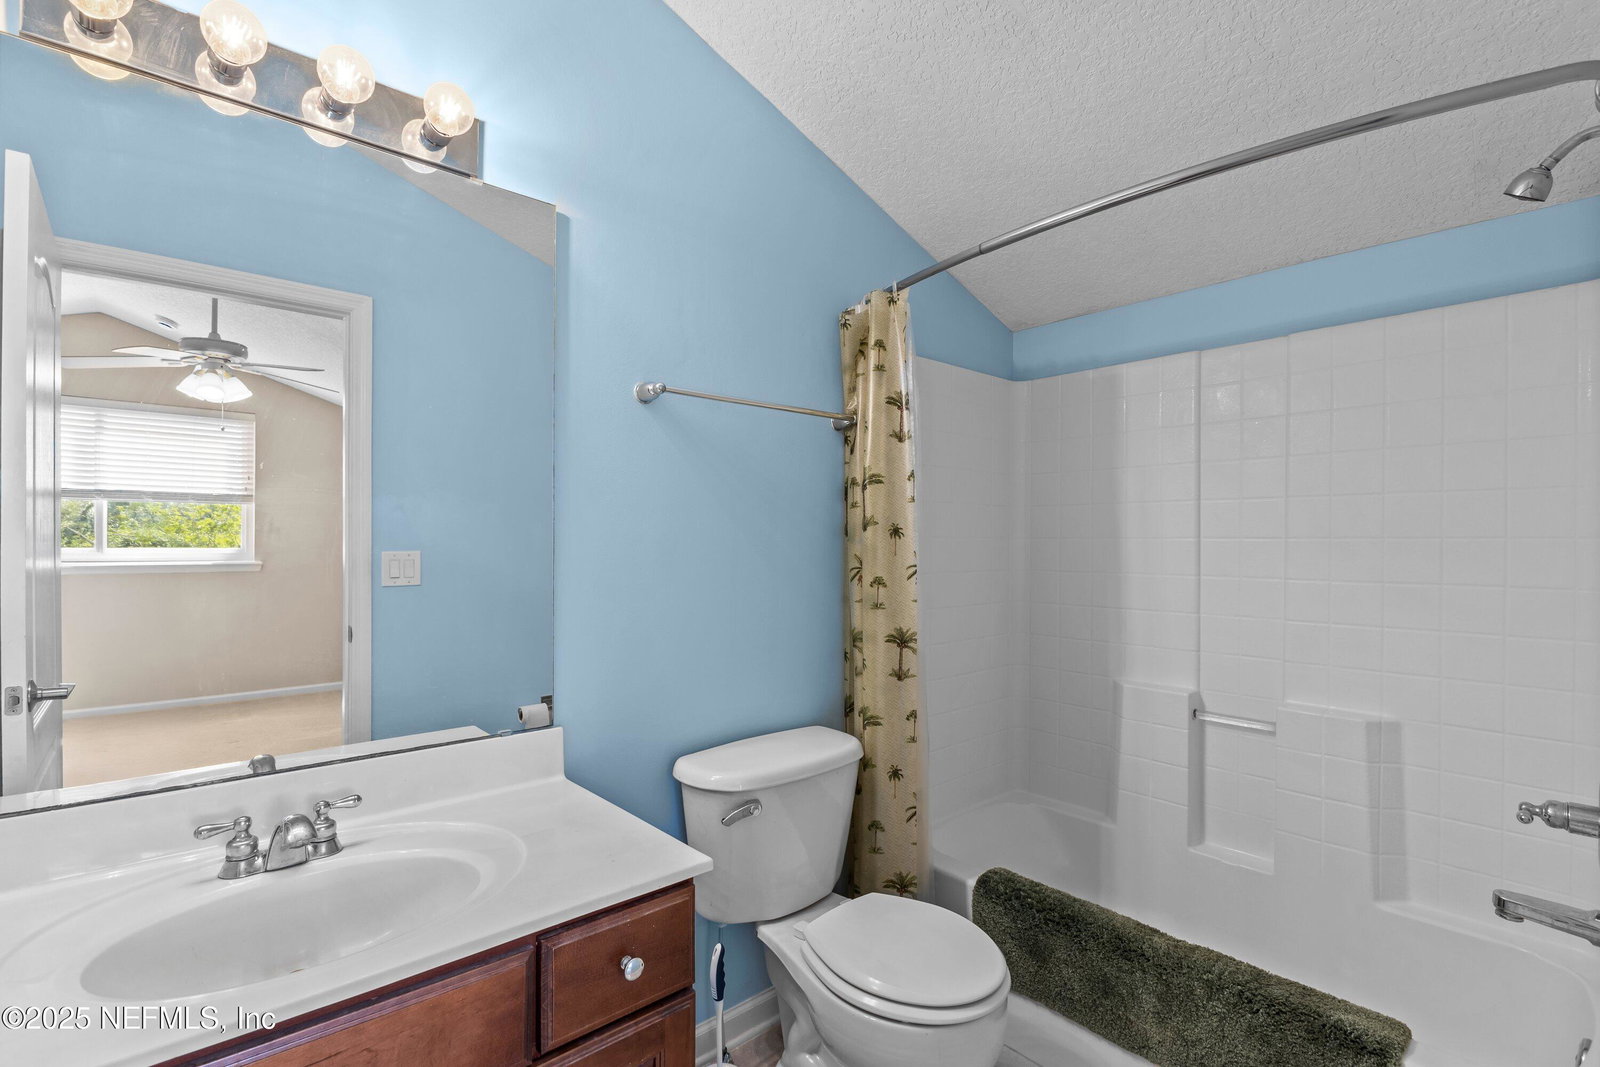
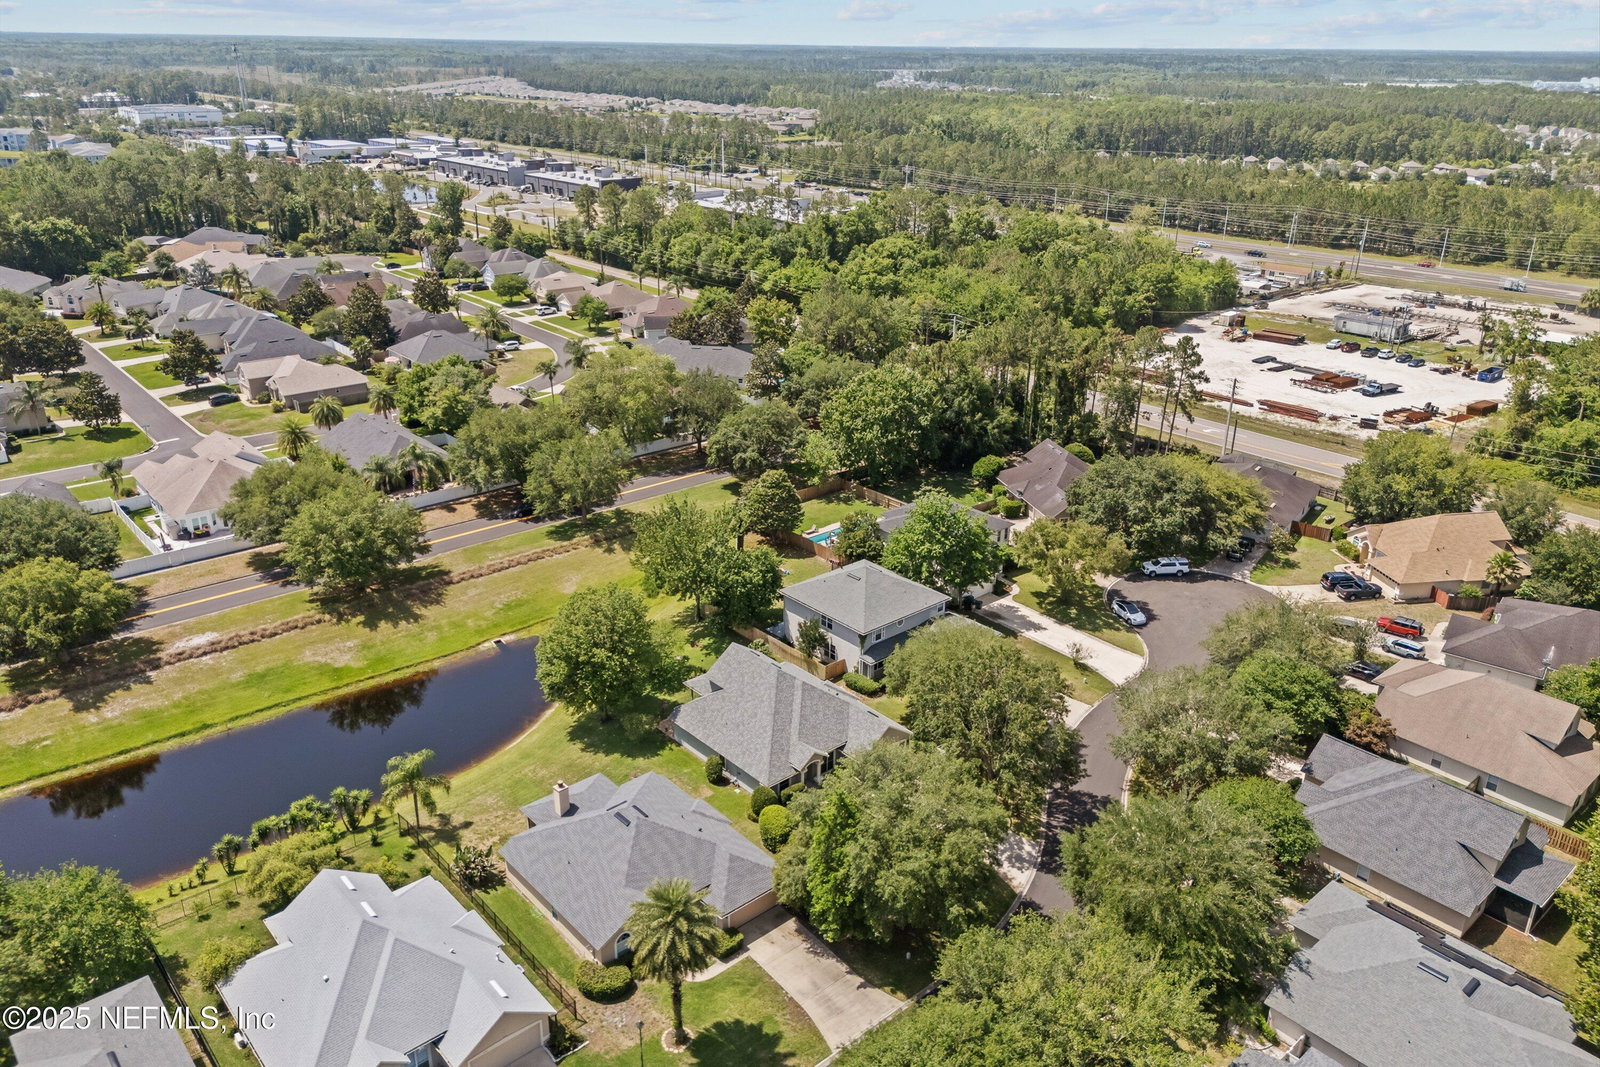
Welcome to your dream home! This meticulously maintained 4bed/3bath residence combines modern updates with enduring charm. The expansive outdoor area, functional floor plan, high-efficiency appliances, jetted tub, new luxury ANDERSEN WINDOWS (2025), NEW ROOF (2025), and HVAC (2021), collectively create a unique blend of a comfortable, efficient, and delightful environment for new owners. Situated in a tranquil family-oriented neighborhood, this home offers spacious living spaces, a cozy kitchen, a roomy master bedroom, and a private backyard oasis featuring a picturesque garden. A second-floor room, equipped with a bathroom and an oversized technical room, offers privacy for establishing an office, studio, gym, retreat, or teen bedroom. Ample storage is conveniently distributed throughout the house. The house comes with a smart irrigation system on a well, and a high-voltage high-current outlet that works with any high-speed EV chargers. Additionally, NO CDD and access to the great community amenities including pool, clubhouse, tennis courts and a playground. Centrally located, the house is conveniently situated near major roads while simultaneously embracing a nature area, offering breathtaking views. The house is zoned for top-rated Valley Ridge Academy and Nease High School. All of this makes the house truly exceptional; don't miss it.
/u.realgeeks.media/pontevedrabeachluxuryhomes/Lois_Marr_s_Logo_2.png)
Additional Information
- Year Built
- 2005
- Style
- Traditional
- Stories
- 2
- Community Amenities
- Clubhouse, Playground, Tennis Court(s), Pool
- HOA
- 824
- Waterfront Description
- Pond
- Interior Features
- Ceiling Fan(s), Kitchen Island, Open Floorplan, Pantry, Walk-In Closet(s), Primary Bathroom -Tub with Separate Shower, Split Bedrooms
- Utilities
- Cable Connected, Electricity Connected, Sewer Connected, Water Connected
- Major Appliances
- Disposal, ENERGY STAR Qualified Dishwasher, ENERGY STAR Qualified Refrigerator, Electric Range, Microwave, Water Softener Owned
- Cooling
- Central Air
- Roof
- Shingle
- Middle School
- Valley Ridge Academy
- High School
- Allen D. Nease
Listing courtesy of INI REALTY. Selling Office: .