222 Bonita Vista Drive, Ponte Vedra, FL 32081
- $975,000
- 4
- BD
- 3
- BA
- 2,741
- SqFt




- Sold Price
- $975,000
- List Price
- $999,000
- Closing Date
- Sep 16, 2025
- MLS#
- 2086271
- Status
- CLOSED
- Type
- Single Family Residential
- County
- St. Johns
- City
- Ponte Vedra
- Neighborhood
- 272-Nocatee South
- Subdivision
- Coastal Oaks At Nocatee
- Bedrooms
- 4
- Bathrooms
- 3
- Living Area
- 2,741
- Acres
- 0.30
- Days on Market
- 31
Property Description
Located on a quiet cul-de-sac, this single story pool home is a great place to call home. Approximately $150,000 in upgrades to this Coastal Inspired Design situated on a wooded preserve view, this popular floor plan offers plentiful social spaces with handsome wood floors in an open layout. A new tile backsplash is a grand statement in the chefs' kitchen where an 11' Calcutta quartz island is the focal point for entertaining. A 30'long media wall is perfect for an 80'' Television. Outdoor Florida living beckons via four pocketing doors onto the spacious Lanai complete w/ new pool & oversized screened paver patio. Owners' suite w/ tray ceiling, crown molding & his/hers closets. Bath offers huge shower with double shower heads & body spaces, shaker cabinets & quartz counters. 2 other bedrooms with walk in closets, plus flex room/ 4th BR. Other attributes include large walk-in pantry, spacious laundry room & 3 car tandum garage. Hurricane windows in owners suite Attic in garage has a pull down plus plywood for lots of storage. Homeowner installed new pendant lights, owners' shower floor, water softener, fence & Bermuda Shutters. Owners' suite features hurricane impact windows.
/u.realgeeks.media/pontevedrabeachluxuryhomes/Lois_Marr_s_Logo_2.png)
Additional Information
- Year Built
- 2018
- Style
- Traditional
- Stories
- 1
- Community Amenities
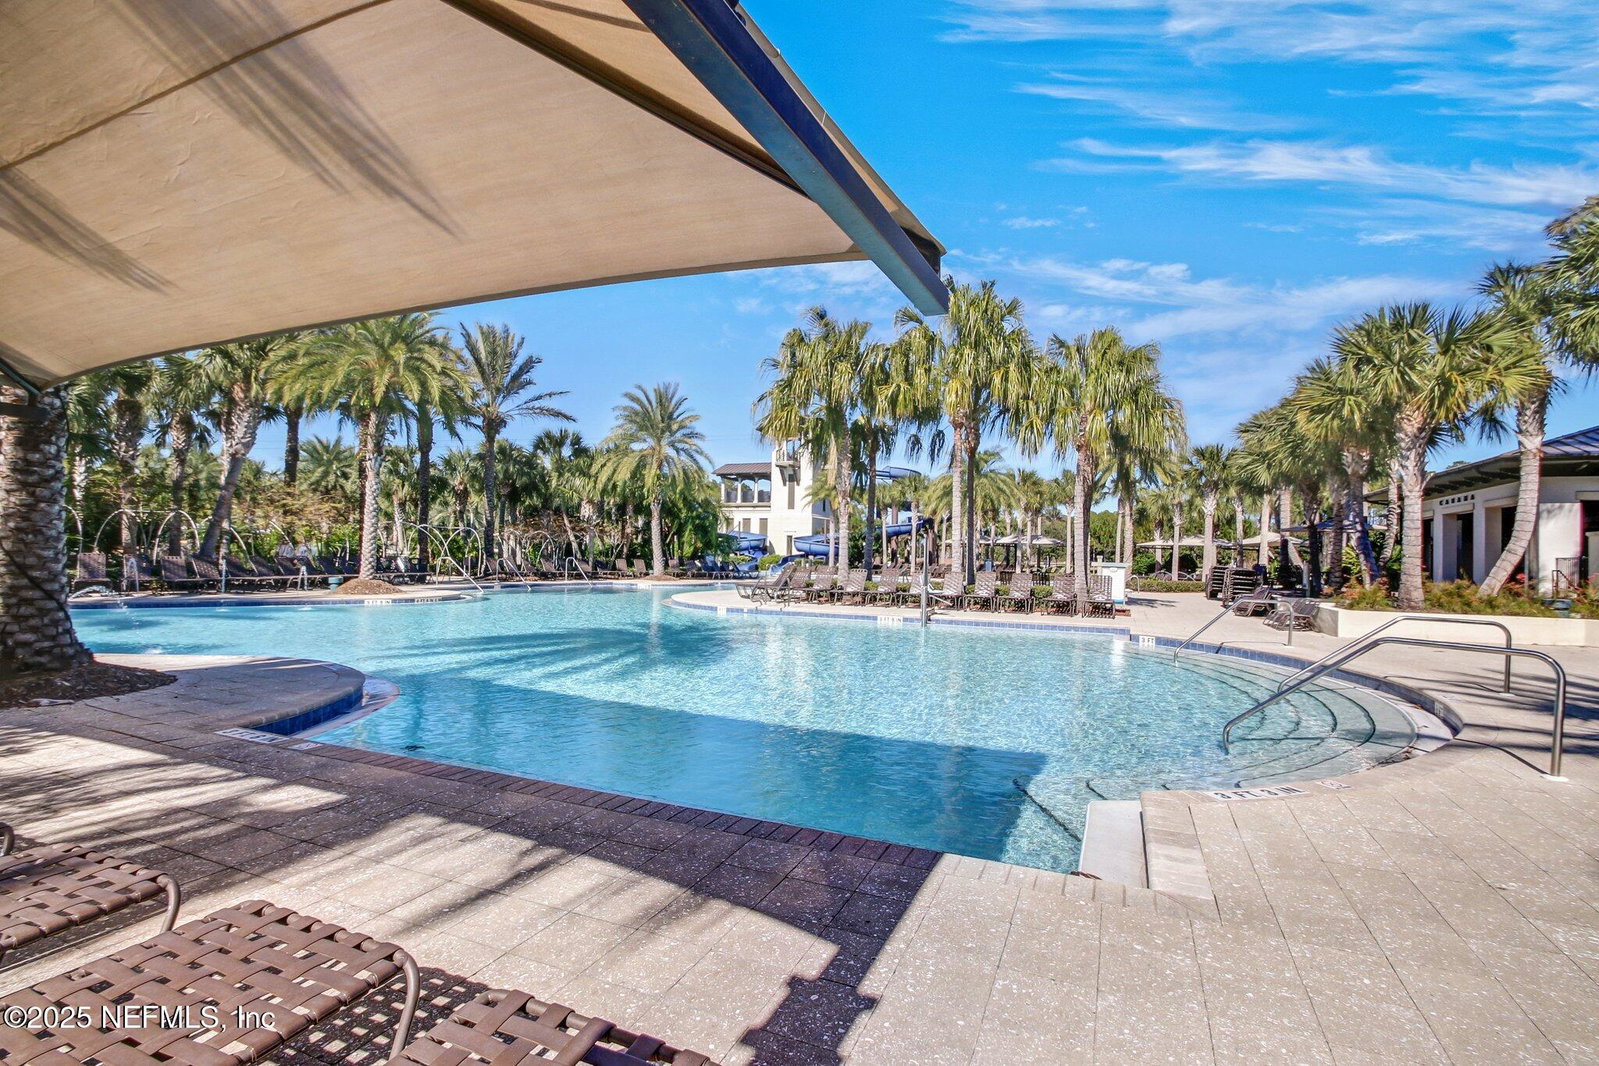
- Basketball Court, Clubhouse, Fitness Center, Jogging Path, Laundry, Playground, Security, Spa/Hot Tub, Tennis Court(s), Management - Full Time, Pool
- HOA
- 751
- CDD
- Yes
- CDD Fee
- 2748.65
- Lot Dimensions
- 36x161x142x141
- Lot Description
- Cul-De-Sac, Irregular Lot, Wooded
- Interior Features
- Breakfast Bar, Ceiling Fan(s), Entrance Foyer, His and Hers Closets, Kitchen Island, Open Floorplan, Pantry, Primary Downstairs, Walk-In Closet(s), Primary Bathroom - Shower No Tub, Split Bedrooms, Breakfast Nook
- Utilities
- Cable Available, Cable Connected, Electricity Connected, Natural Gas Available, Sewer Connected, Water Connected
- Major Appliances
- Dryer, Disposal, Dishwasher, Gas Cooktop, Ice Maker, Microwave, Refrigerator, Tankless Water Heater, Washer, Water Softener Owned
- Cooling
- Central Air
- Exterior Features
- Outdoor Shower
- Pool
- Electric Heat, In Ground, Screen Enclosure
- Roof
- Shingle
- Elementary School
- Pine Island Academy
- Middle School
- Pine Island Academy
- High School
- Allen D. Nease
Listing courtesy of RE/MAX SPECIALISTS PV. Selling Office: .