2301 Greenside Court, Ponte Vedra Beach, FL 32082
- $3,450,000
- 4
- BD
- 5
- BA
- 5,197
- SqFt




- Sold Price
- $3,450,000
- List Price
- $3,450,000
- Closing Date
- Jun 05, 2025
- MLS#
- 2085412
- Status
- CLOSED
- Type
- Single Family Residential
- County
- St. Johns
- City
- Ponte Vedra Beach
- Neighborhood
- 261-Ponte Vedra Bch-S Of Corona-E Of A1E/Lake Pv
- Subdivision
- Sawgrass Country Club
- Bedrooms
- 4
- Bathrooms
- 5
- Half-baths
- 1
- Living Area
- 5,197
- Acres
- 0.48
- Days on Market
- 11
Property Description
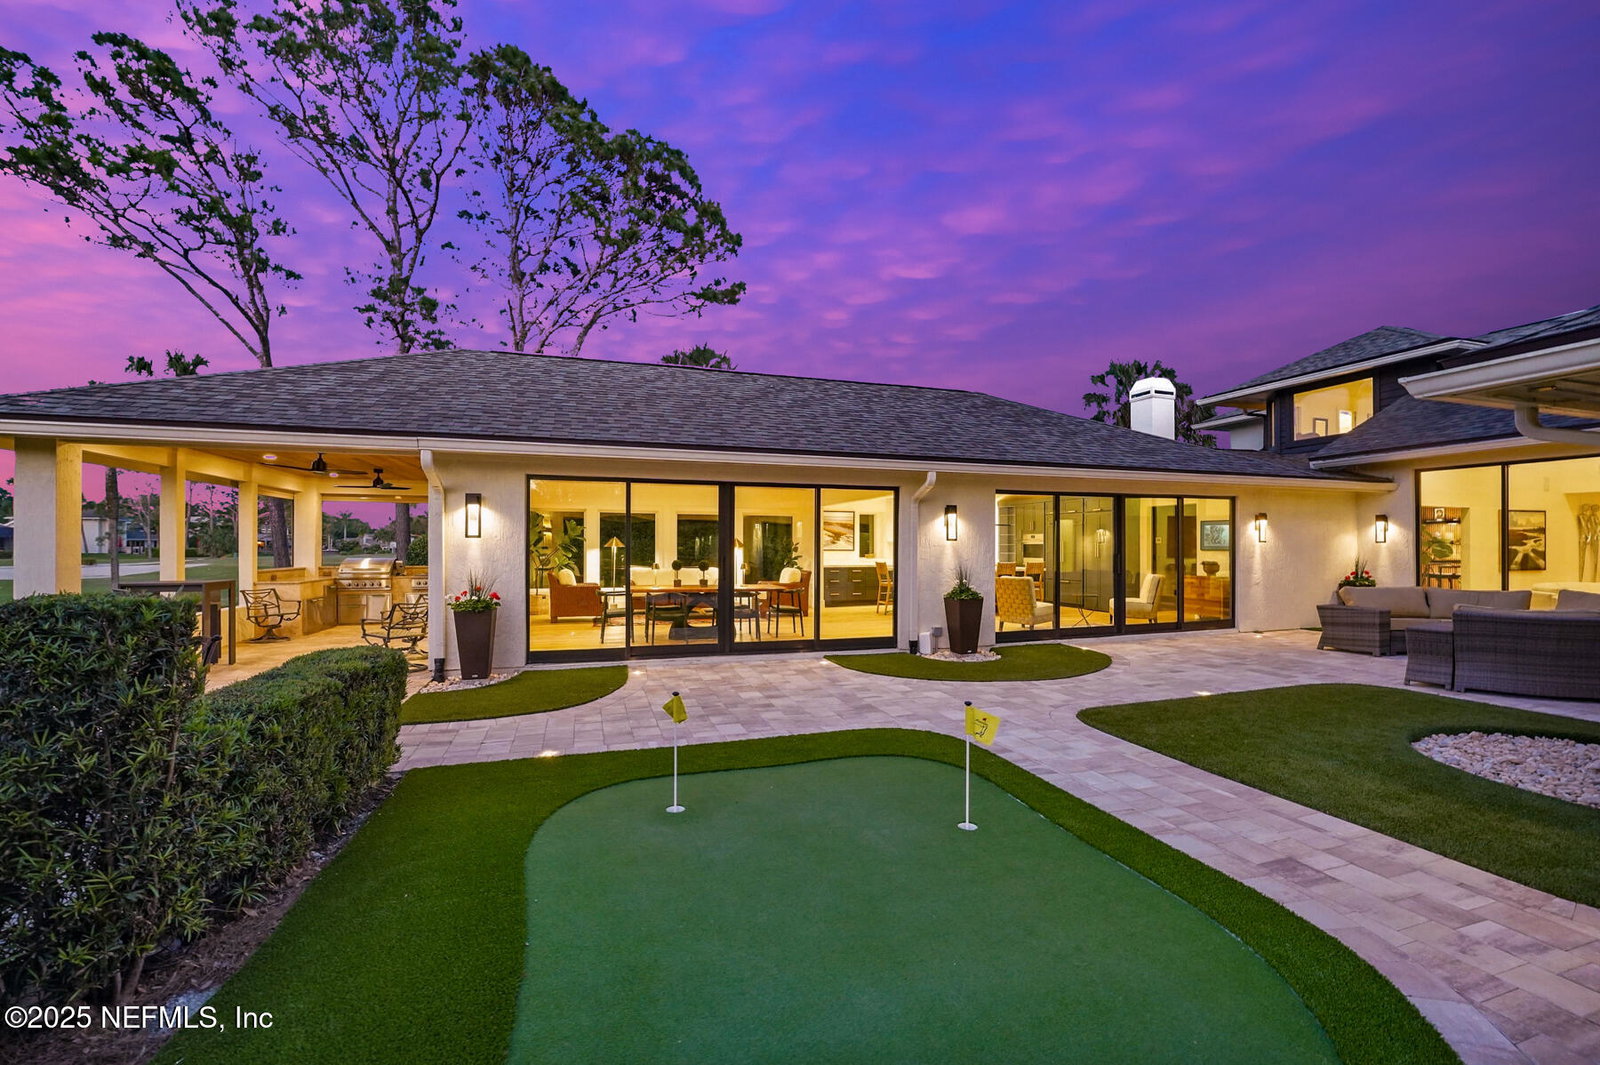
Stunningly renovated corner lot home, nestled under a canopy of live oaks with fabulous views of the Sawgrass CC 7th green of the South Nine. Taken 'down to the studs,' this residence has been completely reimagined with a contemporary floor plan, meticulous attention to detail, and premium upgrades throughout. Designed for sophisticated living and entertaining, the light-filled home features four large ES Prestige sliders opening onto the transformed patio, complete with a 3-hole putting green and summer kitchen overlooking the golf course. The heart of the home is the expansive Chef's kitchen and entertaining area, centered around a dramatic 10'x5' Matarazzo honed quartzite island, matching counters, and a slab wall feature. Top-tier appliances include Sub-Zero, Wolf (gas cooktop, double ovens), Best downdraft, Bosch dishwasher, Fisher Paykel DishDrawer, and JennAir warming drawer, complemented by a large Kohler workstation sink and a hidden pantry for extra storage and prep. Elegant lighting enhances every space, from premium recessed lighting to the living room's soaring ceilings highlighted by a magnificent Fortuny Italian 3-tier silk chandelier with Murano glass beads. Unwind in the immersive media room, featuring a rich drenched color palette, an Ecosmart fireplace, acoustic oak paneling, Samsung Frame TV, modern media cabinets, and a bar with leathered granite, JennAir Freezer Ice Maker, and refrigerator drawers. Nearby, discover a custom glass-enclosed, temperature-controlled wine room (162-bottle rack capacity) and a chic piano room illuminated by a Sea Fan Bowl chandelier. The primary suite offers a serene retreat with a large bedroom, sitting area, and a luxurious spa-like bathroom finished with Italian travertine, an extra-large zero-entry shower with Kohler fixtures, and an expansive walk-in closet with built-ins. Three additional bedrooms feature en-suite baths with Matarazzo quartzite vanities and premium fixtures. Practical luxury continues with an extra-large laundry/mudroom boasting extensive cabinetry, quartz countertops, a French-door refrigerator, and a Kohler cast iron sink. Beautiful engineered French Oak wide plank flooring flows throughout. No detail was overlooked in the renovation: the home is fully re-wired with high-end fixtures and a Lutron Caséta Wireless Smart Lighting system; fully re-plumbed with two tankless water heaters and a premium water filtration system; and features integrated media including a Sonos sound system, Frame TVs, and premium WiFi access points. This exceptional property, in a sought-after location, must be seen to be fully appreciated.
/u.realgeeks.media/pontevedrabeachluxuryhomes/Lois_Marr_s_Logo_2.png)
Additional Information
- Year Built
- 1987
- Style
- Traditional
- Stories
- 2
- Community Amenities
- Beach Access, Gated, Security, Pool
- HOA
- 1150
- Interior Features
- Built-in Features, Ceiling Fan(s), Entrance Foyer, Eat-in Kitchen, Kitchen Island, Open Floorplan, Pantry, Primary Downstairs, Smart Home, Smart Thermostat, Vaulted Ceiling(s), Wet Bar, Walk-In Closet(s), Primary Bathroom -Tub with Separate Shower, Butler Pantry, Split Bedrooms, Guest Suite, Wine Cellar
- Utilities
- Cable Connected, Electricity Connected, Sewer Connected
- Major Appliances
- Convection Oven, Dryer, Double Oven, ENERGY STAR Qualified Dishwasher, ENERGY STAR Qualified Refrigerator, Gas Cooktop, Ice Maker, Microwave, ENERGY STAR Qualified Water Heater, Refrigerator, Tankless Water Heater, Washer, Wine Cooler, Water Softener Owned
- Heating
- Central, Electric, Heat Pump
- Cooling
- Central Air, Electric, Multi Units
- Exterior Features
- Storm Shutters
- Roof
- Shingle
- Parking
- Attached, Garage
- Elementary School
- Ponte Vedra Rawlings
- Middle School
- Alice B. Landrum
- High School
- Ponte Vedra
Listing courtesy of KEARNEY REAL ESTATE SERVICES,. Selling Office: .