849 Tree Side Lane, Ponte Vedra, FL 32081
- $480,000
- 2
- BD
- 2
- BA
- 1,582
- SqFt




- Sold Price
- $480,000
- List Price
- $515,000
- Closing Date
- Dec 05, 2025
- MLS#
- 2085244
- Status
- CLOSED
- Type
- Single Family Residential
- County
- St. Johns
- City
- Ponte Vedra
- Neighborhood
- 272-Nocatee South
- Subdivision
- Riverwood By Del Webb
- Bedrooms
- 2
- Bathrooms
- 2
- Living Area
- 1,582
- Acres
- 0.14
- Days on Market
- 207
Property Description
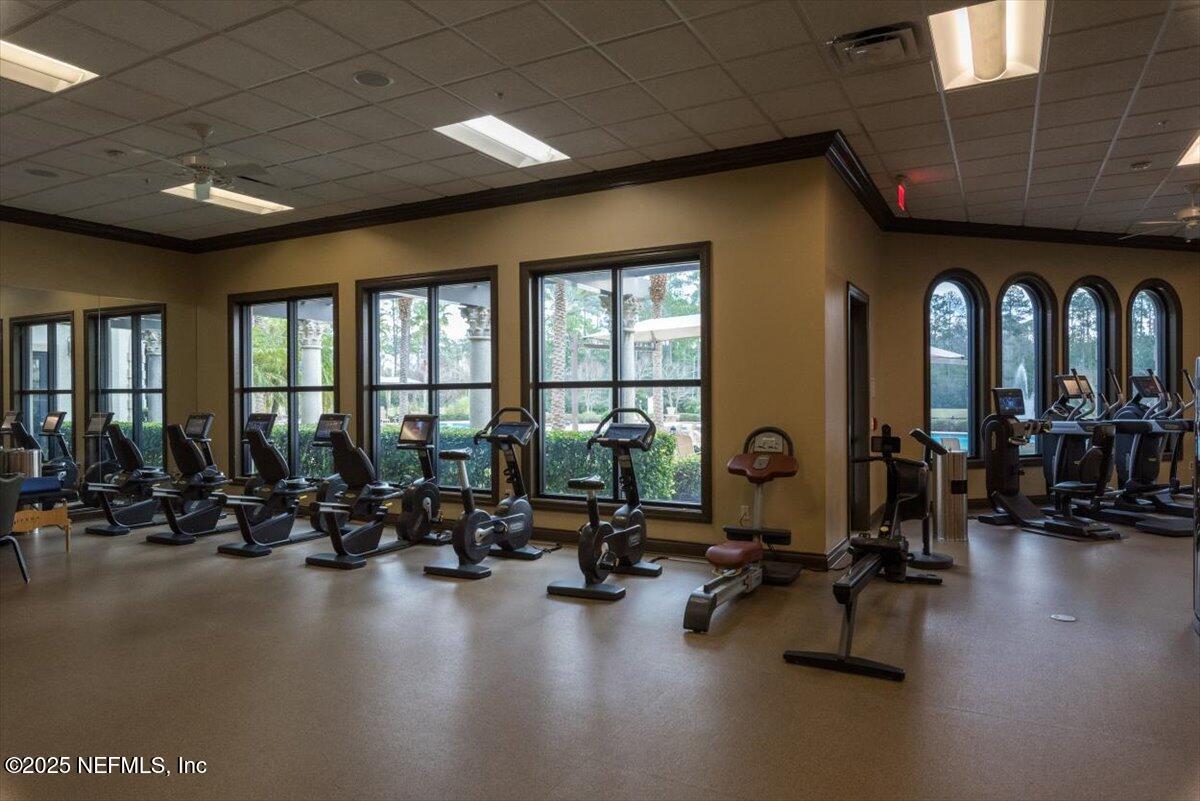
Live inexpensively in Nocatee's premier 55+ gated, resort-style community of Del Webb Ponte Vedra! This low-maintenance, solar-powered home (only $26/month electric bill!) sits on an extra-deep preserve lot offering privacy with huge screened lanai, expansive paver patio, outdoor kitchen, and landscape lighting—perfect for entertaining. Convenient back gate access to Nocatee's trails and kayak launch. Built in 2019, this beautifully styled home is loaded with efficiency upgrades including a hybrid water heater, smart thermostat, and Lutron lighting. Enjoy hardwood floors, high 8' doors, and Chef's kitchen with granite counters and large eat-in island, LG induction range, custom pantry, and soft-close cabinetry. Flexible living spaces include a sunroom, flex-room, and 2nd bedroom with custom built-ins and Step outside to a 2-car garage with 4' extension, mini-split system, EV charger, and heavy-duty storage. Fabulous clubhouse amenities with indoor and outdoor pools and whirlpools, modern gym, ballroom, massage room, pickleball and tennis courts, and activities galore! Lowest Del Webb HOA fees ($235/month) in the area. 849 Tree Side Lane is more than a home, its a lifestyle
/u.realgeeks.media/pontevedrabeachluxuryhomes/Lois_Marr_s_Logo_2.png)
Additional Information
- Year Built
- 2019
- Style
- Traditional
- Stories
- 1
- Community Amenities
- Basketball Court, Barbecue, Clubhouse, Dog Park, Fitness Center, Gated, Jogging Path, Maintenance Grounds, Park, Sauna, Spa/Hot Tub, Tennis Court(s), Pickleball, Children's Pool, Management - Full Time, Pool
- HOA
- 235
- CDD
- Yes
- CDD Fee
- 1888.47
- Lot Description
- Many Trees, Sprinklers In Front, Sprinklers In Rear, Wooded
- Interior Features
- Breakfast Bar, Ceiling Fan(s), Kitchen Island, Open Floorplan, Pantry, Smart Home, Smart Thermostat, Walk-In Closet(s), Primary Bathroom - Shower No Tub, Split Bedrooms
- Utilities
- Cable Connected, Electricity Connected, Sewer Connected, Water Connected
- Major Appliances
- Dryer, Disposal, Dishwasher, Electric Water Heater, Induction Cooktop, Ice Maker, Microwave, Washer, Water Softener Owned
- Cooling
- Central Air, Electric
- Roof
- Shingle
Listing courtesy of REAL BROKER LLC. Selling Office: .