2483 S Ponte Vedra Boulevard, Ponte Vedra Beach, FL 32082
- $5,750,000
- 5
- BD
- 5
- BA
- 5,781
- SqFt




- Sold Price
- $5,750,000
- List Price
- $5,995,000
- Closing Date
- Nov 07, 2025
- MLS#
- 2084926
- Status
- CLOSED
- Type
- Single Family Residential
- County
- St. Johns
- City
- Ponte Vedra Beach
- Neighborhood
- 264-South Ponte Vedra Beach
- Subdivision
- South Ponte Vedra Beach
- Bedrooms
- 5
- Bathrooms
- 5
- Half-baths
- 1
- Living Area
- 5,781
- Acres
- 0.45
- Days on Market
- 30
Property Description
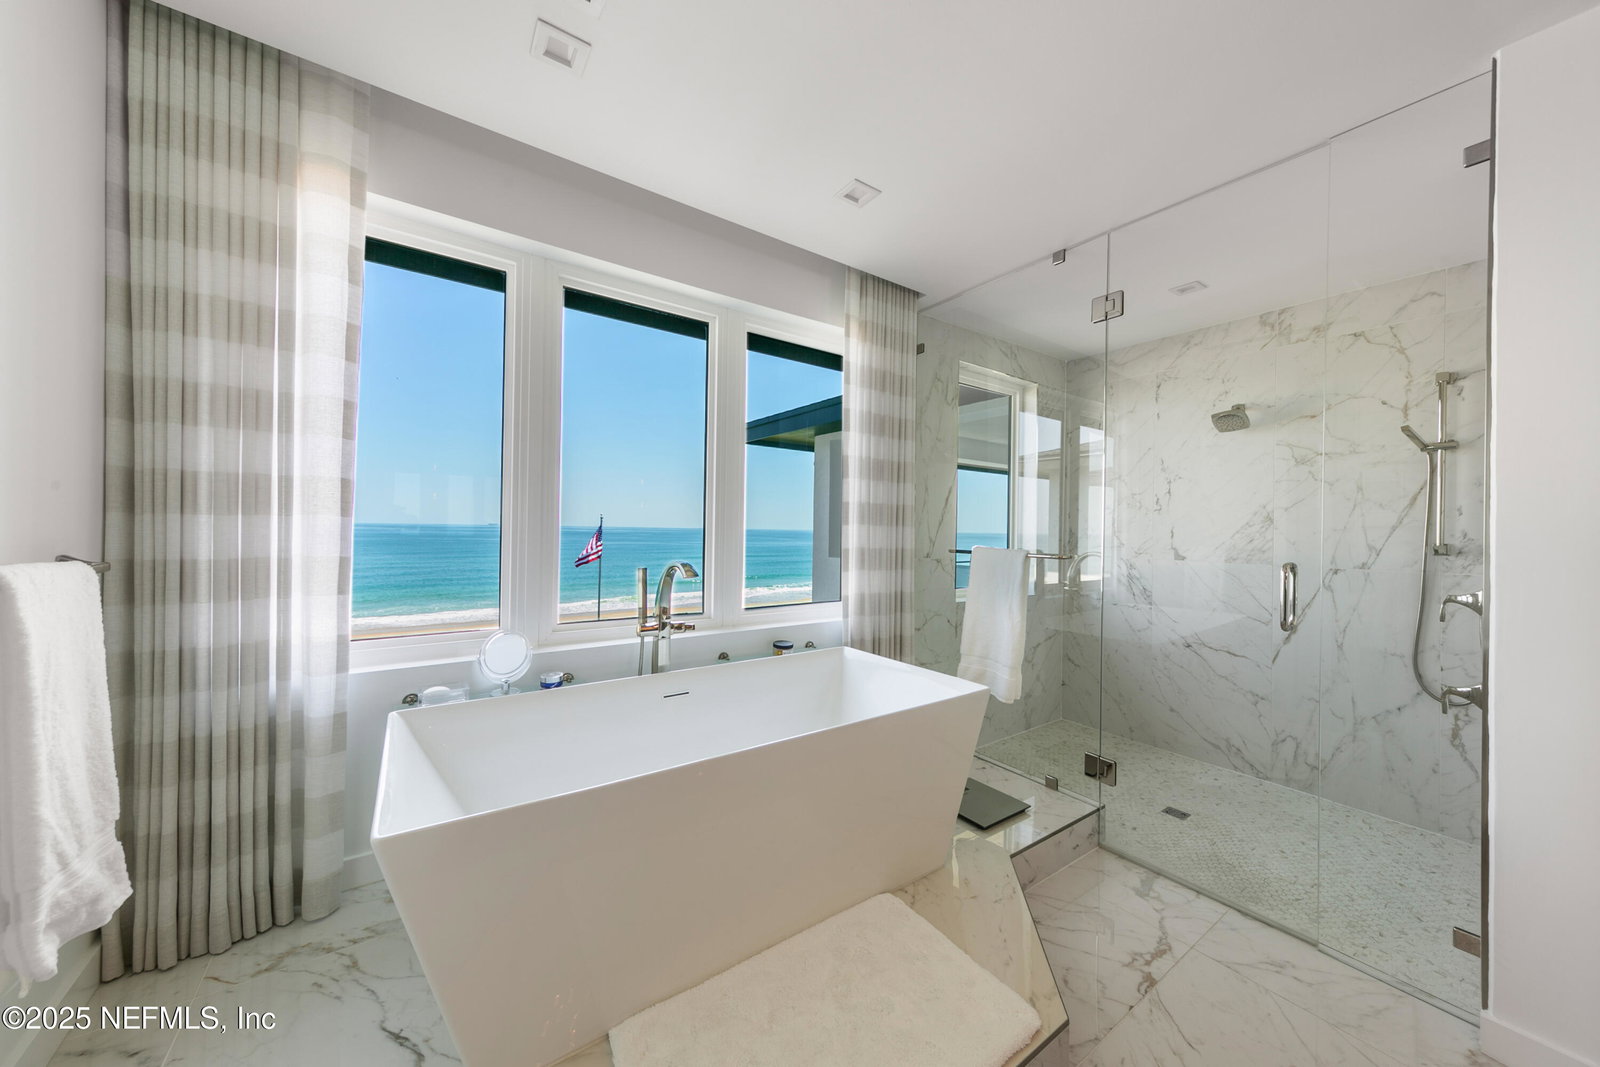
Should your wish list for your next residence encompass a rare high-elevation sunrise ocean view overlooking an exclusive beach, a sunset vista of the Guana River, a modern contemporary home, and only the most exquisite finishes...LOOK NO FURTHER! This builder's residence, constructed in 2022, boasts a remarkable 17-foot elevation in flood zone X (no flood insurance required) with 100 front feet on the ocean, situated merely 9 minutes south of Mickler's Beach and 13 minutes from Sawgrass Village in Ponte Vedra Beach. The nearest public beach is two miles to the north or south. This extraordinary contemporary home spans 5,781 square feet (8,239 under roof) and includes 5 bedrooms, 4 full bathrooms, 1 half bath, a dedicated exercise room, a downstairs bonus room, an elevator, and a thoughtfully designed pocket office. Interior design was expertly curated by Marcus Allen Interiors, and the furnishings along with most accessories are included in the sale. In consideration of the views of utmost importance, one enters the home on the second floor through a stunning glass pivot door. From that moment, you are enveloped in an open floor plan showcasing an unobstructed panoramic ocean vista, which encompasses the expansive great room, a bourbon bar with a lounge area, the casual dining space, and the kitchen. The great room is graced with a 72-inch linear gas fireplace accompanied by built-ins. The bourbon bar lounge area is outfitted with a beverage fridge, a wine fridge, an ice maker, a sink, display cabinets, and a porcelain countertop. A cascading sliding glass door adjacent to the lounge area allows the refreshing ocean breeze to be enjoyed while entertaining. Engineered white oak flooring extends throughout the second and third floors. The chef-inspired kitchen is adorned with Cabico cabinets featuring soft-close mechanisms, Eternal Calacatta Gold polished quartz countertops, and a bookmatched backsplash. Thermador appliances complete the kitchen, including a 30-inch double convection oven, a 36-inch induction cooktop, a 36-inch refrigerator with soft-close functionality, and a 24-inch freezer with similar features. The concealed butler's pantry is equipped with ample storage, microwave and refrigerator. The surround sound system encompasses the great room, garage, kitchen, wet bar, balconies on both first and second floors, exercise room and bonus room. The ocean-view covered area on the second floor boasts retractable Progressive screens and encompasses the full width of the house. This space includes a summer kitchen, dining area, lounging area, and a sitting area complete with an Isokern gas fireplace. Conveniently located adjacent to the kitchen, the summer kitchen features granite countertops, sink and a Fire Magic side burner and grill. A private guest suite discreetly positioned behind the kitchen offers a captivating view of the ocean. The design prioritizing the views continues in the third-floor owner's suite, which includes a private balcony with remarkable views to the east and the south. The owner's bath features an elevated freestanding soaker tub (67 inches) and numerous Cabico cabinets for all your linens and toiletries. The shower and flooring are elegantly adorned with porcelain tile. Delight in your morning coffee on the balcony with a morning bar conveniently placed between the bathroom and closet, which also accommodates a stackable washer and dryer. The spacious owner's closet is ideal for those with extensive wardrobe collections. This floor also houses the pocket office featuring a partner's desk with a view of the Guana River, built-in file cabinets and drawer organizers. As well as a guest suite that any visitor would cherish. On the first floor, there exists a generous bonus room, two bedrooms with a Jack and Jill bathroom, a laundry room complete with a sink, an exercise room, an exterior door leading to the Hot Spring jacuzzi and outdoor shower, as well as access to the three-car tandem garage with custom built in cabinetry and an integrated workshop. Notable construction features include first-floor concrete construction, deep pile foundation (though not required), remote controls for most blinds, a water softener and filtration system, a security system complete with video cameras, a gas tankless Renai water heater, linear-style A/C vents, PGT vinyl low E, turtle-tinted impact windows, full irrigation, artificial turf for low-maintenance lawn care, a paver driveway, a foot wash on the boardwalk, stair lighting, outdoor stairs, and pathways made of IPE wood decking, while the dune walkover features flow-through decking. This home is so remarkable that you won't ever want to leave! Schedule a showing today before some fortunate individual seizes the opportunity first! Be sure to watch the video.
/u.realgeeks.media/pontevedrabeachluxuryhomes/Lois_Marr_s_Logo_2.png)
Additional Information
- Year Built
- 2022
- Style
- Contemporary
- Stories
- 3
- Lot Dimensions
- 100' x 167'
- Lot Description
- Sprinklers In Front, Sprinklers In Rear
- Waterfront Description
- Ocean Front
- Interior Features
- Breakfast Bar, Built-in Features, Ceiling Fan(s), Central Vacuum, Entrance Foyer, Eat-in Kitchen, Elevator, Kitchen Island, Open Floorplan, Pantry, Wet Bar, Walk-In Closet(s), Primary Bathroom -Tub with Separate Shower, Butler Pantry, Split Bedrooms, Breakfast Nook, Guest Suite, Jack and Jill Bath
- Fireplace Description
- Gas, Outside
- Utilities
- Cable Available, Electricity Connected, Water Connected
- Major Appliances
- Convection Oven, Dryer, Disposal, Double Oven, Dishwasher, Electric Oven, Gas Water Heater, Induction Cooktop, Ice Maker, Microwave, Refrigerator, Tankless Water Heater, Washer, Wine Cooler, Washer/Dryer Stacked, Water Softener Owned
- Heating
- Central, Electric
- Cooling
- Central Air, Electric, Multi Units, Zoned
- Exterior Features
- Balcony, Outdoor Kitchen, Outdoor Shower, Impact Windows
- Roof
- Shingle
- Parking
- Attached, Garage, Garage Door Opener
- Elementary School
- Ocean Palms
- Middle School
- Alice B. Landrum
- High School
- Ponte Vedra
Listing courtesy of KELLER WILLIAMS REALTY ATLANTIC PARTNERS. Selling Office: .