206 Woodland Greens Drive, Ponte Vedra, FL 32081
- $560,000
- 4
- BD
- 3
- BA
- 2,298
- SqFt




- Sold Price
- $560,000
- List Price
- $580,000
- Closing Date
- Jun 24, 2025
- MLS#
- 2082887
- Status
- CLOSED
- Type
- Single Family Residential
- County
- St. Johns
- City
- Ponte Vedra
- Neighborhood
- 272-Nocatee South
- Subdivision
- Greenleaf Village
- Bedrooms
- 4
- Bathrooms
- 3
- Half-baths
- 1
- Living Area
- 2,298
- Acres
- 0.14
- Days on Market
- 31
Property Description
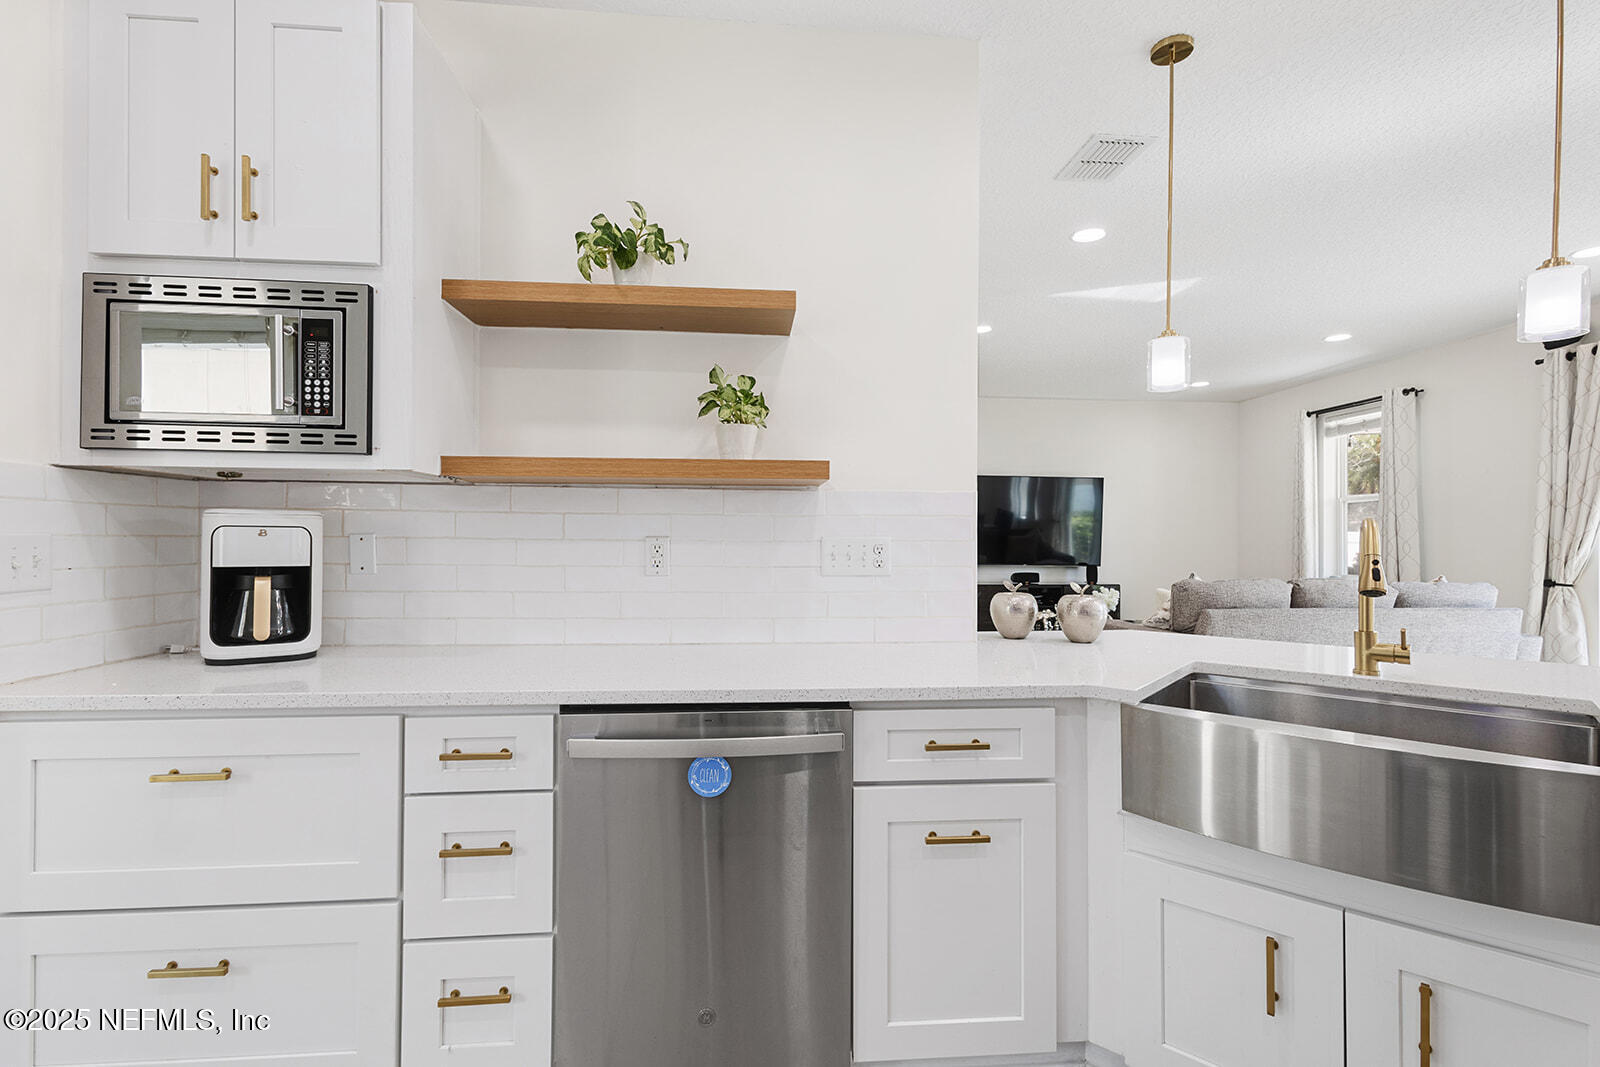
Welcome to your dream Lifestyle in the highly desirable Greenleaf Village at Nocatee! PLUS $8,000 towards cc/pp or rate buy down. Home Warraty. Termite Bond! This completely transformed home 4 bedroom, remodeled 2 1/2-bathroom plus convenient downstairs flex room with closet, home offers the perfect blend of elegance and comfort. Imagine enjoying sunny Florida days at the Nocatee Splash Park with your family in a welcoming atmosphere, just a short bike ride away, or taking evening strolls to the vibrant Greenleaf Park, a great amenity featuring a sports field, playground, picnic area and beautiful dog park. Inside, you'll find a beautifully large kitchen with luxury sparkle white quartz, its extensive countertops space and new stainless-steel appliances, this meticulously updated kitchen includes a stylish wine cooler. Walking, biking or golf cart distance to the K-8 school Valley Ridge Academy and is zoned for the highly rated High Schools This great LOCATION! offers super easy access to US-1 , Nocatee Parkway, Ponte Vedra Beach, Nocatee town center, major roadways, making it a quick drive to convenient shopping, hospitals and groceries stores. This home truly has it all. Don't miss the opportunity to experience the exceptional Nocatee lifestyle - schedule your showing today. Look Under Documents for List of Upgrades
/u.realgeeks.media/pontevedrabeachluxuryhomes/Lois_Marr_s_Logo_2.png)
Additional Information
- Year Built
- 2013
- Style
- Traditional
- Stories
- 2
- Community Amenities
- Basketball Court, Fitness Center, Playground, Tennis Court(s), Children's Pool, Pool
- HOA
- 280
- CDD
- Yes
- CDD Fee
- 1699.09
- Lot Dimensions
- 41x147x40x144
- Lot Description
- Sprinklers In Front, Sprinklers In Rear
- Interior Features
- Ceiling Fan(s), Entrance Foyer, Eat-in Kitchen, Open Floorplan, Pantry, Walk-In Closet(s), Primary Bathroom -Tub with Separate Shower, Split Bedrooms
- Utilities
- Electricity Connected, Sewer Connected, Water Connected
- Major Appliances
- Convection Oven, Dryer, Dishwasher, Electric Range, Electric Water Heater, Microwave, Refrigerator, Washer, Wine Cooler, Water Softener Owned
- Heating
- Central, Electric
- Cooling
- Central Air, Electric
- Roof
- Shingle
- Fencing
- Back Yard, Vinyl
- Parking
- Attached, Garage
- Elementary School
- Valley Ridge Academy
- Middle School
- Valley Ridge Academy
Listing courtesy of FLORIDA HOMES REALTY & MTG LLC. Selling Office: .