1126 Owen Avenue, Jacksonville Beach, FL 32250
- $1,055,000
- 4
- BD
- 3
- BA
- 2,316
- SqFt




- Sold Price
- $1,055,000
- List Price
- $1,095,000
- Closing Date
- May 16, 2025
- MLS#
- 2081711
- Status
- CLOSED
- Type
- Single Family Residential
- County
- Duval
- City
- Jacksonville Beach
- Neighborhood
- 214-Jacksonville Beach-SW
- Subdivision
- Williams Coastal
- Bedrooms
- 4
- Bathrooms
- 3
- Half-baths
- 1
- Living Area
- 2,316
- Acres
- 0.15
- Days on Market
- 15
Property Description
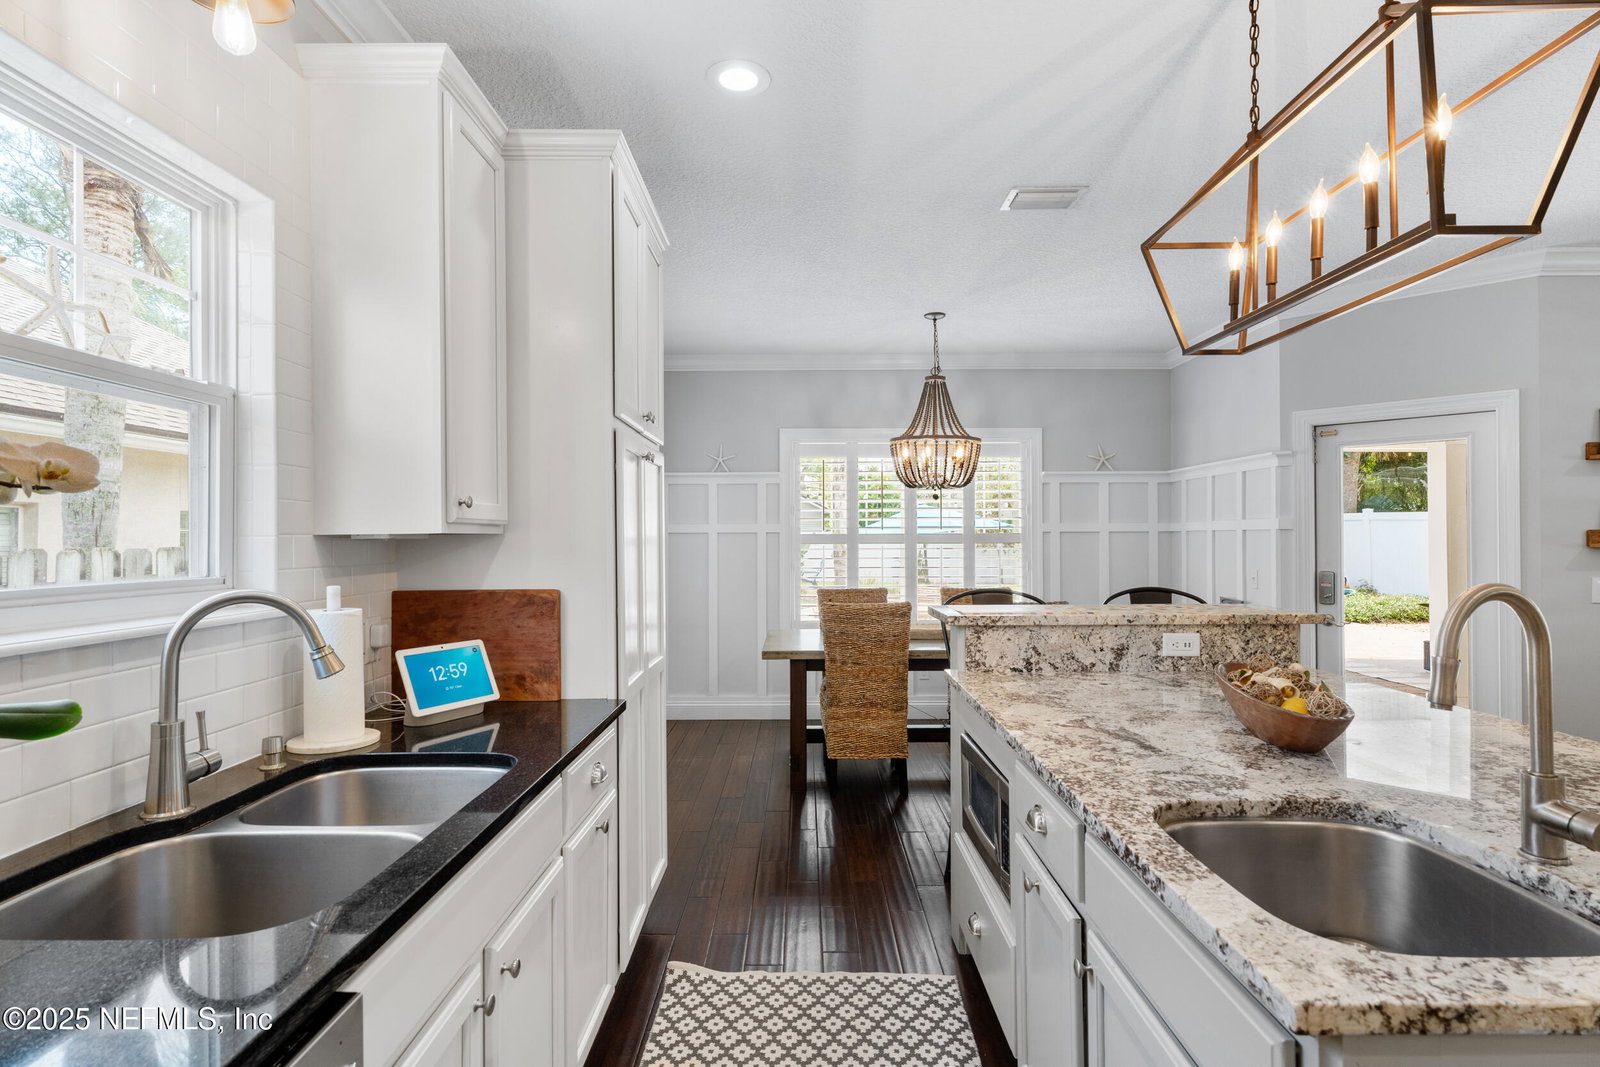
Coastal Luxury Just Steps from the Shore. Welcome to your dream beachside retreat! This exquisite 4-bedroom, 2.5-bathroom coastal home blends timeless elegance with modern comfort, on an oversized lot all just a short walk to the sparkling shoreline. From the moment you enter, you're greeted by soaring 9-foot ceilings, Shiplap accents, wood flooring, and a bright, open-concept design that flows seamlessly into a spacious great room. French doors lead out to a covered lanai, perfect for indoor-outdoor living and entertaining. The saltwater pool with waterfall invites you to unwind in your private, fully fenced backyard oasis. The chef's kitchen is a showstopper, featuring a large island with prepping sink, stainless steel appliances, granite countertops, and an inviting eat-in area. Whether you're entertaining guests or enjoying a quiet morning coffee, this space is designed for both function and beauty. The luxurious primary suite offers a tranquil escape with a tray ceiling, walk-in closet, and a spa-inspired bathroom complete with a jetted soaking tub, separate walk-in shower, and dual vanities. Additional features include a new AC system for second floor for year-round comfort and elegant finishes throughout. With beach access just a stroll away, and only 2 blocks from Sunshine Park and Seabreeze Elementary this is your opportunity to own a piece of paradise. Experience coastal living at its finest schedule your private showing today!
/u.realgeeks.media/pontevedrabeachluxuryhomes/Lois_Marr_s_Logo_2.png)
Additional Information
- Year Built
- 2012
- Style
- Traditional
- Stories
- 2
- Interior Features
- Breakfast Bar, Ceiling Fan(s), Entrance Foyer, Eat-in Kitchen, Kitchen Island, Open Floorplan, Walk-In Closet(s), Primary Bathroom -Tub with Separate Shower
- Utilities
- Cable Available, Electricity Connected, Sewer Connected, Water Connected
- Major Appliances
- Dishwasher, Electric Oven, Electric Range, Electric Water Heater, Microwave
- Heating
- Central
- Cooling
- Central Air
- Exterior Features
- Fire Pit
- Pool
- In Ground, Salt Water, Waterfall
- Roof
- Shingle
- Fencing
- Back Yard, Privacy, Vinyl, Wood
- Parking
- Attached, Garage
Listing courtesy of HERRON REAL ESTATE LLC. Selling Office: .