464 Deer Valley Drive, Ponte Vedra, FL 32081
- $2,325,000
- 6
- BD
- 6
- BA
- 5,883
- SqFt






- Sold Price
- $2,325,000
- List Price
- $2,325,000
- Closing Date
- Jun 25, 2025
- MLS#
- 2079369
- Status
- CLOSED
- Type
- Single Family Residential
- County
- St. Johns
- City
- Ponte Vedra
- Neighborhood
- 271-Nocatee North
- Subdivision
- Island At Twenty Mile
- Bedrooms
- 6
- Bathrooms
- 6
- Half-baths
- 1
- Living Area
- 5,883
- Acres
- 0.44
- Days on Market
- 15
Property Description
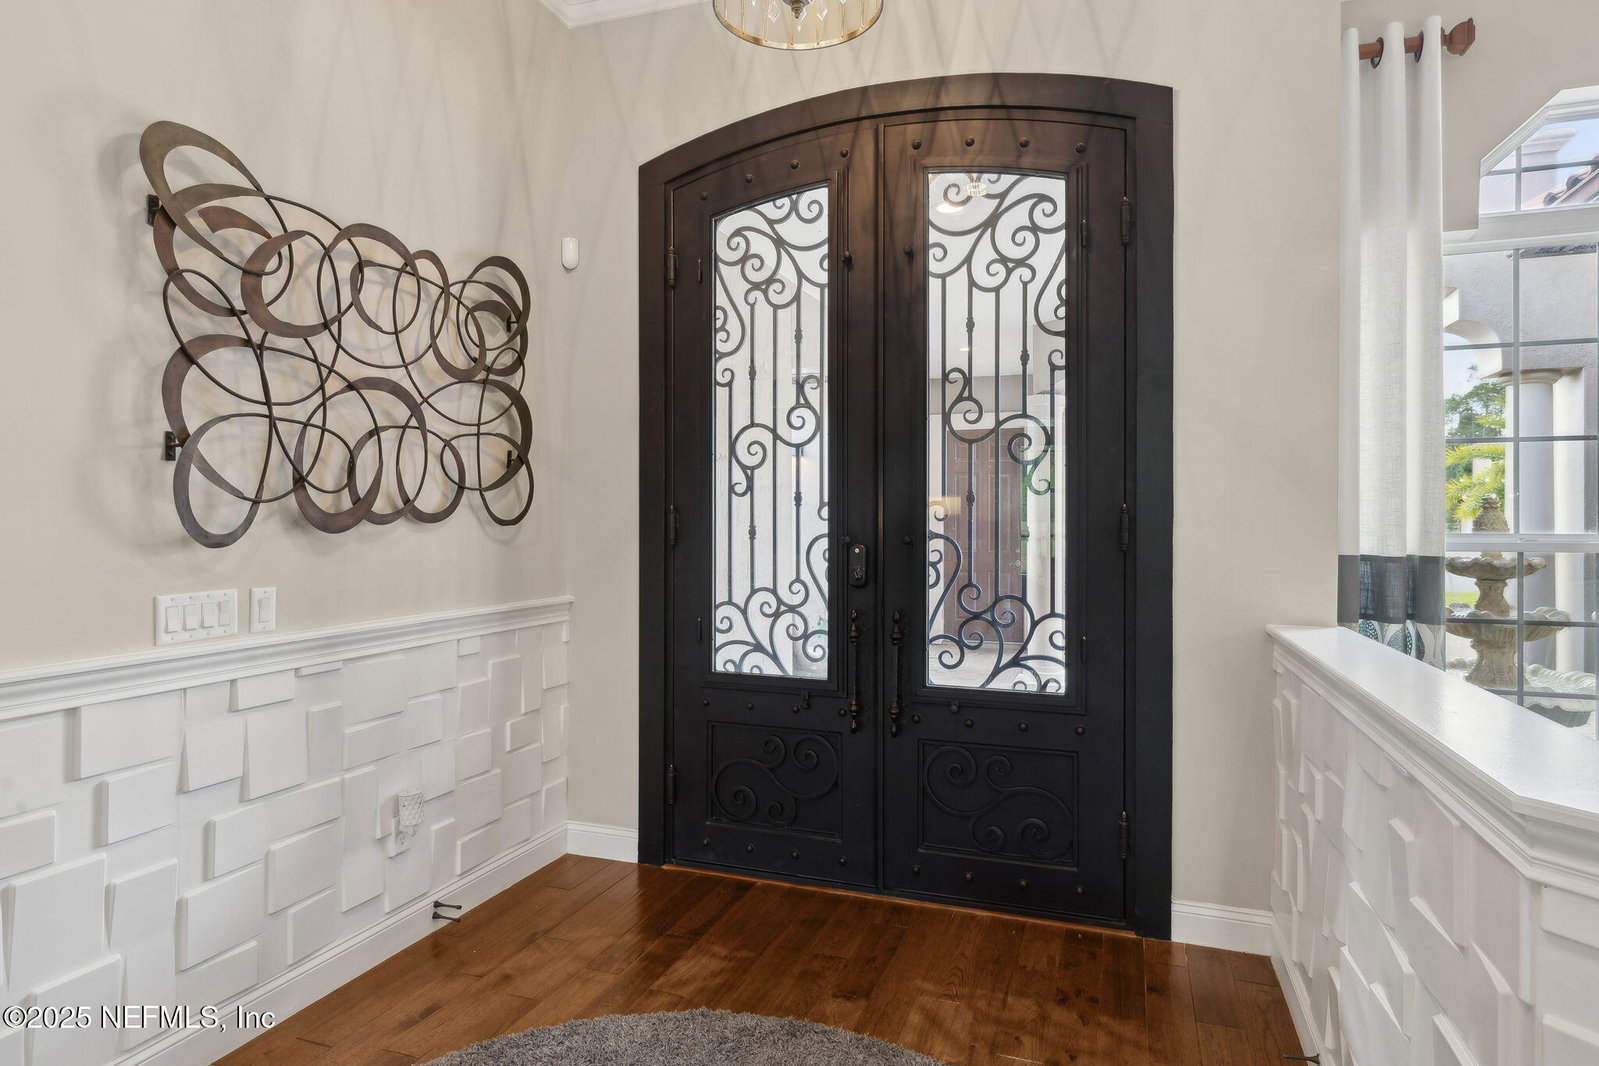
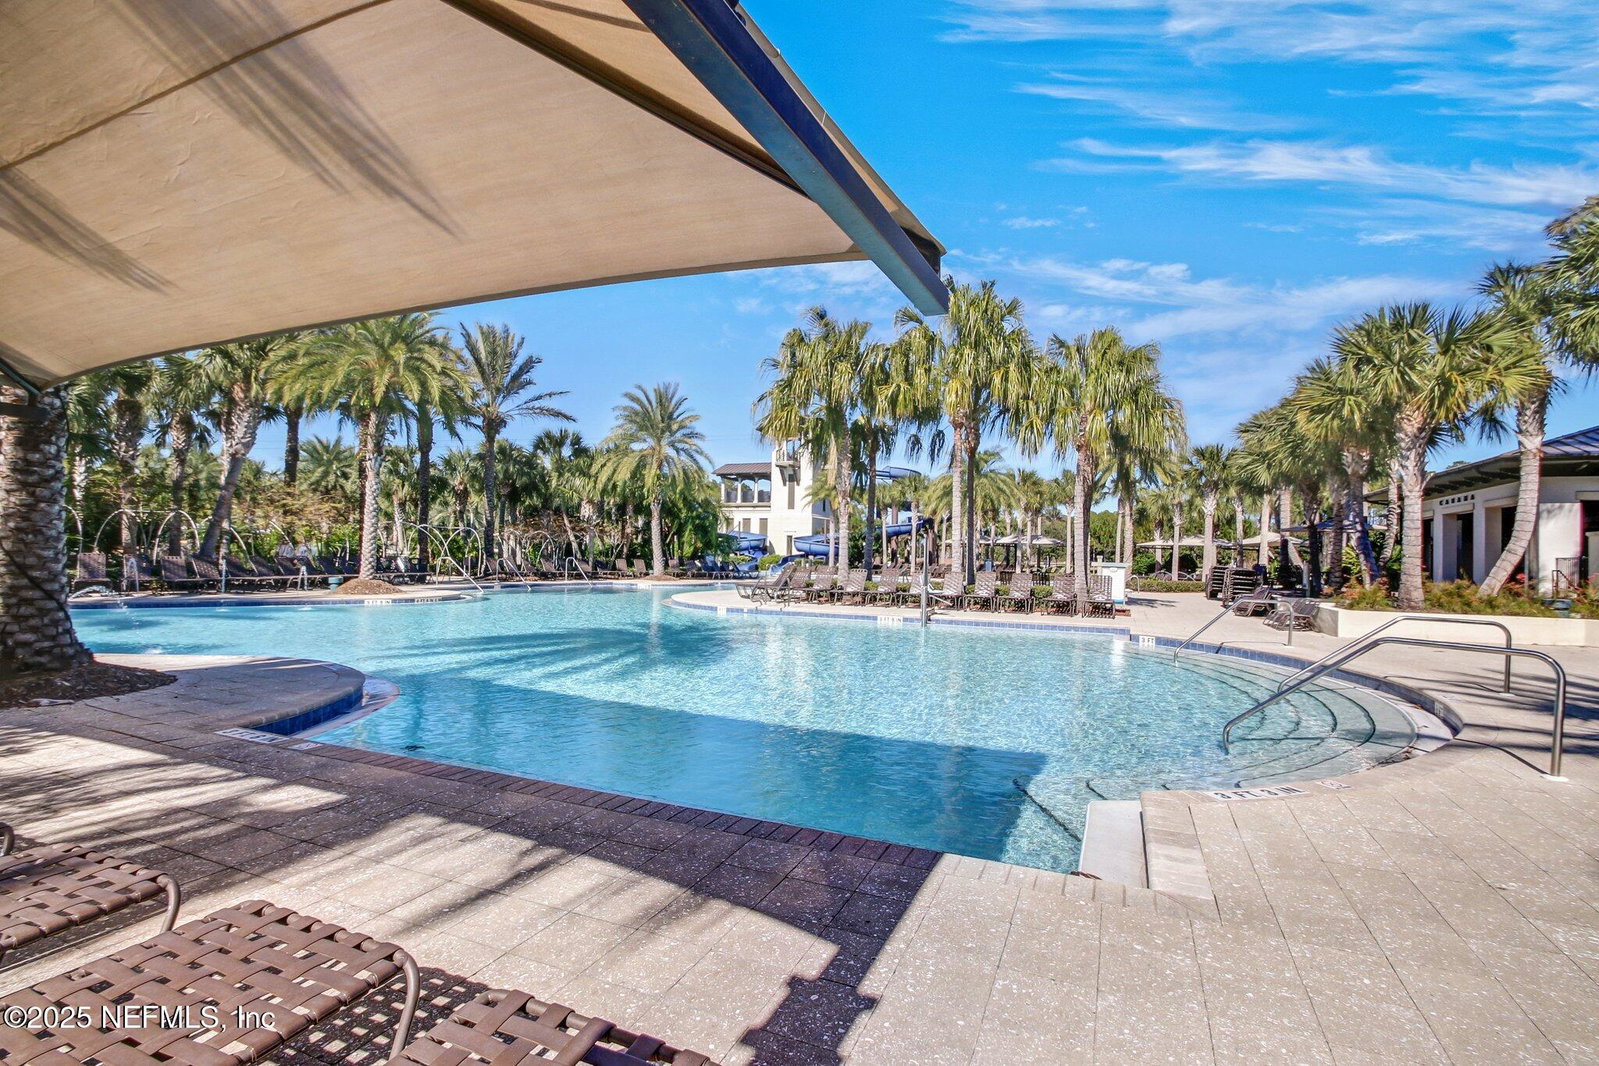
Discover the height of luxury living in this magnificent residence, nestled within the premier gated community of The Island at 20 Mile in Nocatee. Situated on a premium cul-de-sac lot, this home offers breathtaking panoramic views of the lush preserve and pond, creating a peaceful oasis. Spanning 5,883 square feet, this home boasts 6 spacious bedrooms, 5.5 bathrooms, and a 4-car garage, ideal for comfortable daily living and large-scale entertaining. The chef's dream kitchen is equipped with top-of-the-line Thermador appliances, double dishwashers, dual sinks, and an expansive island - perfect for hosting gatherings. This culinary space extends into a pantry, featuring a built-in home management center, extra refrigerator/freezer, and abundant storage used to maximize organization and efficiency. Multiple living spaces on the main level include an inviting gathering room with a fireplace, a formal living and dining room, a versatile laundry/craft studio room complete with cubbies, folding and craft table, and built-in homework stations, with direct access to the pool bath. Also on the main level is a spacious owner's suite with a luxurious primary bathroom, and two additional bedrooms. Upstairs, discover a fun secret hidden storage room, a large media/playroom, and three additional generously sized bedrooms. A dedicated first-floor office with a separate entrance provides a quiet and professional workspace, ideal for today's work-from-home lifestyle. Step into the backyard to your tranquil paradise, featuring a sparkling pool and a luxurious cabana with a full outdoor kitchen, complete with custom cabinetry. This entertainer's dream, with its built-in gas grill, refrigerator, wine chiller, and a second gas fireplace, creates an inviting ambiance for outdoor gatherings. A whole-house natural gas Generac generator ensures seamless power, providing peace of mind. Permanent Gemstone holiday and ambient lighting adds year-round elegance and ambiance. As a Nocatee resident, you'll enjoy access to world-class amenities, including the renowned Nocatee Spray Park, resort-style pools, miles of scenic trails, community events, and top-rated St. Johns County schools. This residence offers a rare combination of luxury and exceptional amenities, providing the ultimate in refined living in one of Nocatee's most desirable communities. Don't miss the opportunity to make this dream home yours!
/u.realgeeks.media/pontevedrabeachluxuryhomes/Lois_Marr_s_Logo_2.png)
Additional Information
- Year Built
- 2015
- Stories
- 2
- Community Amenities
- Basketball Court, Boat Dock, Clubhouse, Dog Park, Fitness Center, Gated, Park, Playground, Pickleball, Boat Launch, Children's Pool, Pool
- HOA
- 2000
- CDD
- Yes
- CDD Fee
- 2745.5
- Lot Description
- Cul-De-Sac
- Waterfront Description
- Pond
- Interior Features
- Breakfast Bar, Built-in Features, Ceiling Fan(s), Entrance Foyer, Eat-in Kitchen, His and Hers Closets, Kitchen Island, Open Floorplan, Pantry, Primary Downstairs, Smart Home, Smart Thermostat, Vaulted Ceiling(s), Walk-In Closet(s), Primary Bathroom -Tub with Separate Shower, Split Bedrooms, Breakfast Nook, Guest Suite, Jack and Jill Bath
- Fireplace Description
- Free Standing, Gas, Outside
- Utilities
- Cable Connected, Electricity Connected, Natural Gas Connected, Sewer Connected, Water Connected
- Major Appliances
- Convection Oven, Disposal, Double Oven, ENERGY STAR Qualified Dishwasher, ENERGY STAR Qualified Freezer, ENERGY STAR Qualified Refrigerator, ENERGY STAR Qualified Washer, ENERGY STAR Qualified Dryer, Gas Oven, Gas Range, Gas Water Heater, Ice Maker, Microwave, Plumbed For Ice Maker, ENERGY STAR Qualified Water Heater, Tankless Water Heater, Wine Cooler, Water Softener Owned
- Heating
- Central, Heat Pump, Natural Gas
- Cooling
- Central Air, Multi Units
- Exterior Features
- Outdoor Kitchen
- Pool
- Electric Heat, Heated, In Ground, Screen Enclosure, Salt Water
- Roof
- Tile
- Parking
- Attached, Garage
- Elementary School
- Palm Valley Academy
- Middle School
- Palm Valley Academy
- High School
- Allen D. Nease
Listing courtesy of INI REALTY. Selling Office: .