505 Rutile Drive, Ponte Vedra Beach, FL 32082
- $5,637,500
- 6
- BD
- 6
- BA
- 5,000
- SqFt




- Sold Price
- $5,637,500
- List Price
- $6,497,000
- Closing Date
- Oct 10, 2025
- MLS#
- 2076996
- Status
- CLOSED
- Type
- Single Family Residential
- New Construction
- Yes
- County
- St. Johns
- City
- Ponte Vedra Beach
- Neighborhood
- 251-Ponte Vedra Beach-E Of A1A-N Of Corona Rd
- Subdivision
- Old Ponte Vedra Bch
- Bedrooms
- 6
- Bathrooms
- 6
- Half-baths
- 2
- Living Area
- 5,000
- Acres
- 0.45
- Days on Market
- 157
Property Description
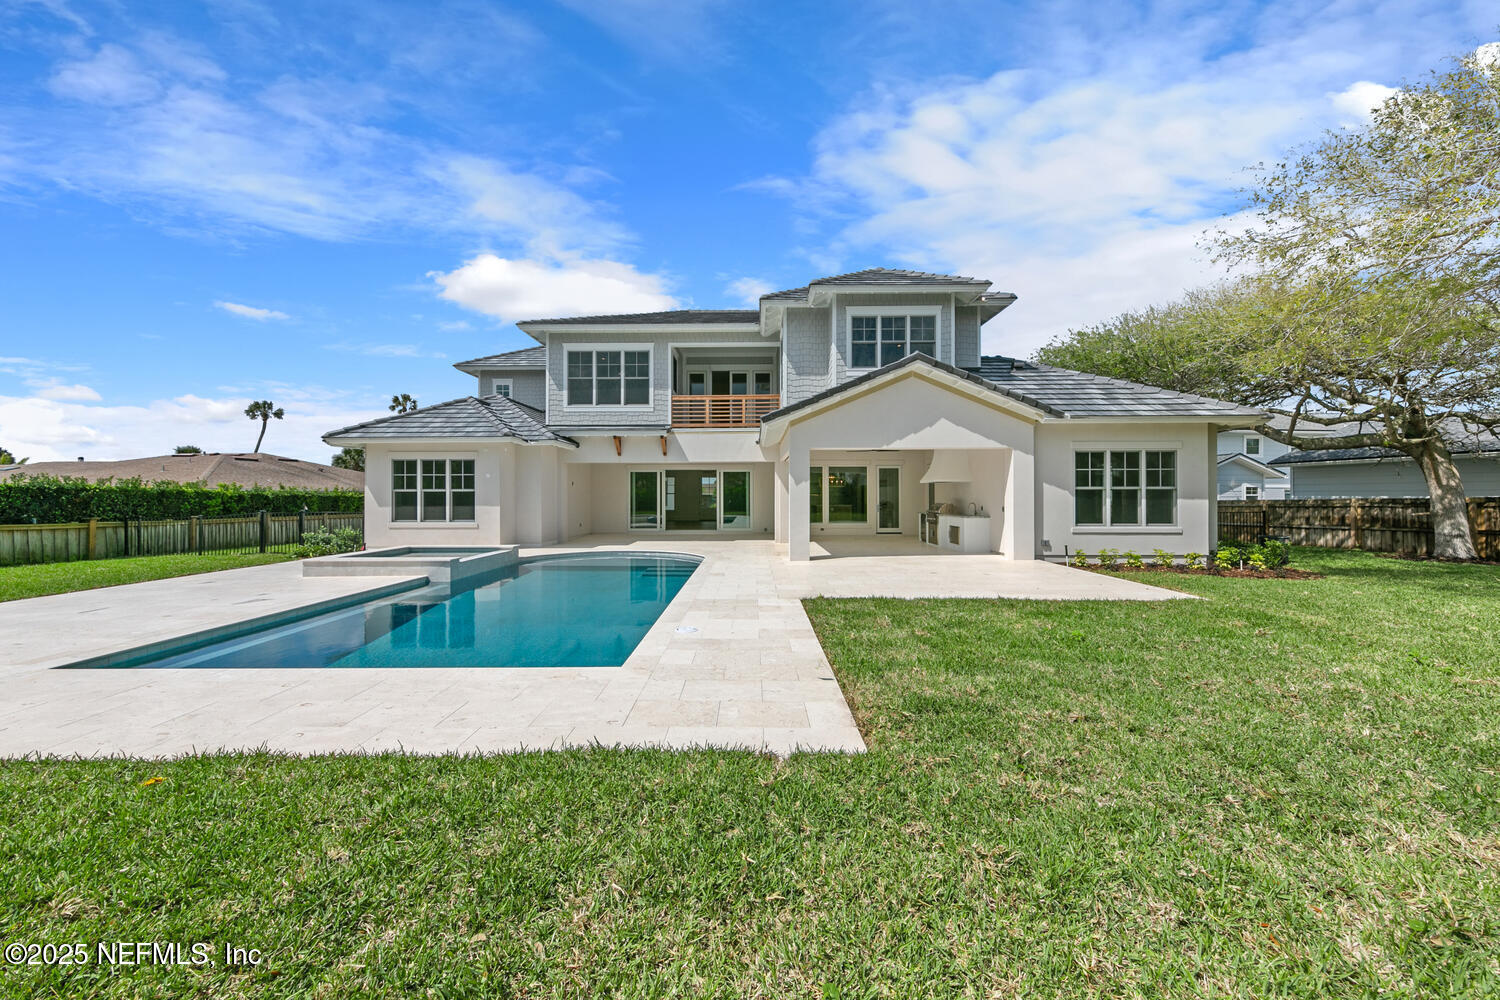
505 Rutile - Spectacular Brand New Custom Pool Home in Old PVB Steps From The Beach! This stunning, brand-new, custom-built pool home by Architectural Classics combines luxurious coastal living with an unbeatable location—just one block to the beach! The East-facing backyard features a large yard with a sharply designed pool featuring a sundeck, spa with spillover, outdoor shower and lanai for evenings under the stars and spectacular outdoor living. Enjoy the summer kitchen and patio with phantom screens, offering seamless transitions between indoor and outdoor spaces. Inside, you'll find Visual Comfort lighting and River City Custom cabinetry throughout. The kitchen is a Chef's delight featuring top-of-the-line finishes, including full-size Sub-Zero refrigerator and freezers, and a 6-burner Wolf gas range with griddle. The white oak kitchen features a large island with quartz countertops, and a spacious butler's pantry with a full-size Sub-Zero wine fridge An entertainer's delight, the first floor also includes open living room, kitchen, and both primary and secondary bedrooms and laundry room. The upstairs features an additional family room with balcony for taking a glance at the ocean and two additional secondary bedroom suites. French doors lead to an office with custom bookshelves and paneling that feature a hidden door leading to a fitness room or another flexible area. This home offers abundant storage space, custom closets, and a backup generator. The primary suite includes a steam shower. Garages accommodates 3 cars, and a dedicated golf cart entrance as well. After a day enjoying the beach or clubs all within a block - rinse off in the outdoor shower for you; and your furry friend's have their own dog bath in the garage. This brand new home is truly one of its kind and has it all. Ask about our Preferred Membership to Gate Hospitality - Ponte Vedra Inn & Club, The Lodge & Club, Epping Forest, and The River Club. Ask about our Preferred Membership to Gate Hospitality - Ponte Vedra Inn & Club, The Lodge & Club, Epping Forest, and The River Club.
/u.realgeeks.media/pontevedrabeachluxuryhomes/Lois_Marr_s_Logo_2.png)
Additional Information
- Year Built
- 2025
- Style
- Traditional
- Stories
- 2
- Interior Features
- Breakfast Bar, Built-in Features, Ceiling Fan(s), Entrance Foyer, Kitchen Island, Open Floorplan, Pantry, Primary Downstairs, Walk-In Closet(s), Primary Bathroom -Tub with Separate Shower, Butler Pantry
- Fireplace Description
- Gas
- Utilities
- Cable Connected
- Major Appliances
- Disposal, Dishwasher, Gas Cooktop, Gas Range, Gas Water Heater, Ice Maker, Microwave, Refrigerator, Tankless Water Heater, Wine Cooler
- Heating
- Central
- Cooling
- Central Air
- Exterior Features
- Balcony, Outdoor Kitchen, Outdoor Shower
- Pool
- In Ground
- Roof
- Concrete
- Fencing
- Wrought Iron
- Parking
- Attached, Circular Driveway, Garage
- Elementary School
- Ponte Vedra Rawlings
- Middle School
- Alice B. Landrum
- High School
- Ponte Vedra
Listing courtesy of PONTE VEDRA CLUB REALTY, INC.. Selling Office: .