39 Prospect Lane, Ponte Vedra, FL 32081
- $760,000
- 4
- BD
- 4
- BA
- 3,249
- SqFt






- Sold Price
- $760,000
- List Price
- $799,000
- Closing Date
- Apr 29, 2025
- MLS#
- 2075499
- Status
- CLOSED
- Type
- Single Family Residential
- County
- St. Johns
- City
- Ponte Vedra
- Neighborhood
- 272-Nocatee South
- Subdivision
- Greenleaf Village
- Bedrooms
- 4
- Bathrooms
- 4
- Half-baths
- 1
- Living Area
- 3,249
- Acres
- 0.23
- Days on Market
- 10
Property Description
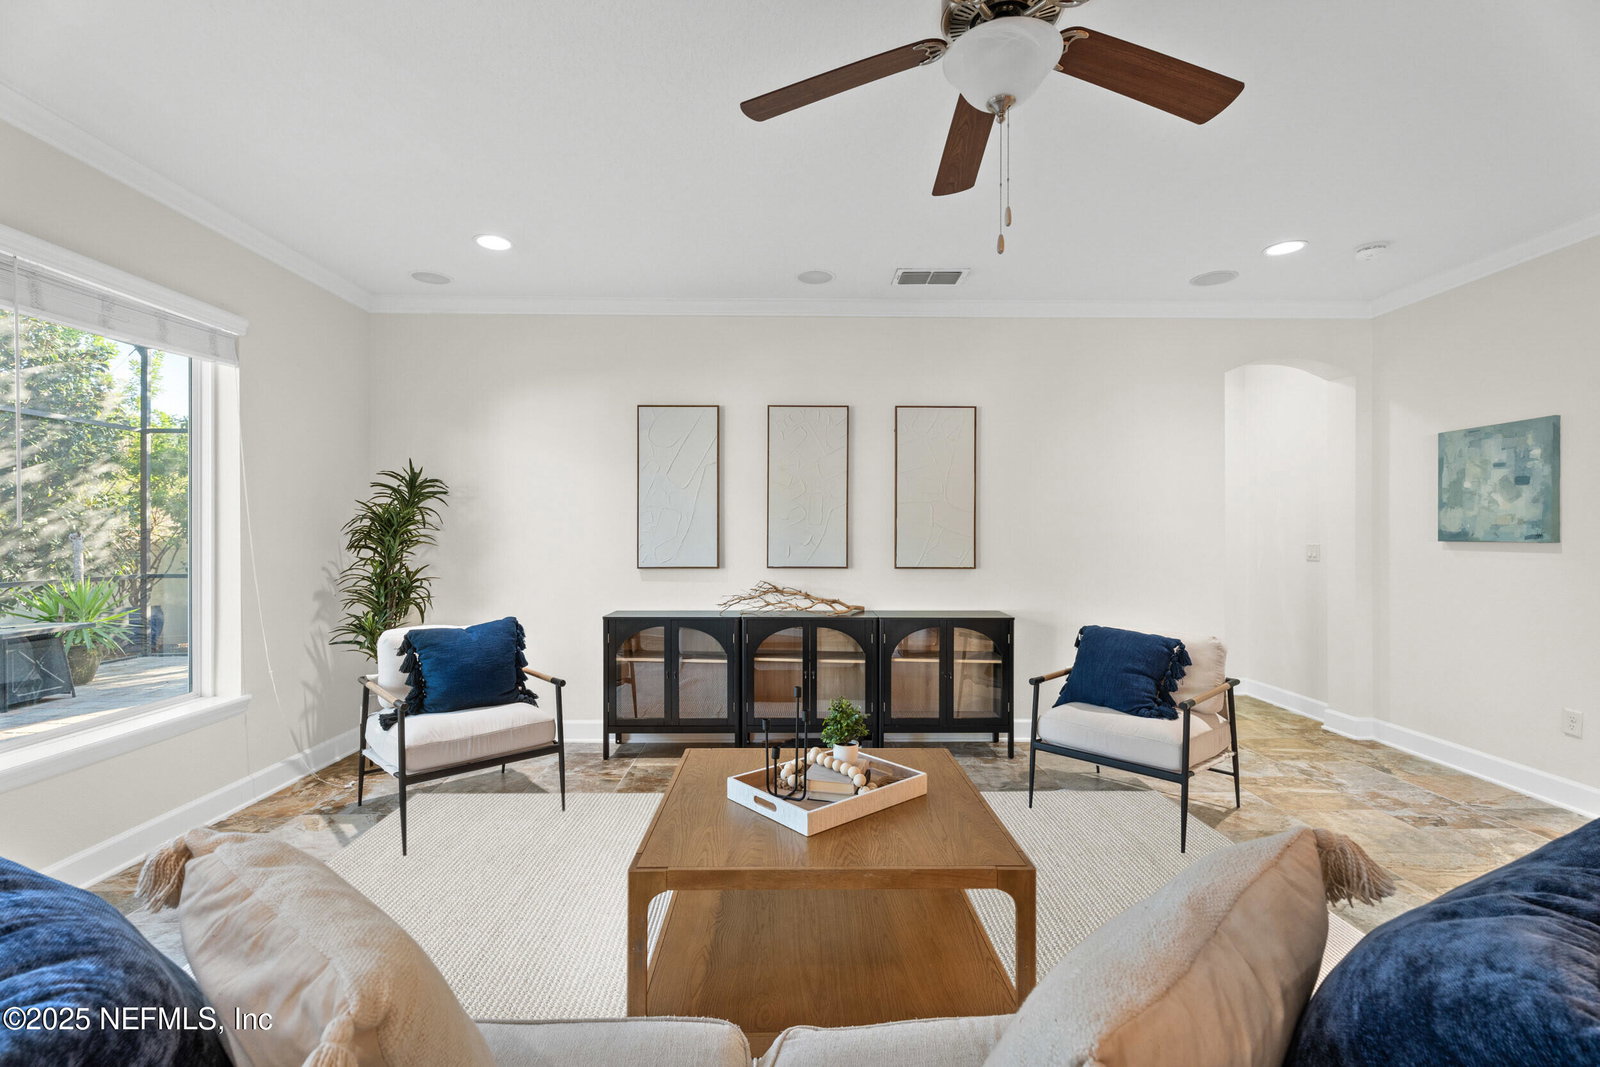
Welcome to Greenleaf Village in Nocatee! This impressive Orchid floor plan by David Weekley Homes features 4 bedrooms, 3.5 baths, an office, a spacious 2nd-floor bonus room, and a 3-car garage, offering an exceptional blend of luxury and comfort. The property is situated on a rare, expansive lot, providing ample space and privacy. With over $100,000 in builder upgrades, this home has been further enhanced with an extended and enclosed lanai - a true sanctuary for relaxation and entertainment. Many high-end selections inspired by the builder's model home are showcased here, including a gourmet kitchen, elegant archways, and built-in shelving in the office. Designer light fixtures, classic moldings and upgraded bath finishes add to the home's refined ambiance. Meticulously maintained and lightly lived in by the original owners, this home feels like new and is move-in ready! The generous .23-acre lot even has space for a future pool, making it the perfect spot to enjoy the Florida lifestyle. Located just a golf cart ride away from A-rated schools, shopping, dining, and all of the amazing amenities that Nocatee has to offer. Don't miss this opportunity to own a slice of paradise in this highly sought after community. Schedule your showing today!
/u.realgeeks.media/pontevedrabeachluxuryhomes/Lois_Marr_s_Logo_2.png)
Additional Information
- Year Built
- 2014
- Style
- Ranch
- Stories
- 2
- Community Amenities
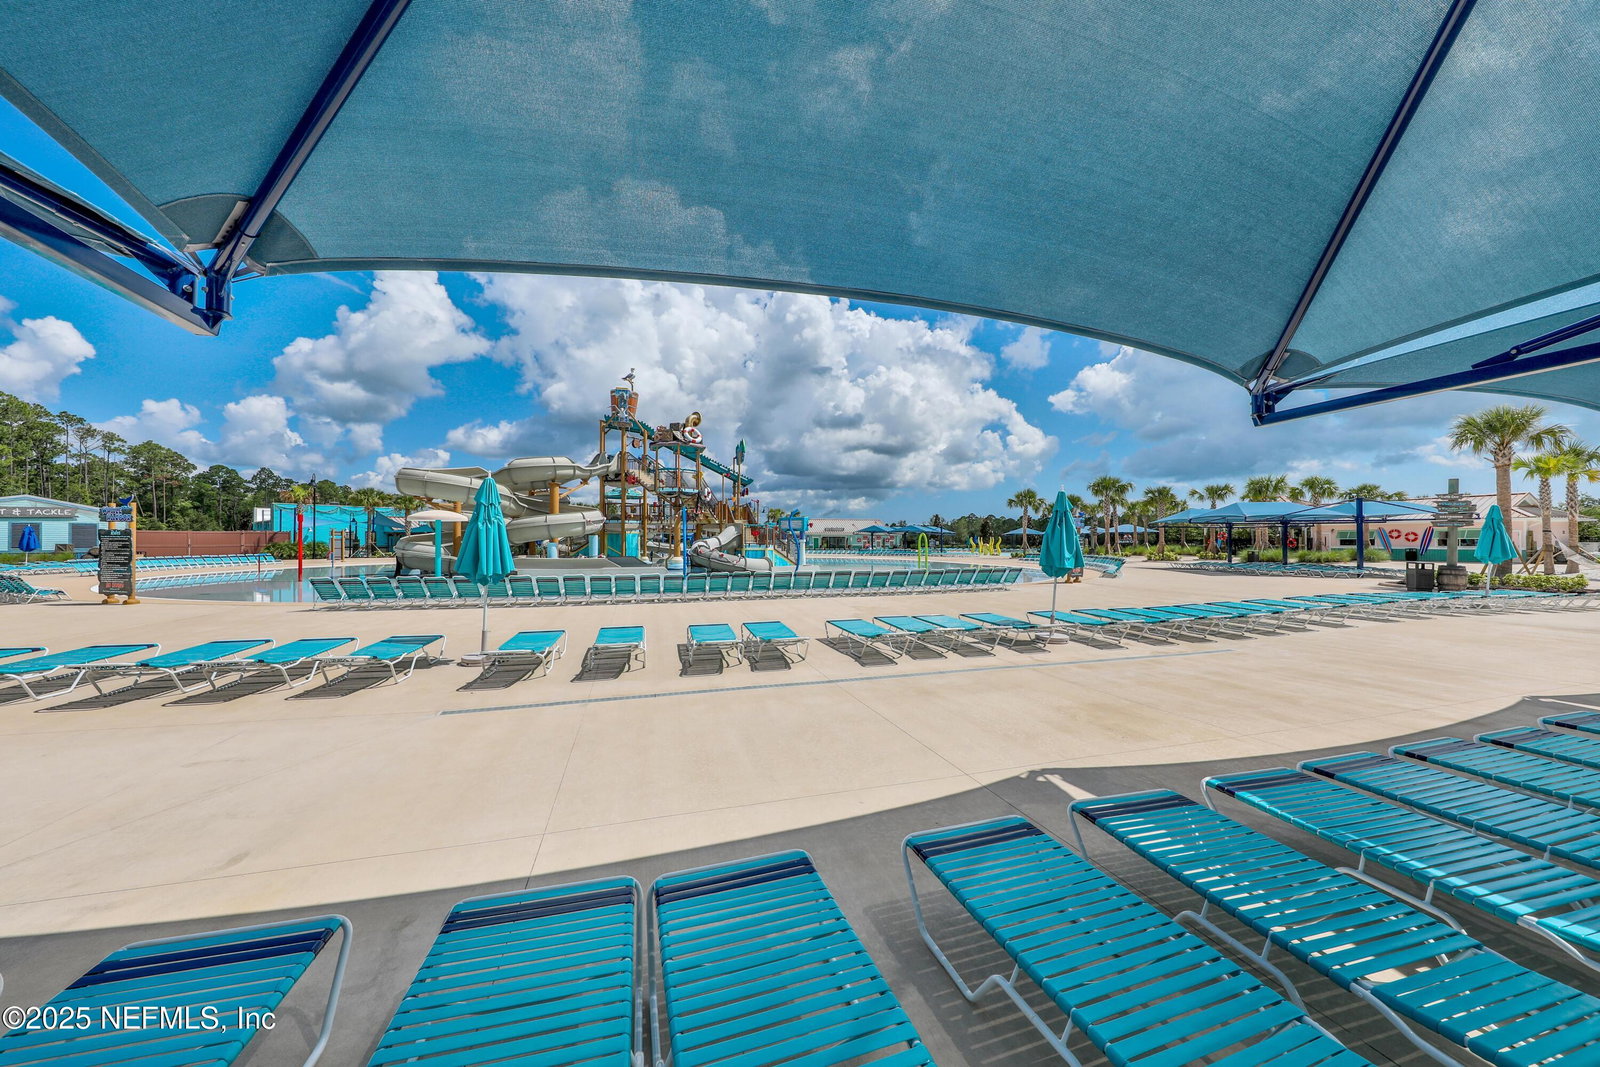
- Basketball Court, Clubhouse, Dog Park, Fitness Center, Jogging Path, Park, Playground, Tennis Court(s), Pickleball, Children's Pool, Pool
- HOA
- 275
- CDD
- Yes
- CDD Fee
- 2349.1
- Lot Description
- Sprinklers In Front, Sprinklers In Rear
- Interior Features
- Built-in Features, Ceiling Fan(s), Entrance Foyer, Kitchen Island, Pantry, Walk-In Closet(s), Primary Bathroom - Shower No Tub, Butler Pantry, Split Bedrooms, Breakfast Nook
- Utilities
- Cable Connected, Electricity Connected, Natural Gas Connected, Sewer Connected, Water Connected
- Major Appliances
- Disposal, Dishwasher, Electric Oven, Gas Cooktop, Gas Water Heater, Microwave, Refrigerator, Water Softener Owned
- Heating
- Central
- Cooling
- Central Air
- Roof
- Shingle
- Fencing
- Back Yard, Privacy, Vinyl
- Parking
- Attached
- Elementary School
- Valley Ridge Academy
- Middle School
- Valley Ridge Academy
- High School
- Allen D. Nease
Listing courtesy of HERRON REAL ESTATE LLC. Selling Office: .