3136 Sunshine Court, Jacksonville Beach, FL 32250
- $1,435,000
- 4
- BD
- 4
- BA
- 3,135
- SqFt






- Sold Price
- $1,435,000
- List Price
- $1,499,000
- Closing Date
- Apr 14, 2025
- MLS#
- 2074366
- Status
- CLOSED
- Type
- Single Family Residential
- New Construction
- Yes
- County
- Duval
- City
- Jacksonville Beach
- Neighborhood
- 214-Jacksonville Beach-SW
- Subdivision
- South Beach
- Bedrooms
- 4
- Bathrooms
- 4
- Living Area
- 3,135
- Acres
- 0.15
- Days on Market
- 14
Property Description
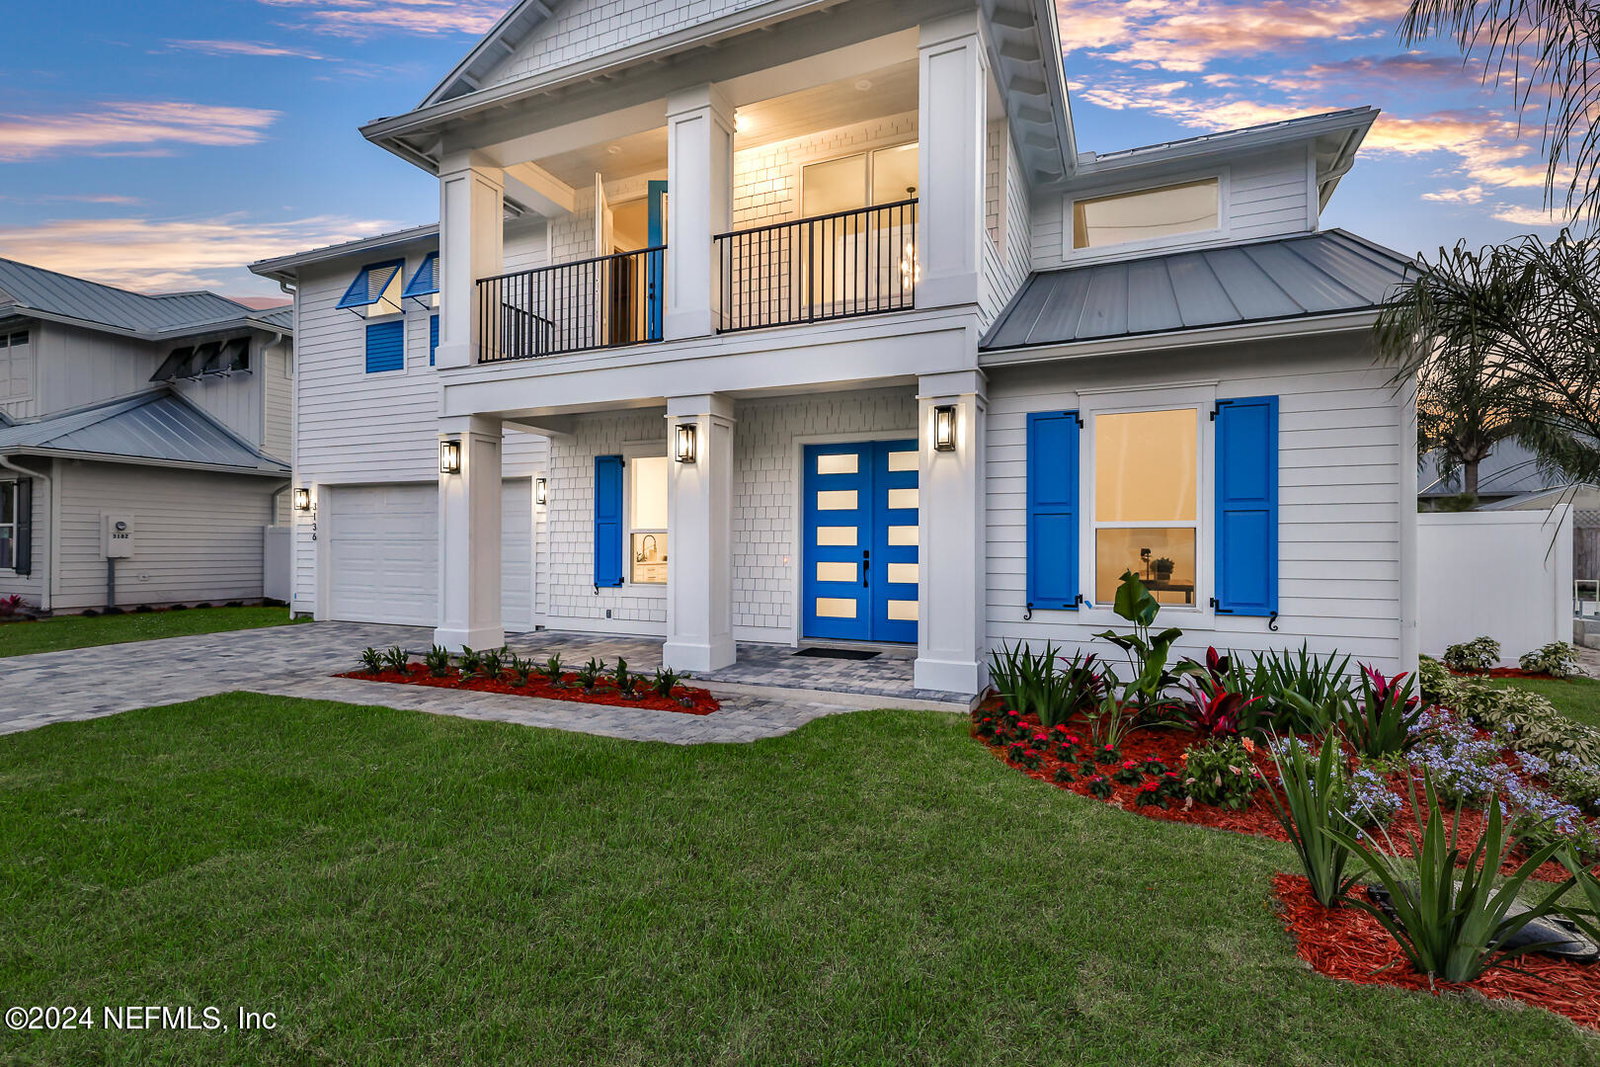
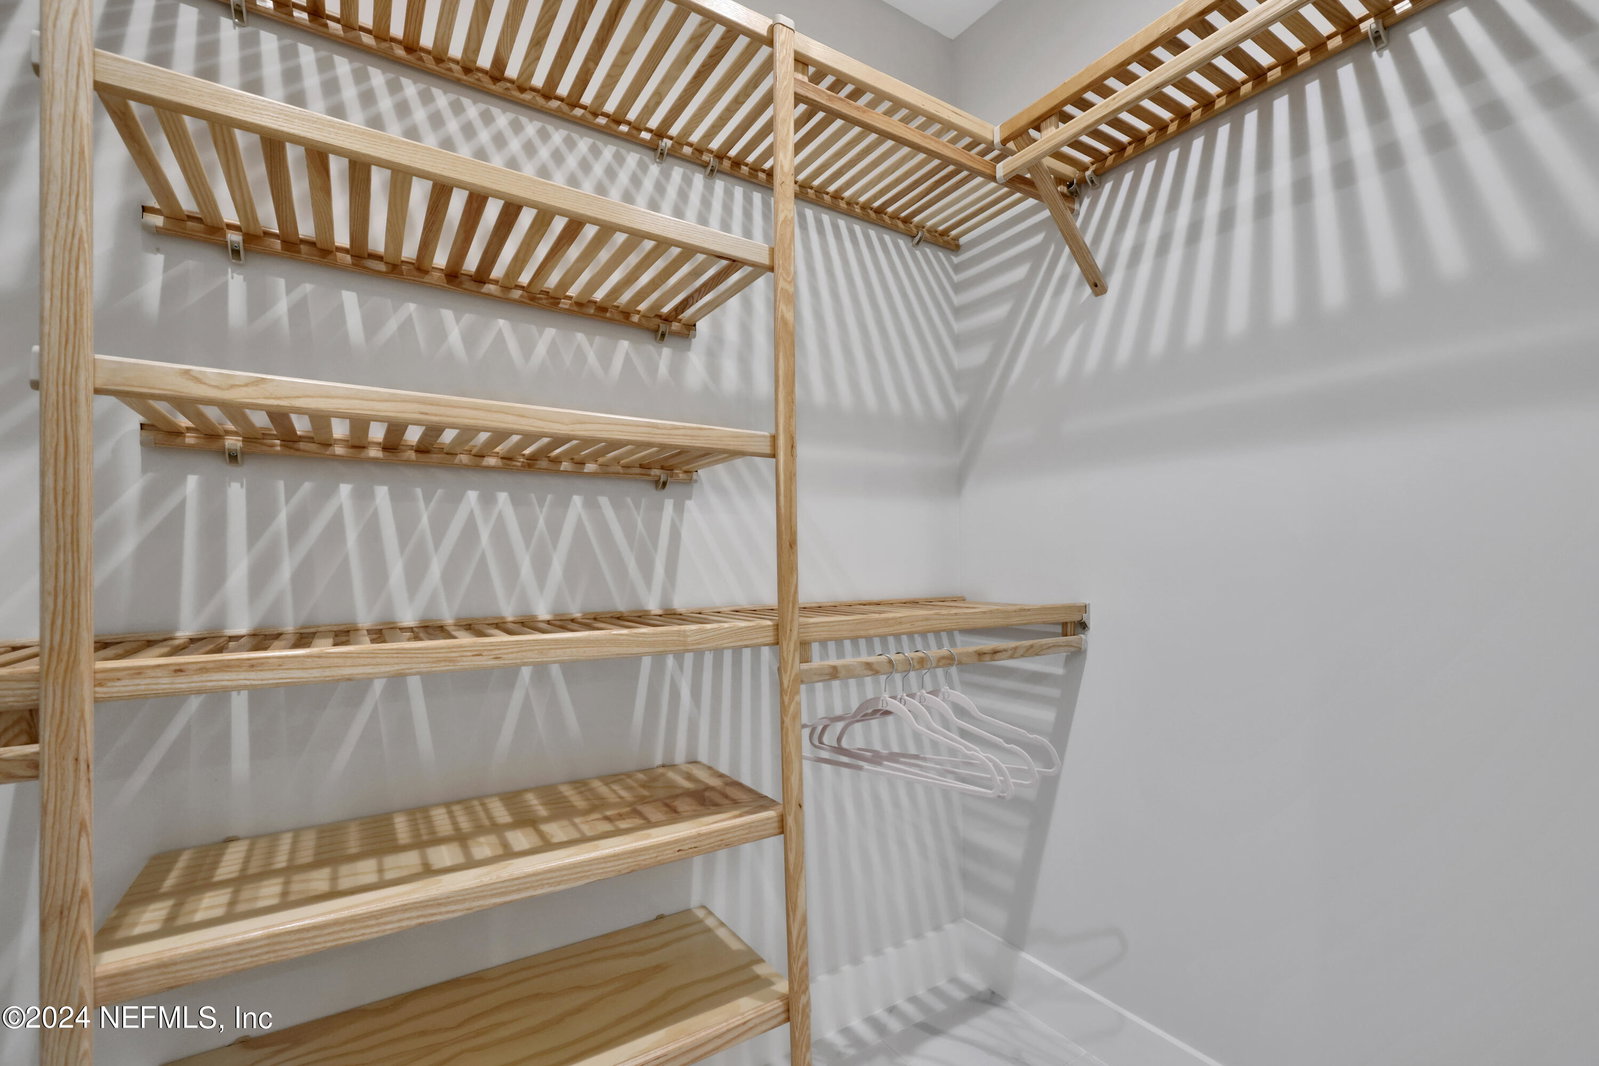
Coastal luxury living in this well thought out new construction home in the sought-out area of South Jax Beach. Upon entering, you'll be captivated by the impressive high ceilings and expansive 8-foot Interior & Exterior Doors. At the heart of the home lies a chef's kitchen designed to perfection to every detail big and small from the 60-inch side by side refrigerator/freezer, a 36-inch Gas Cook Top with 6 Burners, a sprawling 9-foot quartz counter island to the beautiful cabinet hardware and light fixtures. The kitchen is complete with a Butler's Pantry and a second dishwasher, this kitchen is an entertainer's dream. The main level also features the first of two conveniently located laundry rooms and an office space/5th bedroom, providing both functionality and style. Make your way to the second level where you'll be greeted by the luxurious primary suite, offering a spa-like ensuite bath with dual vanities, two walk-in closets with wood shelves, a spacious walk-in shower, and a free-standing soaking tub. Three additional bedrooms, one featuring a charming balcony, and two bathrooms, along with another laundry room, complete the upper level. Step outside to your own private oasis, where a sparkling swimming pool awaits, surrounded by lush zoysia grass and palm trees that evoke a true coastal ambiance. The covered porch is equipped with a built-in gas grill, perfect for entertaining poolside. 3-car garage featuring ample space for your vehicles and a dedicated area for your golf cart, complete with a Bluetooth opener are just the a few more features in this upscale home. This beautiful space must be experienced in person to be fully appreciated.
/u.realgeeks.media/pontevedrabeachluxuryhomes/Lois_Marr_s_Logo_2.png)
Additional Information
- Year Built
- 2024
- Style
- Traditional
- Stories
- 2
- Lot Dimensions
- 67 X 95
- Lot Description
- Cul-De-Sac, Sprinklers In Front, Sprinklers In Rear, Dead End Street
- Interior Features
- Breakfast Bar, Ceiling Fan(s), Entrance Foyer, Eat-in Kitchen, His and Hers Closets, Kitchen Island, Open Floorplan, Pantry, Walk-In Closet(s), Primary Bathroom -Tub with Separate Shower, Butler Pantry
- Utilities
- Electricity Connected, Sewer Connected, Water Connected
- Major Appliances
- Disposal, Dishwasher, Gas Cooktop, Gas Range, Microwave, Refrigerator, Wine Cooler
- Cooling
- Central Air
- Exterior Features
- Balcony, Outdoor Kitchen, Outdoor Shower
- Pool
- In Ground, Salt Water
- Roof
- Shingle
Listing courtesy of COMPASS FLORIDA LLC. Selling Office: .