203 Wild Cypress Circle, Ponte Vedra, FL 32081
- $750,000
- 3
- BD
- 3
- BA
- 2,490
- SqFt






- Sold Price
- $750,000
- List Price
- $775,000
- Closing Date
- May 21, 2025
- MLS#
- 2072176
- Status
- CLOSED
- Type
- Single Family Residential
- County
- St. Johns
- City
- Ponte Vedra
- Neighborhood
- 272-Nocatee South
- Subdivision
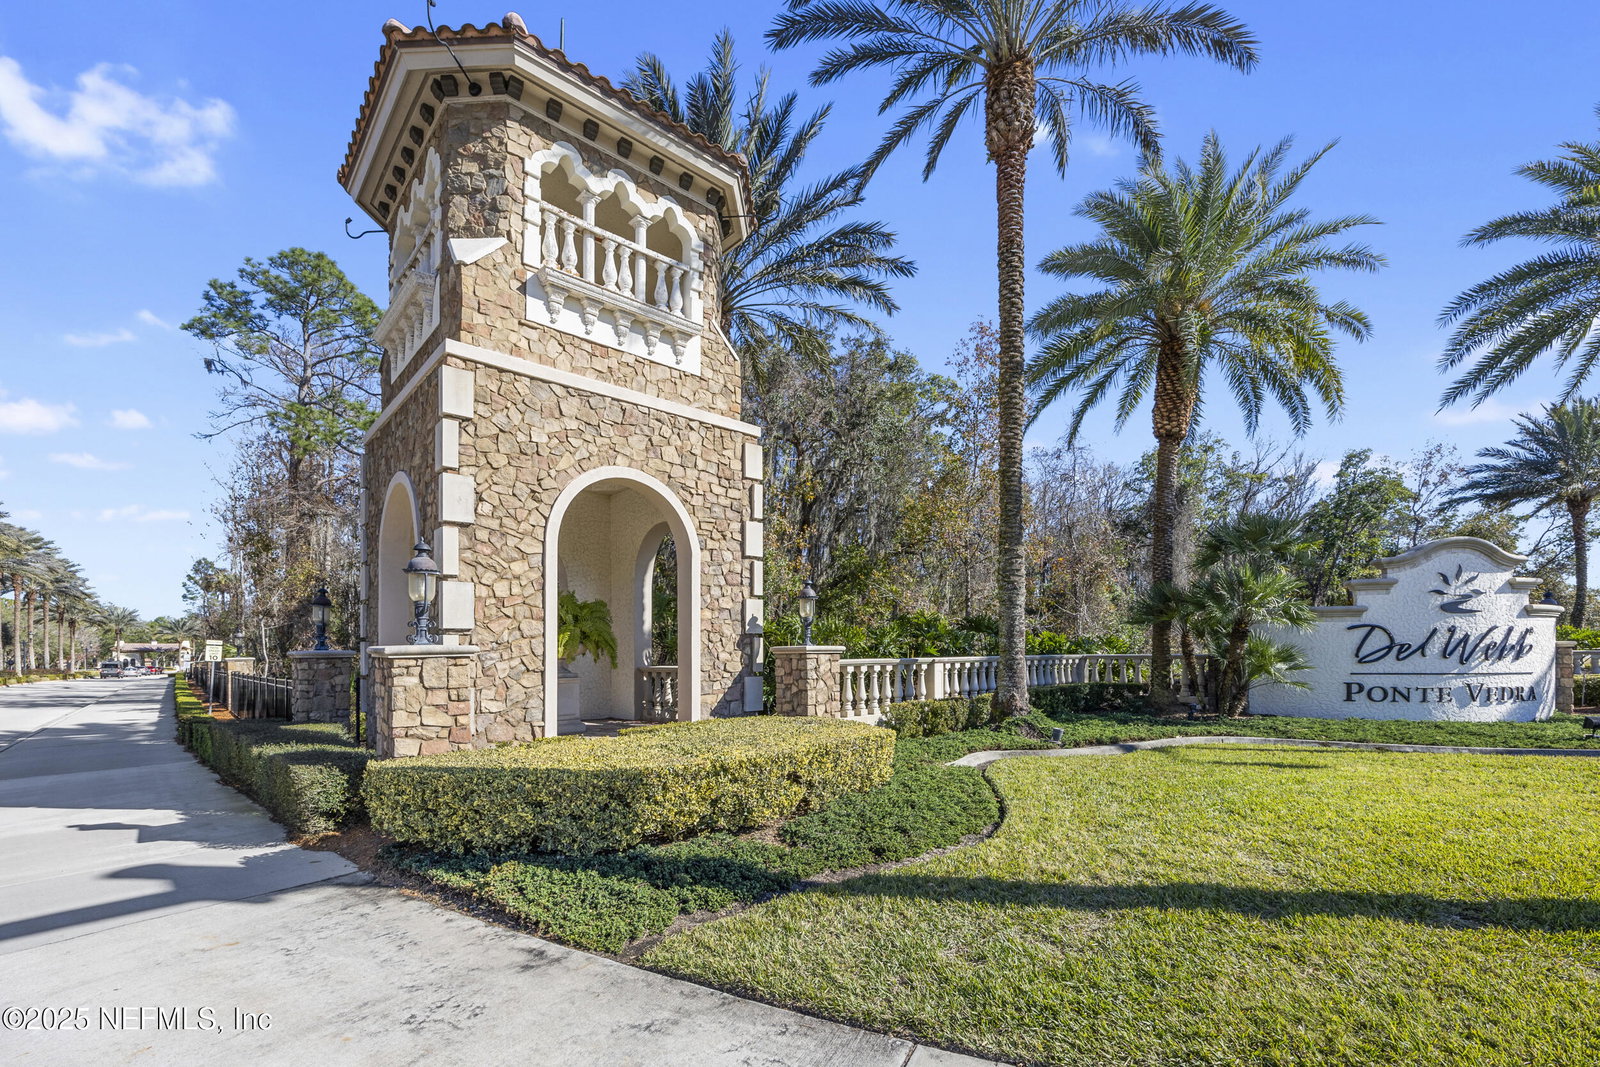
- Riverwood By Del Webb
- Bedrooms
- 3
- Bathrooms
- 3
- Living Area
- 2,490
- Acres
- 0.25
- Days on Market
- 58
Property Description
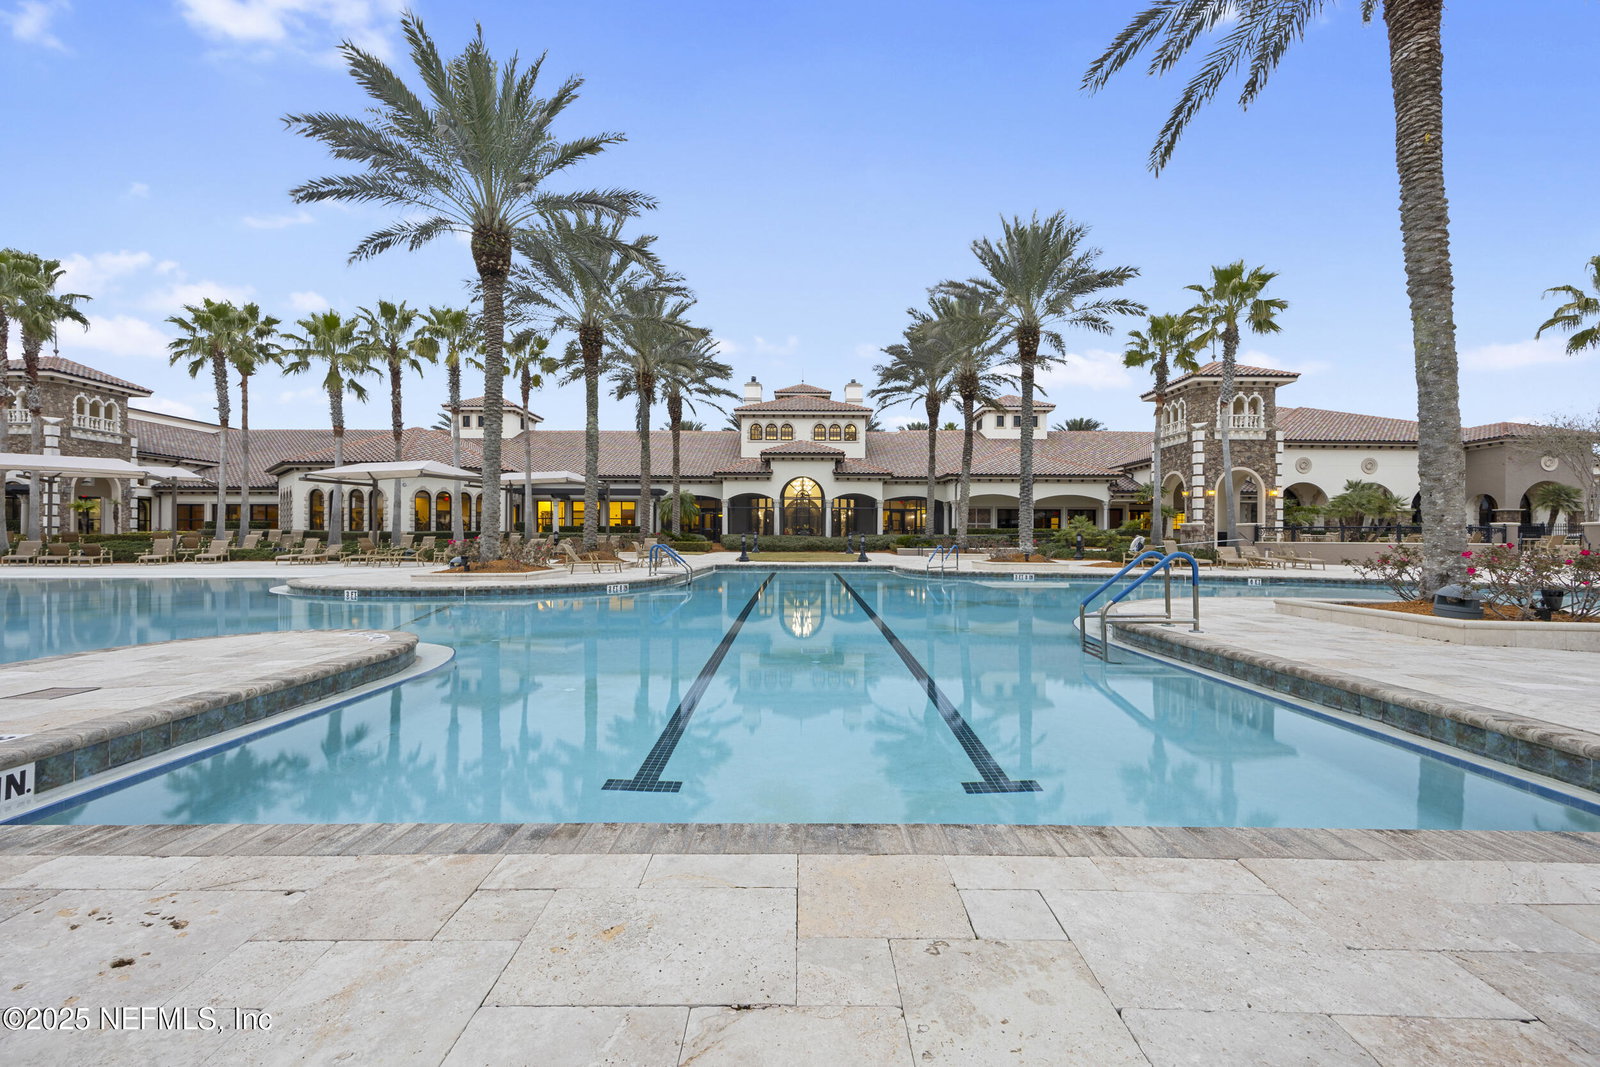
PRICE IMPROVEMENT - Pinnacle model at 203 Wild Cypress Circle. This one-of-a-kind estate is designed for comfort and accessibility. The home features a seamless ''0'' entry entrance at the front door and garage, ensuring easy mobility throughout the property. Spanning 2,490 square feet, the residence offers an open layout that facilitates effortless access to all rooms. The home includes three bedrooms, two of which are ensuites, and three bathrooms, with one featuring a bathtub. The master bathroom is a standout, with a ''car wash'' style shower that offers ''0'' entry access, multiple handrails, and dual shower heads for convenience and safety. The interior boasts neutral colors, with tile flooring in common areas and cozy carpet in the bedrooms. Modernity meets ease with remote-controlled blinds adorning all windows, enhancing privacy and comfort. Step outside to a pavered, screened-in lanai, perfect for enjoying Florida. Pickleball, Tennis, indoor & outdoor pools await you. Sauna, Steam and Hot Tubs are also part of your Amenities here in Del Webb. 60 Social Clubs to join. Come to our active community!
/u.realgeeks.media/pontevedrabeachluxuryhomes/Lois_Marr_s_Logo_2.png)
Additional Information
- Year Built
- 2017
- Style
- Ranch
- Stories
- 1
- Community Amenities
- Clubhouse, Fitness Center, Gated, Jogging Path, Park, Playground, Sauna, Spa/Hot Tub, Tennis Court(s), Pickleball, Management - Full Time, Pool
- HOA
- 235
- CDD
- Yes
- CDD Fee
- 726.13
- Lot Description
- Many Trees, Sprinklers In Front, Sprinklers In Rear, Wooded
- Interior Features
- Breakfast Bar, Built-in Features, Ceiling Fan(s), Entrance Foyer, Eat-in Kitchen, Kitchen Island, Open Floorplan, Pantry, Walk-In Closet(s), Primary Bathroom - Shower No Tub, Split Bedrooms, Guest Suite
- Utilities
- Cable Available, Electricity Available, Electricity Connected, Sewer Available, Sewer Connected, Water Available, Water Connected
- Major Appliances
- Disposal, Dishwasher, Electric Cooktop, Electric Range, Ice Maker, Microwave, Refrigerator
- Heating
- Central, Electric
- Cooling
- Central Air, Electric
- Roof
- Shingle
- Parking
- Garage, Garage Door Opener
Listing courtesy of COMPASS FLORIDA LLC. Selling Office: .