230 S 40th Avenue, Jacksonville Beach, FL 32250
- $1,890,000
- 5
- BD
- 4
- BA
- 3,529
- SqFt








- Sold Price
- $1,890,000
- List Price
- $1,950,000
- Closing Date
- Aug 26, 2025
- MLS#
- 2070387
- Status
- CLOSED
- Type
- Single Family Residential
- County
- Duval
- City
- Jacksonville Beach
- Neighborhood
- 212-Jacksonville Beach-SE
- Subdivision
- Avalon
- Bedrooms
- 5
- Bathrooms
- 4
- Half-baths
- 1
- Living Area
- 3,529
- Acres
- 0.18
- Days on Market
- 0
Property Description
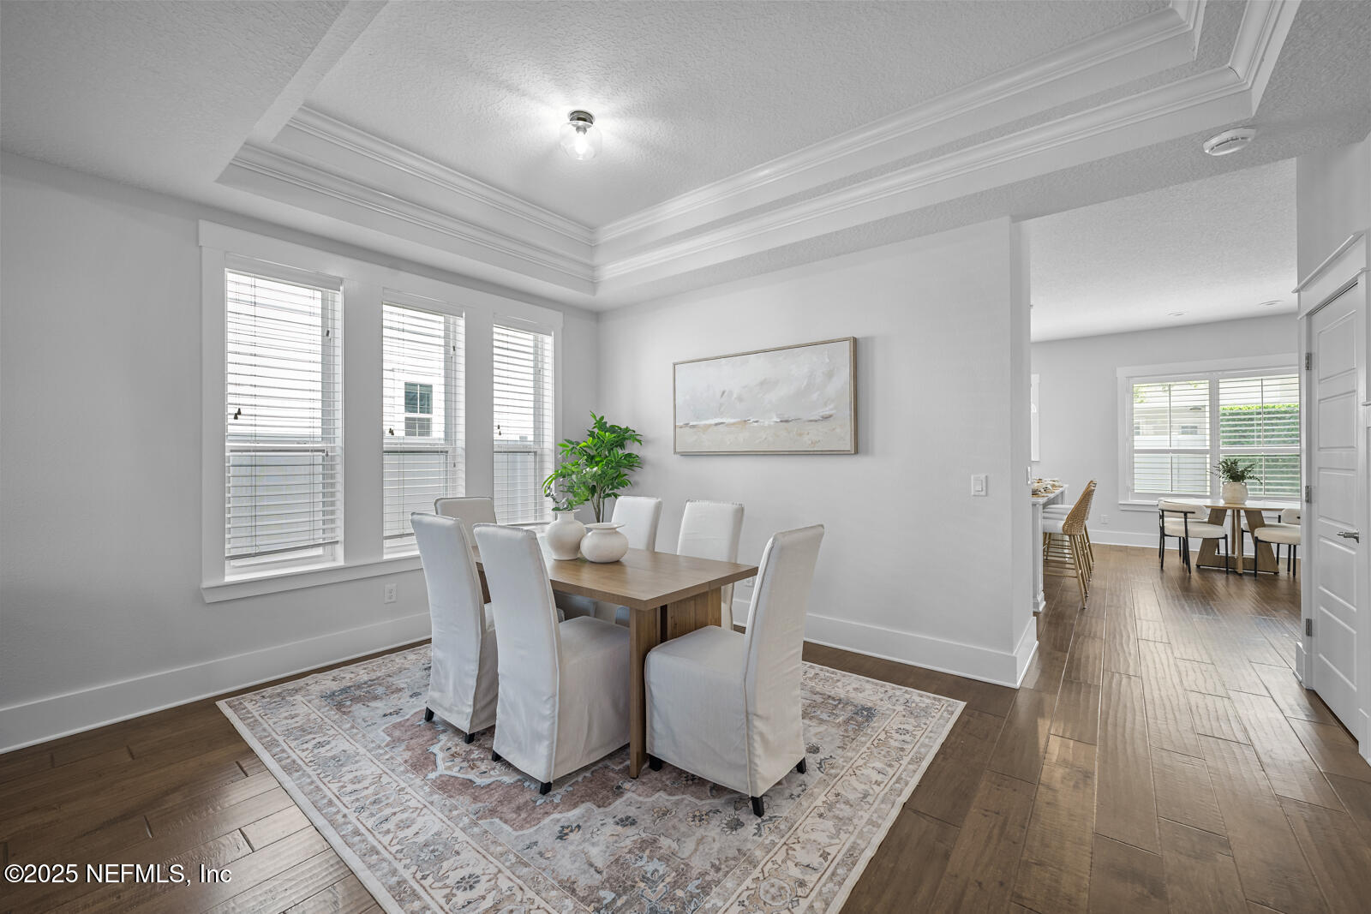
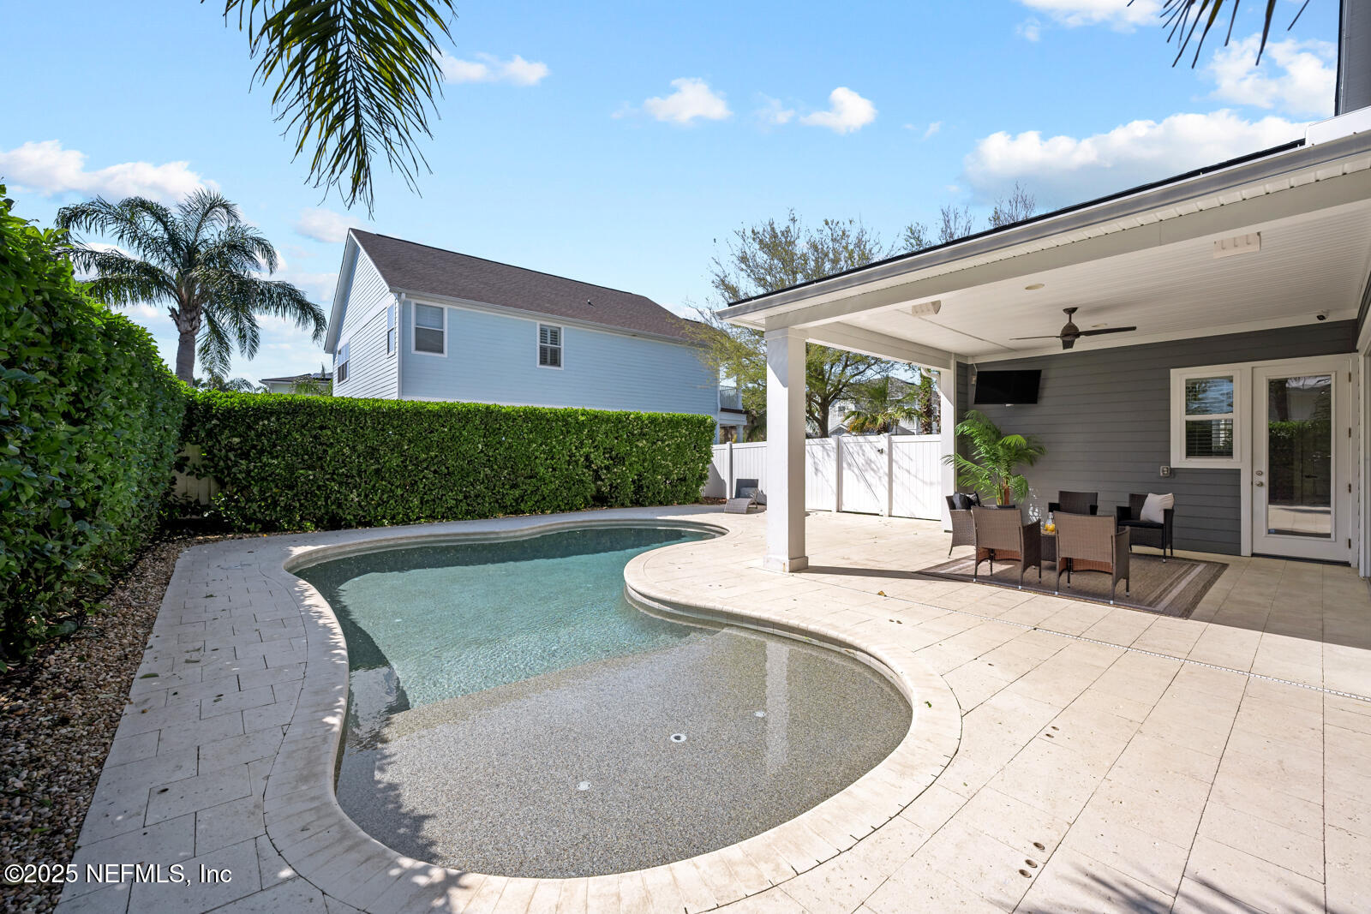
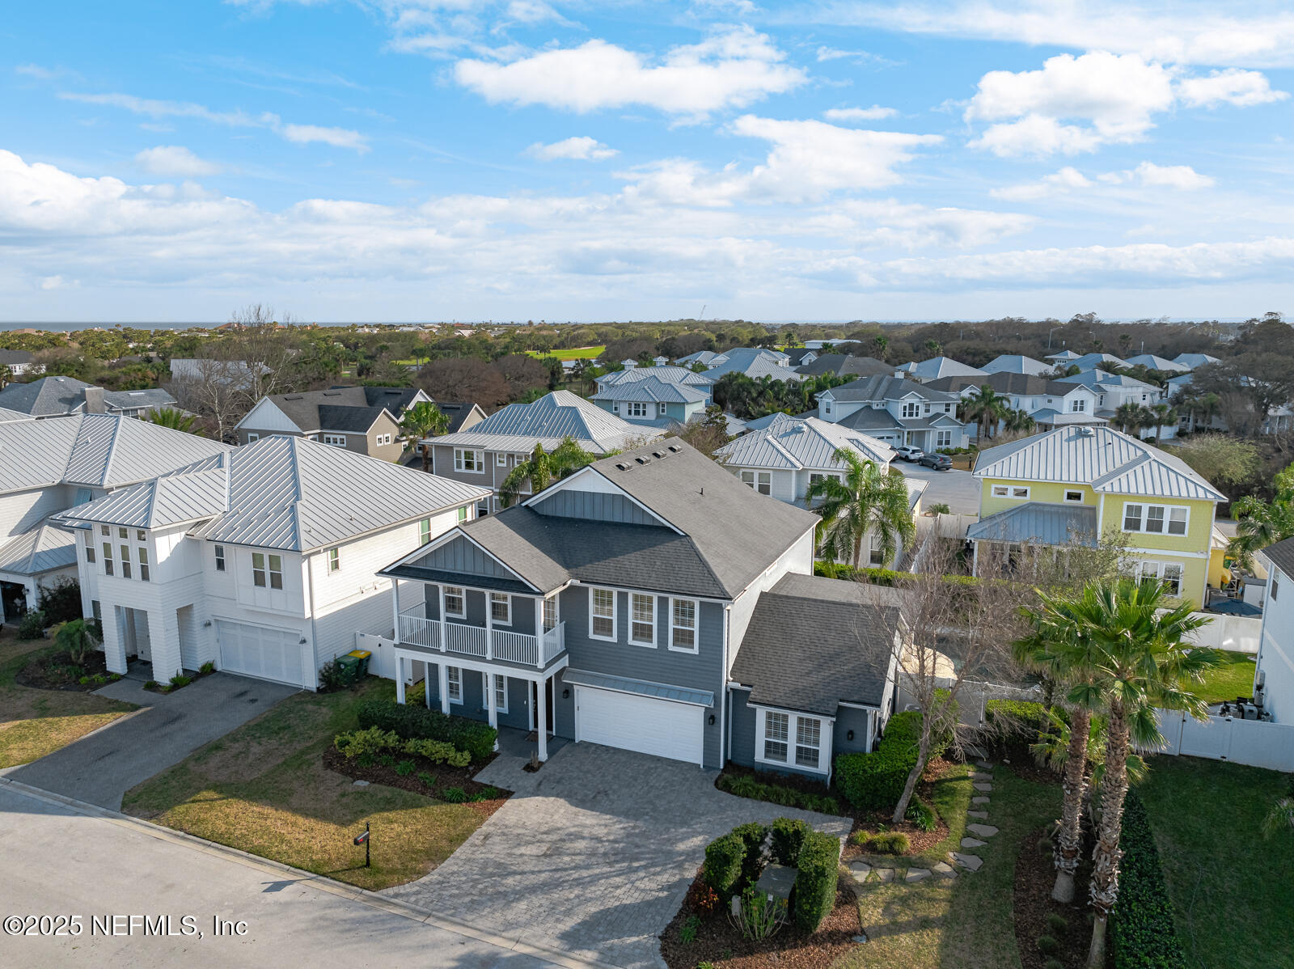
This beautiful coastal home in South JAX Beach is just a short walk or bike ride to the beach and Ponte Vedra Inn & Club! This LOT and A HALF (90 ft wide) was built in 2014 by Mercedes Homes, it offers a bright, open layout with wood flooring, custom cabinetry, and quartz countertops in the kitchen, complemented by an abundance of cabinetry, stainless steel Wolf appliances, including a gas cooktop. The family room, featuring a shiplap gas fireplace, seamlessly connects to the pool and patio—ideal for entertaining. Added electric pool heaters for saltwater pool. Upstairs, the primary bedroom, three additional bedrooms, and a bonus/game room with a balcony provide ample space. Custom closets and a rare first-floor mother-in-law suite with its own entrance and kitchen complete the home. The heated, saltwater pool with Pebble-Tec finish is an added bonus. With dining and shopping just a short drive away, this location can't be beat!
/u.realgeeks.media/pontevedrabeachluxuryhomes/Lois_Marr_s_Logo_2.png)
Additional Information
- Year Built
- 2014
- Stories
- 2
- Lot Dimensions
- 90x85
- Interior Features
- Breakfast Bar, Built-in Features, Ceiling Fan(s), Eat-in Kitchen, In-Law Floorplan, Kitchen Island, Open Floorplan, Pantry, Smart Thermostat, Walk-In Closet(s), Primary Bathroom - Shower No Tub, Split Bedrooms, Guest Suite
- Fireplace Description
- Gas
- Utilities
- Electricity Connected, Sewer Connected, Water Connected
- Major Appliances
- Convection Oven, Dryer, Disposal, Double Oven, Dishwasher, Electric Water Heater, Gas Cooktop, Microwave, Refrigerator, Washer
- Heating
- Central, Heat Pump
- Cooling
- Central Air, Electric, Multi Units
- Exterior Features
- Balcony
- Pool
- Fenced, Heated, In Ground, Salt Water
- Roof
- Shingle
- Fencing
- Back Yard, Vinyl
- Parking
- Attached, Garage, Garage Door Opener
- Elementary School
- Seabreeze
- Middle School
- Duncan Fletcher
- High School
- Duncan Fletcher
Listing courtesy of COMPASS FLORIDA LLC. Selling Office: .