136 Dornoch Court, Ponte Vedra Beach, FL 32082
- $1,578,218
- 4
- BD
- 4
- BA
- 3,484
- SqFt




- Sold Price
- $1,578,218
- List Price
- $1,675,000
- Closing Date
- Jun 16, 2025
- MLS#
- 2067035
- Status
- CLOSED
- Type
- Single Family Residential
- County
- St. Johns
- City
- Ponte Vedra Beach
- Neighborhood
- 263-Ponte Vedra Beach-W Of A1A-S Of CR-210
- Subdivision
- The Plantation At Pv
- Bedrooms
- 4
- Bathrooms
- 4
- Half-baths
- 1
- Living Area
- 3,484
- Acres
- 0.30
- Days on Market
- 59
Property Description
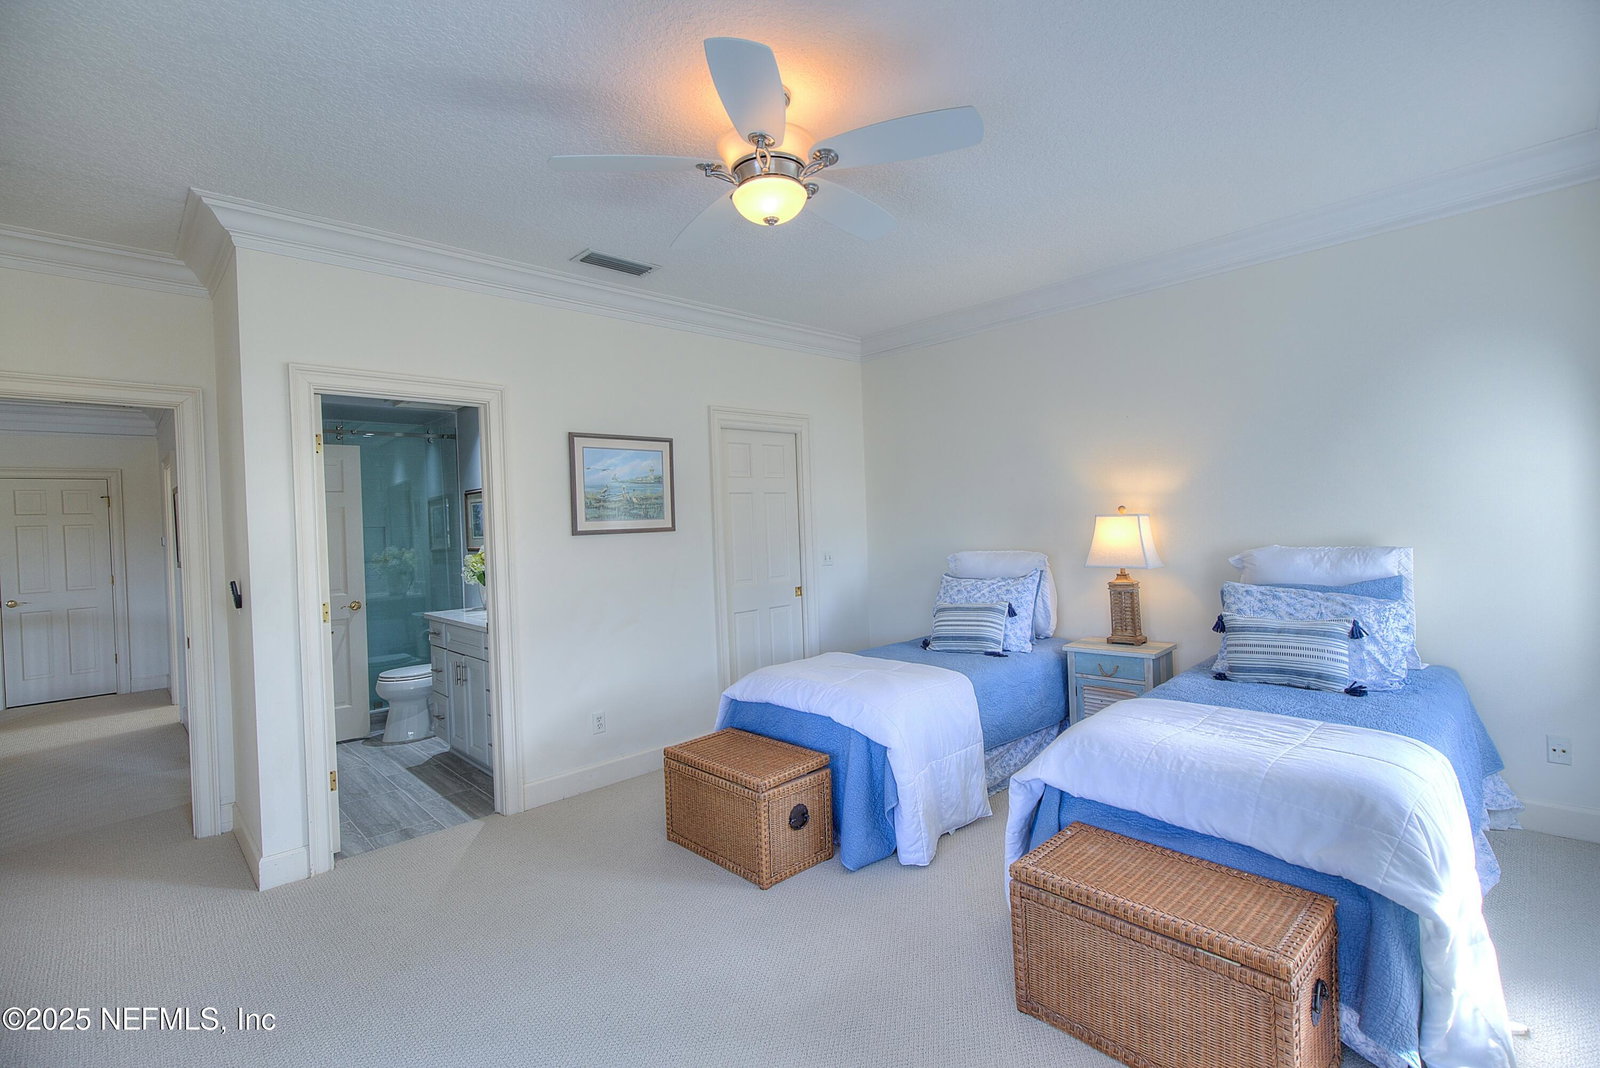
NEW YEAR! NEW PRICE! NEW UPDATES! Welcome to your Move-In-Ready dream retreat in the heart of luxury living! This home boasts a new roof (2024), updated kitchen, European White Oak Tuscany wood flooring throughout first floor, new HVAC units (2021), all bathrooms updated, new carpet installed entire 2nd floor, new plumbing replaced throughout the home, new sliding glass door in kitchen, gorgeous fireplace feature in living room, garage epoxy flooring just to name a few. Truly Move-In-Ready! This stunning 4 bedroom 31/2 bath garden home offers an unparalleled lifestyle in one of NE Florida's most prestigious beach and golf club communities, The Plantation at Ponte Vedra! Situated on one of the neighborhood's premium golf course lots, the combination of water to golf views is truly unique, offering a serene picturesque backdrop leaving a lasting impression. As you step inside, you are greeted with a lofted ceiling over an expansive living space with a fabulous fireplace feature and abundant natural light showcasing the water to golf views of the 17th Fairway. Imagine sipping your morning coffee or entertaining family or guests in the expansive (650 sf) weather covered lanai or relaxing by the fire pit while viewing a spectacular sunset in the additional large outdoor paved patio overlooking the lagoon and rolling fairway. The spacious and airy kitchen features stainless steel appliances with gas range, double ovens, Subzero fridge surrounded by beautiful quartz countertops. The kitchen boasts a large island for prep and gathering with abundant cabinetry providing extensive storage space all while overlooking a sunny breakfast nook and family sitting hearth room with a second fireplace radiating coziness. The first floor primary bedroom has 2 walk in closets complete with an updated spa-like bathroom and stand alone soaking tub, the perfect oasis for relaxing and rejuvenating. In the spacious dining room, beautiful sliding doors have been installed which allow for the room to double as an office/flex room or even another bedroom (non conforming) on the first floor. Three bedrooms encompass the second floor, one of which is a large primary suite with updated ensuite bathroom and large closet. The second bedroom also is appointed with an updated ensuite bathroom and each of these have access to the balcony overlooking the magnificent fairway and sparkling lagoon. The third upstairs bedroom can beautifully double as an office or multipurpose flex room. Located within a secure, gated community, this home offers exclusive access to world class amenities including a championship 18 hole golf course, private and recently renovated beach club with pool and dining options, beautifully renovated clubhouse with casual and gourmet dining options, tennis and pickleball facilities, croquet and community commons all nestled in a beautifully landscaped neighborhood. Come home to your piece of paradise in this completely move-in-ready coastal gem!
/u.realgeeks.media/pontevedrabeachluxuryhomes/Lois_Marr_s_Logo_2.png)
Additional Information
- Year Built
- 1992
- Style
- Traditional
- Stories
- 2
- Community Amenities
- Beach Access, Basketball Court, Barbecue, Clubhouse, Cable TV, Elevator(s), Fitness Center, Golf Course, Gated, Jogging Path, Maintenance Grounds, Park, Playground, Sauna, Security, Storage, Tennis Court(s), Water, Pickleball, Management - On Site, Management - Full Time, Pool
- HOA
- 2187
- Lot Description
- Many Trees, On Golf Course, Sprinklers In Front, Sprinklers In Rear, Dead End Street
- Interior Features
- Ceiling Fan(s), Entrance Foyer, Eat-in Kitchen, His and Hers Closets, Kitchen Island, Open Floorplan, Pantry, Primary Downstairs, Smart Thermostat, Walk-In Closet(s), Primary Bathroom - Tub with Shower, Primary Bathroom -Tub with Separate Shower, Breakfast Nook
- Fireplace Description
- Electric, Gas
- Utilities
- Cable Available, Cable Connected, Electricity Available, Electricity Connected, Natural Gas Not Available, Propane, Sewer Available, Sewer Connected, Water Available, Water Connected
- Major Appliances
- Convection Oven, Dryer, Disposal, Double Oven, Dishwasher, Electric Oven, ENERGY STAR Qualified Refrigerator, ENERGY STAR Qualified Dryer, Gas Cooktop, Gas Range, Gas Water Heater, Microwave, ENERGY STAR Qualified Water Heater, Refrigerator, Washer, Wine Cooler, Water Softener Owned
- Cooling
- Central Air, Electric, Zoned
- Exterior Features
- Balcony
- Roof
- Concrete
- Elementary School
- Ocean Palms
- Middle School
- Alice B. Landrum
- High School
- Ponte Vedra
Listing courtesy of BENCHMARK HOMES REALTY, INC.. Selling Office: .